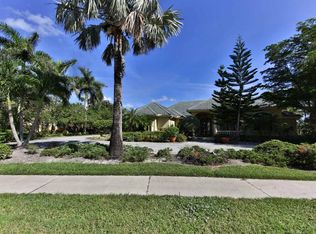
6320 BURNHAM ROAD, NAPLES, FL 34119
Home value
$3,899,700
$3.51M - $4.33M
Not available
Owner options
Find your next renter with Zillow Rental Manager. Plus, with online applications, you can quickly screen prospective tenants – for free.
$20,951/mo
Est. payment
Refinancing to a lower rate could help reduce your monthly payments and save thousands over the life of the loan.
$20,951/mo
Est. payment
Explore your selling options
Work with a Zillow partner agent
Leverage their expertise and Zillow's premium Showcase listings to get your home seen by more buyers.
Get startedList with your own agent
Get your home in front of millions of buyers by listing it on Zillow.
Learn how to do itSell it yourself
Take full control of how buyers see your home on Zillow by listing For Sale by Owner (FSBO).
List your homeWhat's special
Zillow last checked:
Listing updated:
Corina Baltz 813-506-4344,
IMPACT REALTY TAMPA BAY 813-321-1200
Mandy Navarro, 3375834
KELLER WILLIAMS ELITE REALTY

Facts & features
Interior
Bedrooms & bathrooms
- Bedrooms: 4
- Bathrooms: 7
- Full bathrooms: 6
- 1/2 bathrooms: 1
Rooms
- Room types: Attic, Bonus Room, Den/Library/Office, Family Room, Florida Room, Dining Room, Living Room, Great Room, Utility Room, Media Room, Storage Rooms
Primary bedroom
- Features: Bath With Whirlpool, Bidet, Breakfast Bar, Built-In Shelving, Built-In Shower Bench, Ceiling Fan(s), Dual Sinks, En Suite Bathroom, Granite Counters, Multiple Shower Heads, Other, Rain Shower Head, Single Vanity, Sunken Shower, Tub with Separate Shower Stall, Water Closet/Priv Toilet, Window/Skylight in Bath, Walk-In Closet(s)
- Level: First
- Area: 480 Square Feet
- Dimensions: 24x20
Bedroom 2
- Features: Bath With Whirlpool, En Suite Bathroom, Jack & Jill Bathroom, Tile Counters, Tub With Shower, Walk-In Closet(s)
- Level: First
- Area: 183.3 Square Feet
- Dimensions: 14.1x13
Bedroom 3
- Features: En Suite Bathroom, Shower No Tub, Tile Counters, Window/Skylight in Bath, Walk-In Closet(s)
- Level: First
- Area: 224 Square Feet
- Dimensions: 14x16
Bedroom 4
- Features: Breakfast Bar, Built-In Shelving, Ceiling Fan(s), En Suite Bathroom, Multiple Shower Heads, Shower No Tub, Window/Skylight in Bath, Walk-In Closet(s)
- Level: First
- Area: 227.84 Square Feet
- Dimensions: 12.8x17.8
Balcony porch lanai
- Level: First
- Area: 385 Square Feet
- Dimensions: 35x11
Bonus room
- Features: Breakfast Bar, Built-In Shelving, No Closet
- Level: First
- Area: 168 Square Feet
- Dimensions: 12x14
Den
- Features: Built-In Shelving, Built-in Features
- Level: First
- Area: 210 Square Feet
- Dimensions: 15x14
Dining room
- Features: Built-In Shelving, No Closet
- Level: First
- Area: 224 Square Feet
- Dimensions: 14x16
Great room
- Features: Other, Wet Bar, No Closet
- Level: First
- Area: 385.2 Square Feet
- Dimensions: 18x21.4
Kitchen
- Features: Bar, Breakfast Bar, Built-In Shelving, Kitchen Island, Dual Sinks, Granite Counters, Other, Pantry, No Closet
- Level: First
- Area: 453.2 Square Feet
- Dimensions: 20.6x22
Laundry
- Features: Built-In Shelving
- Level: First
Living room
- Features: Built-In Shelving, No Closet
- Level: First
- Area: 356.4 Square Feet
- Dimensions: 19.8x18
Media room
- Features: Breakfast Bar, Built-In Shelving, Storage Closet
- Level: Second
- Area: 381.92 Square Feet
- Dimensions: 15.4x24.8
Workshop
- Features: Window/Skylight in Bath
- Level: First
Heating
- Central, Electric, Zoned
Cooling
- Central Air, Zoned
Appliances
- Included: Bar Fridge, Oven, Convection Oven, Cooktop, Dishwasher, Disposal, Dryer, Electric Water Heater, Exhaust Fan, Freezer, Ice Maker, Microwave, Other, Refrigerator, Touchless Faucet, Washer, Wine Refrigerator
- Laundry: Common Area, Corridor Access, Electric Dryer Hookup, Inside, Laundry Closet, Laundry Room, Other, Washer Hookup
Features
- Built-in Features, Ceiling Fan(s), Central Vacuum, Crown Molding, Dry Bar, Eating Space In Kitchen, High Ceilings, In Wall Pest System, Kitchen/Family Room Combo, L Dining, Living Room/Dining Room Combo, Open Floorplan, Other, Pest Guard System, Primary Bedroom Main Floor, Smart Home, Solid Surface Counters, Solid Wood Cabinets, Stone Counters, Thermostat, Tray Ceiling(s), Vaulted Ceiling(s), Walk-In Closet(s), Wet Bar, In-Law Floorplan
- Flooring: Carpet, Ceramic Tile, Marble, Other, Terrazzo, Tile, Hardwood
- Doors: French Doors, Outdoor Grill, Outdoor Kitchen, Outdoor Shower, Sliding Doors
- Windows: Window Treatments, Hurricane Shutters, Hurricane Shutters/Windows
- Has fireplace: No
Interior area
- Total structure area: 8,210
- Total interior livable area: 6,046 sqft
Property
Parking
- Total spaces: 3
- Parking features: Circular Driveway, Driveway, Garage Door Opener, Garage Faces Side, Golf Cart Garage, Golf Cart Parking, Ground Level, Guest, Oversized, Split Garage, Workshop in Garage
- Attached garage spaces: 3
- Has uncovered spaces: Yes
- Details: Garage Dimensions: 38x23
Features
- Levels: Two
- Stories: 2
- Patio & porch: Covered, Deck, Other, Patio, Side Porch, Wrap Around
- Exterior features: Courtyard, Irrigation System, Lighting, Other, Outdoor Grill, Outdoor Kitchen, Outdoor Shower, Permeable Paving, Private Entrance, Private Mailbox, Private Yard, Rain Gutters, Sidewalk
- Has private pool: Yes
- Pool features: Gunite, In Ground, Lighting, Outside Bath Access, Pool Sweep
- Has spa: Yes
- Spa features: Heated, In Ground
- Fencing: Fenced,Other
- Has view: Yes
- View description: Golf Course, Pool, Trees/Woods, Water, Lake
- Has water view: Yes
- Water view: Water,Lake
- Waterfront features: Lake, Lake - Chain of Lakes
Lot
- Size: 0.75 Acres
- Dimensions: 159 x 205
- Features: Landscaped, Near Golf Course, Oversized Lot, Sidewalk, Sloped, Above Flood Plain, Non Toxic Fertilizer/Pesticides
- Residential vegetation: Bamboo, Mature Landscaping, Oak Trees, Trees/Landscaped
Details
- Additional structures: Guest House, Outdoor Kitchen, Workshop
- Parcel number: 68975006485
- Zoning: PUD
- Special conditions: None
Construction
Type & style
- Home type: SingleFamily
- Architectural style: Custom,Other,Traditional
- Property subtype: Single Family Residence
Materials
- Block, Concrete, Other, Stucco, Wood Frame
- Foundation: Slab
- Roof: Tile
Condition
- Completed
- New construction: No
- Year built: 1994
Details
- Builder model: The Knightsbridge - 1994 Dream house
- Builder name: London Bay Homes
Utilities & green energy
- Sewer: Public Sewer
- Water: Public
- Utilities for property: Cable Connected, Electricity Available, Electricity Connected, Fiber Optics, Fire Hydrant, Other, Phone Available, Propane, Public, Sewer Available, Sewer Connected, Street Lights, Underground Utilities, Water Available, Water Connected
Green energy
- Energy efficient items: Appliances, Exposure/Shade, HVAC, Thermostat, Water Heater
- Indoor air quality: Integrated Pest Management, No Smoking-Interior Buildg, Non Toxic Pest Control
- Water conservation: Irrigation-Reclaimed Water, Fl. Friendly/Native Landscape
Community & HOA
Community
- Features: Lake, Association Recreation - Owned, Buyer Approval Required, Clubhouse, Deed Restrictions, Fitness Center, Gated Community - Guard, Golf Carts OK, Golf, Handicap Modified, Irrigation-Reclaimed Water, Playground, Pool, Restaurant, Sidewalks, Special Community Restrictions, Tennis Court(s), Wheelchair Access
- Security: Fire Alarm, Gated Community, Security Gate, Security System, Smoke Detector(s), Fire/Smoke Detection Integration
- Pet fee: $0 monthly
- Subdivision: QUAIL WEST UNIT 1 REP
HOA
- Has HOA: Yes
- Amenities included: Cable TV, Clubhouse, Elevator(s), Fence Restrictions, Fitness Center, Gated, Golf Course, Handicap Modified, Laundry, Maintenance, Optional Additional Fees, Other, Pickleball Court(s), Playground, Pool, Recreation Facilities, Sauna, Security, Spa/Hot Tub, Tennis Court(s), Vehicle Restrictions, Wheelchair Access
- Services included: Cable TV, Common Area Taxes, Community Pool, Reserve Fund, Fidelity Bond, Insurance, Internet, Maintenance Structure, Maintenance Grounds, Maintenance Repairs, Manager, Other, Pest Control, Pool Maintenance, Private Road, Recreational Facilities, Security, Sewer
- HOA fee: $1,311 monthly
- HOA name: Mike White - 239-593-4103
- Second HOA name: Quail West Foundation
- Second HOA phone: 239-593-4100
Location
- Region: Naples
Financial & listing details
- Price per square foot: $645/sqft
- Tax assessed value: $3,265,020
- Annual tax amount: $36,982
- Date on market: 1/29/2026
- Cumulative days on market: 160 days
- Listing terms: Cash,Conventional
- Ownership: Fee Simple
- Total actual rent: 0
- Electric utility on property: Yes
- Road surface type: Paved, Asphalt, Concrete, Other
Price history
| Date | Event | Price |
|---|---|---|
| 10/16/2026 | Sold | $3,900,000-11.9%$645/sqft |
Source: | ||
| 9/3/2026 | Listed for sale | $4,425,000$732/sqft |
Source: | ||
| 7/9/2026 | Listing removed | $4,425,000$732/sqft |
Source: | ||
| 4/17/2026 | Price change | $4,425,000-0.6%$732/sqft |
Source: | ||
| 1/29/2026 | Listed for sale | $4,450,000+78%$736/sqft |
Source: | ||
| 2/1/2020 | Listing removed | $2,500,000$413/sqft |
Source: John R. Wood Properties #218014008 Report a problem | ||
| 2/16/2018 | Listed for sale | $2,500,000$413/sqft |
Source: John R. Wood Properties #218014008 Report a problem | ||
| 1/5/2017 | Listing removed | $2,500,000$413/sqft |
Source: John R. Wood Properties #216011489 Report a problem | ||
| 10/28/2016 | Listed for sale | $2,500,000-13%$413/sqft |
Source: John R. Wood Properties #216011489 Report a problem | ||
| 2/11/2016 | Listed for sale | $2,875,000+3.6%$476/sqft |
Source: John R. Wood Properties #216011489 Report a problem | ||
| 11/18/2014 | Listing removed | $2,775,000$459/sqft |
Source: John R. Wood REALTORS #213504021 Report a problem | ||
| 10/15/2013 | Listed for sale | $2,775,000+7.8%$459/sqft |
Source: John R. Wood REALTORS #213504021 Report a problem | ||
| 3/27/1995 | Sold | $2,575,000$426/sqft |
Source: Public Record Report a problem | ||
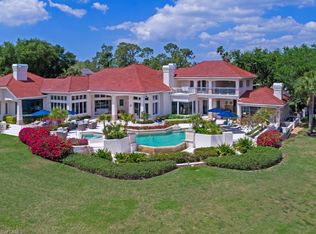
Public tax history
| Year | Property taxes | Tax assessment |
|---|---|---|
| 2025 | $31,299 -15.4% | $3,265,020 +0.5% |
| 2024 | $36,982 +12.7% | $3,248,461 +10% |
| 2023 | $32,808 +8.1% | $2,953,146 +10% |
| 2022 | $30,346 +10.6% | $2,684,678 +10% |
| 2021 | $27,434 +14.4% | $2,440,616 +10% |
| 2020 | $23,981 -3.3% | $2,218,742 -2.6% |
| 2019 | $24,804 +6.5% | $2,277,626 +6.3% |
| 2018 | $23,299 -0.9% | $2,143,228 +5.3% |
| 2017 | $23,513 +4.5% | $2,034,827 -6% |
| 2016 | $22,510 -8.5% | $2,164,999 +10% |
| 2015 | $24,594 +6.2% | $1,968,181 +10% |
| 2014 | $23,165 +14.1% | $1,789,255 +0.7% |
| 2013 | $20,307 -23.6% | $1,776,203 -22.5% |
| 2012 | $26,567 -1.2% | $2,293,168 -1.7% |
| 2011 | $26,885 -7.7% | $2,333,300 +6.7% |
| 2010 | $29,140 -14.2% | $2,186,289 -17.2% |
| 2009 | $33,962 | $2,639,224 -16.9% |
| 2008 | $33,962 +14.1% | $3,176,682 +18.9% |
| 2007 | $29,773 -1.7% | $2,671,309 +7.1% |
| 2006 | $30,290 | $2,494,067 +4.6% |
| 2005 | $30,290 -12.2% | $2,384,771 -11.4% |
| 2004 | $34,493 -0.4% | $2,692,352 +2.1% |
| 2003 | $34,615 +4.8% | $2,637,418 +6.2% |
| 2002 | $33,038 -39.2% | $2,484,086 +24.1% |
| 2001 | $54,328 +112.1% | $2,002,078 |
| 2000 | $25,615 | -- |
Neighborhood: 34119
Nearby homes
- $4,825,4004 bd6 ba7.3k sqft6304 Burnham Rd, Naples, FL 34119Off Market

- $8,334,9005 bd6 ba7.7k sqft4564 Brynwood Dr, Naples, FL 34119Off Market
- $3,231,600-- bd-- ba5.9k sqft6319 Burnham Rd, Naples, FL 34119Off Market
- $2,343,5004 bd4 ba3.4k sqft4548 Brynwood Dr, Naples, FL 34119Off Market

- $6,000,0004 bd6 ba5.9k sqft6303 Burnham Rd, Naples, FL 34119Sold
- $2,174,1004 bd4 ba3.8k sqft6325 Burnham Rd, Naples, FL 34119Off Market
- $5,329,7003 bd3 ba3.4k sqft6289 Burnham Rd, Naples, FL 34119Off Market
- $3,288,5005 bd5 ba5.2k sqft4532 Brynwood Dr, Naples, FL 34119Off Market
Nearby schools
GreatSchools rating
- 10/10Veterans Memorial Elementary SchoolGrades: PK-5Distance: 2 mi
- 10/10North Naples Middle SchoolGrades: 6-8Distance: 2.3 mi
- 7/10Aubrey Rogers High SchoolGrades: 9-12Distance: 3.1 mi
Sell for more on Zillow
+$77,994
$3,977,694
Sell for more on Zillow
+$77,994
$3,977,694
- Florida
- Collier County
- Naples
- 34119
- 6320 BURNHAM ROAD