Skip main navigation
Sold for $310,000
  • $310,000

    6320 Burrow Ln, Pensacola, FL 32526

    4beds
    1,812sqft
    Single Family Residence
    Built in 2022
    7,897 Square Feet Lot
    $311,600 Zestimate®
    $171/sqft
    $2,217 Estimated rent

    Home value

    $311,600

    $284,000 - $343,000

    $2,217/mo

    Zestimate® history
    Loading
    Loading...

    Owner options

    List your home for rent

    $2,217/mo

    Rent Zestimate®

    Find your next renter with Zillow Rental Manager. Plus, with online applications, you can quickly screen prospective tenants – for free.

    Learn more

    $2,217/mo

    Rent Zestimate®

    Refinance and save

    $2,560/mo

    Est. payment

    Refinancing to a lower rate could help reduce your monthly payments and save thousands over the life of the loan.

    See today's rates

    $2,560/mo

    Est. payment

    Explore your selling options

    Work with a Zillow partner agent

    Leverage their expertise and Zillow's premium Showcase listings to get your home seen by more buyers.

    Get started

    List with your own agent

    Get your home in front of millions of buyers by listing it on Zillow.

    Learn how to do it

    Sell it yourself

    Take full control of how buyers see your home on Zillow by listing For Sale by Owner (FSBO).

    List your home

    What's special

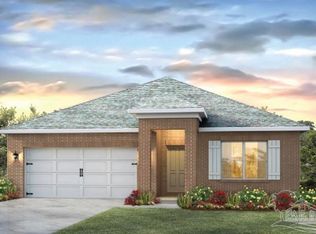
    MOVE-IN READY! This is a beautifully maintained 4-bedroom, 2-bathroom was built in 2022 and nestled in a quiet, well-kept neighborhood. This home is ideally located near I-10, Navy Federal Credit Union, and local schools. Step inside to a bright, open-concept layout featuring a neutral color palette, recessed lighting, and seamless flow between the living, dining, and kitchen areas. The kitchen is a standout with its large granite-topped island, white shaker-style soft-close cabinets, stainless steel appliances, spacious pantry, and breakfast bar for additional seating. The split floorplan offers privacy, with a generously sized primary suite tucked away from the other bedrooms. The en-suite bathroom includes double vanities, a walk-in shower, water closet, linen closet, and a large walk-in closet for plenty of storage. Three additional bedrooms are thoughtfully positioned throughout the home, each with carpeted flooring, with a full bathroom nearby with a tub/shower combo. Enjoy outdoor living with both front and rear covered patios, plus the added convenience of a 2-car garage. This home truly checks all the boxes, modern features, functional design, and a prime location all in one!

    Zillow last checked:

    Listing updated:

    Listed by:

    Travis Talley 850-916-5800,

    KELLER WILLIAMS REALTY GULF COAST

    Bought with:

    Jason Panos

    REMAX Select Partners

    Source: PAR,MLS#: 679940MLS Logo

    Facts & features

    Interior

    Bedrooms & bathrooms
    • Bedrooms: 4
    • Bathrooms: 2
    • Full bathrooms: 2
    Primary bedroom
    • Level: First
    • Area: 179.24
    • Dimensions: 12.08 x 14.83
    Bedroom
    • Level: First
    • Area: 139.47
    • Dimensions: 12.58 x 11.08
    Bedroom 1
    • Level: First
    • Area: 135.27
    • Dimensions: 12.58 x 10.75
    Bedroom 2
    • Level: First
    • Area: 149.5
    • Dimensions: 13 x 11.5
    Bathroom
    • Level: First
    • Area: 52.23
    • Dimensions: 9.08 x 5.75
    Dining room
    • Level: First
    • Area: 218.46
    • Dimensions: 17.83 x 12.25
    Kitchen
    • Level: First
    • Area: 167.93
    • Dimensions: 17.83 x 9.42
    Living room
    • Level: First
    • Area: 242.4
    • Dimensions: 14.92 x 16.25
    Heating
    • Central
    Cooling
    • Central Air, Ceiling Fan(s)
    Appliances
    • Included: Electric Water Heater, Built In Microwave, Dishwasher, Refrigerator, Self Cleaning Oven
    • Laundry: Inside, W/D Hookups
    Features
    • Storage, Baseboards, Ceiling Fan(s), High Speed Internet, Recessed Lighting
    • Flooring: Carpet, Simulated Wood
    • Windows: Double Pane Windows, Blinds, Drapes, Shutters
    • Has basement: No
    Interior area
    • Total structure area: 1,812
    • Total interior livable area: 1,812 sqft

    Property

    Parking
    • Total spaces: 4
    • Parking features: 2 Car Garage, Front Entrance, Garage Door Opener
    • Garage spaces: 2
    Features
    • Levels: One
    • Stories: 1
    • Patio & porch: Covered
    • Pool features: None
    Lot
    • Size: 7,897 Square Feet
    • Dimensions: 120x60
    • Features: Interior Lot
    Details
    • Parcel number: 061s313406005001
    • Zoning description: Res Single

    Construction

    Type & style
    • Home type: SingleFamily
    • Architectural style: Traditional
    • Property subtype: Single Family Residence
    Materials
    • Frame
    • Foundation: Slab
    • Roof: Shingle
    Condition
    • Resale
    • New construction: No
    • Year built: 2022

    Utilities & green energy

    • Electric: Circuit Breakers
    • Sewer: Public Sewer
    • Water: Public
    • Utilities for property: Cable Available
    Green energy
    • Energy efficient items: Insulation, Insulated Walls

    Community & HOA

    Community
    • Subdivision: Birch Run
    HOA
    • Has HOA: Yes
    • Services included: Association, Management
    • HOA fee: $487 annually
    Location
    • Region: Pensacola

    Financial & listing details

    • Price per square foot: $171/sqft
    • Tax assessed value: $305,986
    • Annual tax amount: $3,786
    • Price range: $310K - $310K
    • Date on market: 3/27/2026
    • Cumulative days on market: 111 days
    • Road surface type: Paved

    Price history

    DateEventPrice
    8/11/2026Sold$310,000-2.2%$171/sqft
    Source: PAR #679940 Report a problem
    7/16/2026Pending sale$317,000$175/sqft
    Source: ECAOR #999096 Report a problem
    7/16/2026Contingent$317,000$175/sqft
    Source: PAR #679940 Report a problem
    6/24/2026Price change$317,000-0.9%$175/sqft
    Source: PAR #679940 Report a problem
    5/28/2026Listed for sale$320,000$177/sqft
    Source: ECAOR #999096 Report a problem
    5/18/2026Contingent$320,000$177/sqft
    Source: PAR #679940 Report a problem
    5/18/2026Pending sale$320,000$177/sqft
    Source: ECAOR #999096 Report a problem
    3/27/2026Listed for sale$320,000$177/sqft
    Source: ECAOR #999096 Report a problem

    Public tax history

    YearProperty taxesTax assessment
    2025$3,786 +9.6%$305,986 +1.5%
    2024$3,456 +0.7%$301,361 +4.1%
    2023$3,430 $289,466
    Find assessor info on the county website

    Neighborhood: 32526

    Nearby schools

    GreatSchools rating
    Schools provided by the listing agent
    • Elementary: Beulah
    • Middle: RANSOM
    • High: Tate

    Source: PAR. This data may not be complete. We recommend contacting the local school district to confirm school assignments for this home.

    Sell for more on Zillow
    Get a Zillow Showcase℠ listing at no additional cost and you could sell for .
    $311,600
    2% more
    +$6,232
    With Zillow Showcase(estimated)

    $317,832

    Sell for more on Zillow
    Get a Zillow Showcase℠ listing at no additional cost and you could sell for .
    $311,600
    2% more
    +$6,232
    With Zillow Showcase(estimated)

    $317,832