This home was updated with you in mind! Easy living in this turn key, Winston Hills subdivision, ranch. 3 bedrooms, 2 full bathrooms, with a whole lot of new. Waterproof quality vinyl flooring in the kitchen, dining, & living areas. New roof put on in fall of 2019 - New aluminum fascia and soffit fall 2019 - New gutters fall 2019 - New furnace 2021 - new kitchen cabinets, back splash, and counter tops done 2022 - primary bathroom got a new shower base, floor, and toilet 2023 - Fully fenced backyard. Close to Summer Hill Park, Sixtythird Street Park, walking/biking trails and has the convenience of being near I-355 & 88. Located off the quiet part of 63rd that branches away from the busy part of 63rd/Hobson Rd, tucked away and secluded from all the busy traffic.
Closed
$355,000
6320 Clark Dr, Woodridge, IL 60517
3beds
1,343sqft
Single Family Residence
Built in 1964
7,841 Square Feet Lot
$-- Zestimate®
$264/sqft
$2,900 Estimated rent
Home value
Not available
Estimated sales range
Not available
$2,900/mo
Zestimate® history
Owner options
List your home for rent
$2,900/mo
Rent Zestimate®
Find your next renter with Zillow Rental Manager. Plus, with online applications, you can quickly screen prospective tenants – for free.
$2,900/mo
Rent Zestimate®
Refinance and save
$2,527/mo
Est. payment
Refinancing to a lower rate could help reduce your monthly payments and save thousands over the life of the loan.
$2,527/mo
Est. payment
Explore your selling options
Work with a Zillow partner agent
Leverage their expertise and Zillow's premium Showcase listings to get your home seen by more buyers.
Get startedList with your own agent
Get your home in front of millions of buyers by listing it on Zillow.
Learn how to do itSell it yourself
Take full control of how buyers see your home on Zillow by listing For Sale by Owner (FSBO).
List your homeWhat's special
Zillow last checked:
Listing updated:
Listed by:
Stephany Trombello 630-776-1545,
Baird & Warner
Bought with:
Valerie Sangermano
Option Realty Group LTD
Source: MRED as distributed by MLS GRID,MLS#: 11843577
Facts & features
Interior
Bedrooms & bathrooms
- Bedrooms: 3
- Bathrooms: 2
- Full bathrooms: 2
Rooms
- Room types: No additional rooms
Primary bedroom
- Features: Bathroom (Full)
- Level: Main
- Area: 182 Square Feet
- Dimensions: 14X13
Bedroom 2
- Level: Main
- Area: 132 Square Feet
- Dimensions: 12X11
Bedroom 3
- Level: Main
- Area: 90 Square Feet
- Dimensions: 10X9
Dining room
- Level: Main
- Dimensions: COMBO
Family room
- Level: Lower
- Area: 210 Square Feet
- Dimensions: 15X14
Kitchen
- Features: Kitchen (Updated Kitchen)
- Level: Main
- Area: 150 Square Feet
- Dimensions: 15X10
Living room
- Level: Main
- Area: 300 Square Feet
- Dimensions: 15X20
Heating
- Natural Gas
Cooling
- Central Air
Appliances
- Included: Range, Dishwasher, Refrigerator, Washer, Dryer, Disposal, Stainless Steel Appliance(s), Range Hood
Features
- Basement: None
Interior area
- Total structure area: 1,343
- Total interior livable area: 1,343 sqft
Property
Parking
- Total spaces: 1
- Parking features: Asphalt, On Site, Garage Owned, Attached, Garage
- Attached garage spaces: 1
Accessibility
- Accessibility features: No Disability Access
Features
- Stories: 1
- Patio & porch: Patio
- Fencing: Fenced
Lot
- Size: 7,841 Square Feet
Details
- Parcel number: 0823105013
- Special conditions: None
Construction
Type & style
- Home type: SingleFamily
- Architectural style: Ranch
- Property subtype: Single Family Residence
Materials
- Aluminum Siding, Brick
- Roof: Asphalt
Condition
- New construction: No
- Year built: 1964
Utilities & green energy
- Sewer: Public Sewer
- Water: Lake Michigan
Community & HOA
HOA
- Services included: None
Location
- Region: Woodridge
Financial & listing details
- Price per square foot: $264/sqft
- Tax assessed value: $102,766
- Annual tax amount: $6,883
- Date on market: 8/8/2023
- Listing terms: Conventional
- Ownership: Fee Simple
Price history
| Date | Event | Price |
|---|---|---|
| 7/16/2026 | Listing removed | $415,000$309/sqft |
Source: MRED as distributed by MLS GRID #12689944 Report a problem | ||
| 7/16/2026 | Listed for sale | $415,000$309/sqft |
Source:  MRED as distributed by MLS GRID #12689944 Report a problem MRED as distributed by MLS GRID #12689944 Report a problem | ||
| 7/6/2026 | Contingent | $415,000$309/sqft |
Source: MRED as distributed by MLS GRID #12689944 Report a problem | ||
| 6/27/2026 | Listed for sale | $415,000+16.9%$309/sqft |
Source: MRED as distributed by MLS GRID #12689944 Report a problem | ||
| 9/15/2023 | Sold | $355,000-2.7%$264/sqft |
Source: MRED as distributed by MLS GRID #11843577 Report a problem | ||
| 8/18/2023 | Contingent | $365,000$272/sqft |
Source: MRED as distributed by MLS GRID #11843577 Report a problem | ||
| 8/8/2023 | Listed for sale | $365,000+44%$272/sqft |
Source: MRED as distributed by MLS GRID #11843577 Report a problem | ||
| 5/15/2020 | Sold | $253,500-3.6%$189/sqft |
Source: MRED as distributed by MLS GRID #10641409 Report a problem | ||
| 3/26/2020 | Pending sale | $263,000$196/sqft |
Source: SOLDBOT INC #10641409 Report a problem | ||
| 3/24/2020 | Price change | $263,000-0.8%$196/sqft |
Source: SOLDBOT INC #10641409 Report a problem | ||
| 3/16/2020 | Listed for sale | $265,000$197/sqft |
Source: SOLDBOT INC #10641409 Report a problem | ||
| 3/10/2020 | Pending sale | $265,000$197/sqft |
Source: SOLDBOT INC #10641409 Report a problem | ||
| 2/5/2020 | Listed for sale | $265,000+66.7%$197/sqft |
Source: Owner Report a problem | ||
| 8/27/2019 | Sold | $159,000$118/sqft |
Source: Public Record Report a problem | ||
Public tax history
| Year | Property taxes | Tax assessment |
|---|---|---|
| 2024 | $7,719 +4.8% | $102,766 +9.6% |
| 2023 | $7,363 +7% | $93,790 +9.1% |
| 2022 | $6,883 +4.9% | $85,950 +3.9% |
| 2021 | $6,561 -6% | $82,700 +1.8% |
| 2020 | $6,978 +11.5% | $81,220 +4.5% |
| 2019 | $6,260 -3.5% | $77,710 |
| 2018 | $6,489 +2.9% | $77,710 +3.5% |
| 2017 | $6,308 +1.9% | $75,090 +3.8% |
| 2016 | $6,191 +1.7% | $72,370 +6.2% |
| 2015 | $6,087 -0.3% | $68,150 +2.5% |
| 2014 | $6,108 +1.6% | $66,490 -0.2% |
| 2013 | $6,014 -2.9% | $66,650 -10% |
| 2012 | $6,193 +3.4% | $74,040 -5.9% |
| 2011 | $5,988 +4% | $78,720 -3.2% |
| 2010 | $5,756 +4.5% | $81,290 -5% |
| 2009 | $5,509 +3% | $85,560 +1.4% |
| 2008 | $5,351 +2.8% | $84,380 +5.9% |
| 2007 | $5,206 +6.3% | $79,680 +9.9% |
| 2006 | $4,899 +4.6% | $72,500 +6.7% |
| 2005 | $4,685 +4.3% | $67,940 +5.9% |
| 2004 | $4,491 +6.5% | $64,150 +8.4% |
| 2003 | $4,216 +18.1% | $59,180 +13.8% |
| 2002 | $3,568 +11.5% | $52,010 +7.5% |
| 2001 | $3,201 +2.4% | $48,390 +5.9% |
| 2000 | $3,125 | $45,690 |
Find assessor info on the county website
Neighborhood: 60517
Nearby homes
- $422,400-- bd2 ba1.2k sqft6326 Clark Dr, Woodridge, IL 60517Off Market
- $487,500-- bd3 ba2k sqft2 Halsey Ct, Woodridge, IL 60517Off Market
- $448,800-- bd3 ba1.4k sqft3303 63rd St, Woodridge, IL 60517Off Market
- $411,6003 bd2 ba1.2k sqft3307 63rd St, Woodridge, IL 60517Off Market
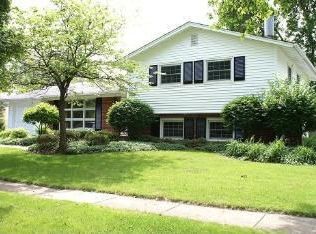
- $409,6003 bd2 ba1.6k sqft3311 63rd St, Woodridge, IL 60517Off Market
- $394,400-- bd1 ba1.2k sqft6323 Clark Dr, Woodridge, IL 60517Off Market
- $492,600-- bd3 ba1.4k sqft6319 Clark Dr, Woodridge, IL 60517Off Market
- $456,800-- bd3 ba1.4k sqft3 Halsey Ct, Woodridge, IL 60517Off Market
Nearby schools
GreatSchools rating
- 7/10Goodrich Elementary SchoolGrades: PK-6Distance: 0.7 mi
- 9/10Thomas Jefferson Jr High SchoolGrades: 7-8Distance: 1.6 mi
- 7/10Community H S Dist 99 - North High SchoolGrades: 9-12Distance: 3.5 mi
Schools provided by the listing agent
- District: 68
Source: MRED as distributed by MLS GRID. This data may not be complete. We recommend contacting the local school district to confirm school assignments for this home.


Get pre-qualified for a loan
At Zillow Home Loans, we can pre-qualify you in as little as 5 minutes with no impact to your credit score.An equal housing lender. NMLS #10287.
- Illinois
- DuPage County
- Woodridge
- 60517
- 6320 Clark Dr
Nearby cities
Nearby zip codes
Other Woodridge Topics
