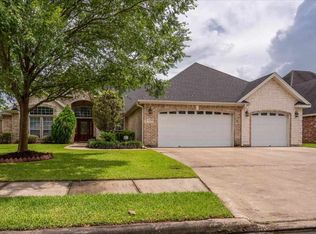
Beautifully maintained 4/3/3 offering 2779 sq. ft of living space with an extra large 3-car garage. Dont forget to check out the staircase in the garage leading to a partially floored unfinished second story area- perfect for al your extra storage needs! Enjoy a private backyard with covered patio, 9' cedar wood fence and gorgeous landscaping! Features include fresh paint throughout, gas log fireplace, granite countertops, new double oven, 240 V fast-charging EV outlet, large jetted tub, oversized walk-in closets, automatic sprinkler system and so much more! Sparkling clean and move-in ready!
Under contract
$388,000
6320 Ellington Ln, Beaumont, TX 77706
4beds
2,779sqft
Single Family Residence
Built in ----
-- sqft lot
$391,600 Zestimate®
$140/sqft
$-- HOA
What's special
Gas log fireplaceFresh paint throughoutNew double ovenGranite countertopsOversized walk-in closetsLarge jetted tubGorgeous landscaping
- 32 days
- 394
- 20
Likely to sell faster than
Zillow last checked:
Listing updated:
Listed by:
Teresa Choate 409-656-3220,
RE/MAX ONE
Source: BBOR,MLS#: 269478
Facts & features
Interior
Bedrooms & bathrooms
- Bedrooms: 4
- Bathrooms: 3
- Full bathrooms: 3
Dining room
- Features: Both
Living room
- Features: Living Room
Heating
- Central Gas
Cooling
- Central Electric
Appliances
- Included: Microwave
- Laundry: Inside, Wash/Dry Connection
Features
- Sheetrock, Granite Counters, Pantry
- Attic: Floored
- Has fireplace: Yes
- Fireplace features: Gas Log
Interior area
- Total structure area: 2,779
- Total interior livable area: 2,779 sqft
Property
Parking
- Total spaces: 3
- Parking features: Attached
- Attached garage spaces: 3
Features
- Levels: One
- Stories: 1
- Patio & porch: Covered
- Fencing: Other
Details
- Parcel number: 00288900000360000000
- Special conditions: Standard
Construction
Type & style
- Home type: SingleFamily
- Property subtype: Single Family Residence
Materials
- Brick Veneer
- Foundation: Slab
- Roof: Arch. Comp. Shingle
Condition
- 21 - 30 Yrs.
- New construction: No
Utilities & green energy
- Sewer: City Sewer
- Water: City Water
- Utilities for property: Cable Available
Community & HOA
Community
- Subdivision: Barrington
HOA
- Has HOA: Yes
Location
- Region: Beaumont
Financial & listing details
- Price per square foot: $140/sqft
- Tax assessed value: $325,359
- Annual tax amount: $4,309
- Date on market: 8/3/2026
- Listing terms: Cash,Conventional,VA Loan
- Road surface type: Concrete
Estimated market value
$391,600
$372,000 - $411,000
$3,107/mo
Price history
| Date | Event | Price |
|---|---|---|
| 8/11/2026 | Pending sale | $388,000$140/sqft |
Source: | ||
| 8/3/2026 | Listed for sale | $388,000$140/sqft |
Source: | ||
Public tax history
| Year | Property taxes | Tax assessment |
|---|---|---|
| 2025 | $4,309 -17% | $325,359 |
| 2024 | $5,188 -4.5% | $325,359 -1.7% |
| 2023 | $5,435 -21.3% | $330,953 |
| 2022 | $6,908 +4.5% | $330,953 +9.5% |
| 2021 | $6,610 -5.9% | $302,221 +2% |
| 2020 | $7,025 | $296,156 +3.7% |
| 2019 | $7,025 -10.4% | $285,470 -7.7% |
| 2018 | $7,838 +5.9% | $309,380 +4.1% |
| 2017 | $7,401 +4.5% | $297,200 +4.3% |
| 2016 | $7,083 +2.6% | $285,020 +4.2% |
| 2015 | $6,905 | $273,520 |
| 2014 | $6,905 | $273,520 |
| 2013 | -- | $273,520 -4.5% |
| 2012 | -- | $286,380 |
| 2011 | -- | $286,380 -4.5% |
| 2010 | -- | $299,910 |
| 2009 | -- | $299,910 -4.3% |
| 2008 | -- | $313,440 +11.5% |
| 2007 | -- | $281,160 |
| 2006 | -- | $281,160 |
| 2005 | -- | $281,160 |
Find assessor info on the county website
Monthly payment
Est. payment
Payment breakdown
Explore the cost of this home by adjusting the details. Changes won't be saved.Climate risks
Neighborhood: Barrington Heights
Nearby schools
Schools provided by the listing agent
- District: Beaumont
Source: BBOR. This data may not be complete. We recommend contacting the local school district to confirm school assignments for this home.