Skip main navigation
Sold for $1,370,000
Street View
  • $1,370,000

    6320 Em St, Alexandria, VA 22310

    6beds
    4,733sqft
    Single Family Residence
    Built in 2023
    0.5 Acres Lot
    $1,436,600 Zestimate®
    $289/sqft
    $6,937 Estimated rent

    Home value

    $1,436,600

    $1.36M - $1.52M

    $6,937/mo

    Zestimate® history
    Loading
    Loading...

    Owner options

    List your home for rent

    $6,937/mo

    Rent Zestimate®

    Find your next renter with Zillow Rental Manager. Plus, with online applications, you can quickly screen prospective tenants – for free.

    Learn more

    $6,937/mo

    Rent Zestimate®

    Refinance and save

    $8,358/mo

    Est. payment

    Refinancing to a lower rate could help reduce your monthly payments and save thousands over the life of the loan.

    See today's rates

    $8,358/mo

    Est. payment

    Explore your selling options

    Work with a Zillow partner agent

    Leverage their expertise and Zillow's premium Showcase listings to get your home seen by more buyers.

    Get started

    List with your own agent

    Get your home in front of millions of buyers by listing it on Zillow.

    Learn how to do it

    Sell it yourself

    Take full control of how buyers see your home on Zillow by listing For Sale by Owner (FSBO).

    List your home

    What's special

    Formal dining roomPicturesque windowsNatural lightRecreation roomWalk-in closetMetro stopsSprawling half-acre lot
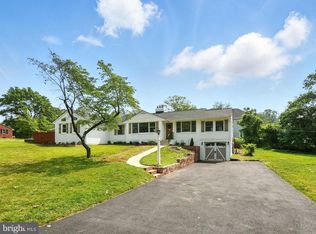
    Discover the epitome of modern living in this brand-new construction nestled at the end of a serene street in a quiet Alexandria neighborhood with no HOA. Boasting a sprawling half-acre lot, this exquisite home is a commuter's dream, just minutes away from 395, 495, metro stops, and an array of shopping and dining options in the Kingstowne area of Alexandria. With 6 bedrooms and 2 bonus rooms, this residence provides room for all with unparalleled flexibility, allowing for home offices or workout spaces to suit your lifestyle. The main level effortlessly blends comfort and sophistication with its thoughtful design. As you step inside, you'll be greeted by an abundance of natural light filtering through the large, picturesque windows, creating a bright and open atmosphere and highlighting the stunning hardwood floors. In the family room, the elegant electric fireplace becomes the focal point, adding a touch of warmth and style to the living space. The formal dining room sets the stage for intimate gatherings, while a bedroom with an ensuite bath provides a private retreat for guests or family members. The gourmet kitchen is a practical yet stylish haven for culinary enthusiasts. Equipped with new stainless-steel appliances, including a convenient microwave drawer, granite countertops, and ample storage, it combines modern functionality with tasteful design. Discover the perfect balance of comfort and practicality on the main level, where every detail is curated for both everyday living and occasional entertaining. The upper level is a sanctuary with 4 thoughtfully designed bedrooms. Among these, the luxurious primary suite stands out, boasting a walk-in closet and an ensuite bath that exudes opulence with a soaking tub, seamless glass large walk-in shower, and a hands free flushing toilet/bidet. Additionally, two bedrooms share a convenient Jack and Jill bath, enhancing the functionality and privacy of the space. Another bedroom on this level offers the luxury of an ensuite bath, providing an added layer of comfort and convenience. The loft area and a well-placed washer and dryer complete this level, ensuring both style and practicality. The lower level is an entertainer's paradise with an additional bedroom, a recreation room, a full bath, and two bonus rooms, ideal for a workout area, office or whatever you can dream of. The walk-up entrance to the basement adds a unique and practical touch to the home's design, offering easy access and enhancing the overall functionality of the space. Speaking of the basement, envision the possibilities with a potential ADU (Accessory Dwelling Unit) conversion. This space opens up exciting opportunities for additional living quarters, a home office, or a rental space, making your home truly versatile and accommodating. Custom woodwork trim adds a touch of craftsmanship throughout the home. The oversized garage includes a convenient mudroom area. Enjoy the convenience of a multi-car driveway, providing you with extra parking spaces for both residents and guests. No need to worry about parking hassles – you'll have ample space for everyone. With two zones for air conditioning, this home ensures optimal comfort year-round. Immerse yourself in luxury, convenience, and space and make this Alexandria gem your home sweet home!

    Zillow last checked:

    Listing updated:

    Listed by:

    Billy Buck 703-524-9000,

    William G. Buck & Assoc., Inc.,

    Co-Listing Agent: Heidi F Robbins 571-296-2312,

    William G. Buck & Assoc., Inc.

    Bought with:

    Beth Ide, 0225090308

    Coldwell Banker Realty

    Source: Bright MLS,MLS#: VAFX2157370MLS Logo

    Facts & features

    Interior

    Bedrooms & bathrooms
    • Bedrooms: 6
    • Bathrooms: 6
    • Full bathrooms: 5
    • 1/2 bathrooms: 1
    • Main level bathrooms: 2
    • Main level bedrooms: 1
    Basement
    • Area: 1270
    Heating
    • Forced Air, Electric
    Cooling
    • Central Air, Zoned, Electric
    Appliances
    • Included: Microwave, Dishwasher, Disposal, Energy Efficient Appliances, Refrigerator, Stainless Steel Appliance(s), Cooktop, Water Heater, Electric Water Heater
    • Laundry: Upper Level
    Features
    • Breakfast Area, Built-in Features, Combination Dining/Living, Dining Area, Entry Level Bedroom, Family Room Off Kitchen, Open Floorplan, Formal/Separate Dining Room, Eat-in Kitchen, Pantry, Primary Bath(s), Recessed Lighting, Soaking Tub, Bathroom - Stall Shower, Upgraded Countertops, Walk-In Closet(s), Dry Wall
    • Flooring: Hardwood, Carpet, Wood
    • Windows: Double Pane Windows, Vinyl Clad
    • Basement: Exterior Entry,Rear Entrance,Full,Heated,Improved,Partial
    • Number of fireplaces: 1
    • Fireplace features: Electric, Mantel(s)
    Interior area
    • Total structure area: 4,733
    • Total interior livable area: 4,733 sqft
    • Finished area above ground: 3,463
    • Finished area below ground: 1,270

    Property

    Parking
    • Total spaces: 8
    • Parking features: Garage Faces Front, Garage Door Opener, Inside Entrance, Oversized, Concrete, Off Street, Attached, Driveway
    • Attached garage spaces: 2
    • Uncovered spaces: 6
    Accessibility
    • Accessibility features: Accessible Entrance
    Features
    • Levels: Three
    • Stories: 3
    • Patio & porch: Deck
    • Exterior features: Storage
    • Pool features: None
    Lot
    • Size: 0.50 Acres
    • Features: Backs to Trees, No Thru Street
    Details
    • Additional structures: Above Grade, Below Grade
    • Parcel number: 0814 02 0029B
    • Zoning: 110
    • Special conditions: Standard

    Construction

    Type & style
    • Home type: SingleFamily
    • Architectural style: Colonial
    • Property subtype: Single Family Residence
    Materials
    • Composition, Fiber Cement, HardiPlank Type, Brick Veneer
    • Foundation: Block
    • Roof: Shingle
    Condition
    • Excellent
    • New construction: Yes
    • Year built: 2023
    • Major remodel year: 2023

    Utilities & green energy

    • Sewer: Public Sewer
    • Water: Public

    Community & neighborhood

    Location
    • Region: Alexandria
    • Subdivision: Kathmoor

    Other

    Other facts
    • Listing agreement: Exclusive Right To Sell
    • Listing terms: Cash,Conventional,FHA,VA Loan
    • Ownership: Fee Simple

    Price history

    DateEventPrice
    3/15/2024Sold$1,370,000-6.8%$289/sqft
    Source: Bright MLS #VAFX2157370 Report a problem
    1/27/2024Contingent$1,470,000$311/sqft
    Source: Bright MLS #VAFX2157370 Report a problem
    1/13/2024Price change$1,470,000-4.5%$311/sqft
    Source: Bright MLS #VAFX2157370 Report a problem
    12/15/2023Listed for sale$1,539,000+137.1%$325/sqft
    Source: Bright MLS #VAFX2157370 Report a problem
    12/1/2023Listing removed--
    Source: Bright MLS #VAFX2030260 Report a problem
    11/30/2021Sold$649,000$137/sqft
    Source: Bright MLS #VAFX2030260 Report a problem
    11/17/2021Contingent$649,000$137/sqft
    Source: Bright MLS #VAFX2030260 Report a problem
    11/10/2021Listed for sale$649,000+90.9%$137/sqft
    Source: Bright MLS #VAFX2030260 Report a problem
    10/16/2021Listing removed$340,000$72/sqft
    Source: Bright MLS #VAFX2024852 Report a problem
    9/30/2021Listed for sale$340,000-20.9%$72/sqft
    Source: Bright MLS #VAFX2024852 Report a problem
    10/15/2019Sold$430,000-9.5%$91/sqft
    Source: Public Record Report a problem
    8/2/2017Listed for sale$475,000$100/sqft
    Source: Mid Atlantic Real Estate Professionals, LLC. #FX10021344 Report a problem

    Public tax history

    YearProperty taxesTax assessment
    2025$13,157 +2%$1,138,140 -2.9%
    2024$12,897 +42%$1,172,100 +45.6%
    2023$9,084 +120.7%$805,000 +123.6%
    2022$4,117 $360,000 -24.3%
    2021-- $475,320 +8.1%
    2020$5,205 -1%$439,790 -1%
    2019$5,255 +4%$444,050 +4%
    2018$5,052 +1.9%$426,860
    2017$4,956 +0.2%$426,860
    2016$4,945 +9.1%$426,860 +5.1%
    2015$4,532 +3.2%$406,100 +3%
    2014$4,392 $394,420 +7.9%
    2013-- $365,650 0%
    2012-- $365,800 +4%
    2011-- $351,770
    2010-- $351,770 -13.2%
    2009-- $405,300 -20.2%
    2008-- $507,830
    2007-- $507,830 +108.9%
    2003-- $243,125 +25%
    2002-- $194,500 +10.1%
    2001-- $176,685

    Find assessor info on the county website

    Neighborhood: Franconia

    Nearby schools

    GreatSchools rating
    Schools provided by the listing agent
    • Elementary: Franconia
    • Middle: Twain
    • High: Edison
    • District: Fairfax County Public Schools

    Source: Bright MLS. This data may not be complete. We recommend contacting the local school district to confirm school assignments for this home.

    Get a cash offer in 3 minutes
    Find out how much your home could sell for in as little as 3 minutes with a no-obligation cash offer.
    Estimated market value
    $1,436,600
    Get a cash offer in 3 minutes
    Find out how much your home could sell for in as little as 3 minutes with a no-obligation cash offer.
    Estimated market value
    $1,436,600