Multiple Offers Received, Highest and Best Due by 5PM Tuesday 8/13. Incredible executive home in highly sought after Seven Bridges neighborhood. Naperville School District 203! Sitting up high on the hill this is a "premium lot." Cannot replace at this price. Custom built traditional home yet with a flair of modern complete this unique floor plan. Owners have updated and maintained throughout the years. Impressive entry with glass French doors. The family room in the center is the crown jewel of the home boasting 2 stories with fireplace flanked between glass doors and windows from floor to ceiling. Sun drenched throughout. High quality hardwood floors, crown molding, transom windows, built in speakers, and front and back staircases. Spacious kitchen with island and comfortable eating area. Lovely formal dining with trey ceiling. Living room has gorgeous glass French doors to deck and a wet bar. First floor office with 2 sets of French doors. Enter mudroom from heated 3 car garage. 2 half baths complete the 1st floor. Private primary suite with spa bath which has vaulted ceiling, soaking tub, heated floor, separate shower and lovely vanities. 2 closets with furniture quality built-ins. Dramatic trey ceiling with lighting highlights primary bedroom. Spacious bedrooms 2 and 3 share hall bath and 4th bedroom has full bath and walk in closet. Up above it all is another bedroom/office with another bath on third floor, the perfect escape when you need total privacy. Walk out basement is a perfect in-law or Nanny suite with full kitchen, rec room, bedroom, full bath, exercise/flex room. Huge storage room and cedar closet. Delightful playroom is tucked under the stairs for little ones. Corner lot offers lots of privacy with lush mature landscaping. Paver driveway and walkway. Sprinkler system. Deck was recently replaced and a cut out added to allow more light into basement. Private paver patio. Located near Caddie Corner park and playground, Forest Preserve, shopping, restaurants, theatre. Short distance to highways and minutes from train stations. One of the larger homes in the subdivision. Entertaining is a dream with all the open rooms. This one truly has it all!
Closed
$1,153,786
6320 Greene Rd, Woodridge, IL 60517
6beds
5,352sqft
Single Family Residence
Built in 1991
0.26 Acres Lot
$1,327,300 Zestimate®
$216/sqft
$6,549 Estimated rent
Home value
$1,327,300
$1.22M - $1.46M
$6,549/mo
Zestimate® history
Owner options
List your home for rent
$6,549/mo
Rent Zestimate®
Find your next renter with Zillow Rental Manager. Plus, with online applications, you can quickly screen prospective tenants – for free.
$6,549/mo
Rent Zestimate®
Refinance and save
$7,083/mo
Est. payment
Refinancing to a lower rate could help reduce your monthly payments and save thousands over the life of the loan.
$7,083/mo
Est. payment
Explore your selling options
Work with a Zillow partner agent
Leverage their expertise and Zillow's premium Showcase listings to get your home seen by more buyers.
Get startedList with your own agent
Get your home in front of millions of buyers by listing it on Zillow.
Learn how to do itSell it yourself
Take full control of how buyers see your home on Zillow by listing For Sale by Owner (FSBO).
List your homeWhat's special
Built in speakersLush mature landscapingHeated floorFirst floor officeSpacious bedroomsPaver driveway and walkwayPrivate paver patio
Zillow last checked:
Listing updated:
Listed by:
Chase Michels 630-862-1791,
Compass,
Patti Michels 630-638-8632,
Compass
Bought with:
Cheryl Voltz
Redfin Corporation
Source: MRED as distributed by MLS GRID,MLS#: 12132930
Facts & features
Interior
Bedrooms & bathrooms
- Bedrooms: 6
- Bathrooms: 7
- Full bathrooms: 5
- 1/2 bathrooms: 2
Rooms
- Room types: Bedroom 5, Bedroom 6, Breakfast Room, Bonus Room, Recreation Room, Exercise Room, Kitchen, Foyer, Mud Room, Office
Primary bedroom
- Features: Flooring (Hardwood), Window Treatments (Blinds), Bathroom (Full, Double Sink, Tub & Separate Shwr)
- Level: Second
- Area: 304 Square Feet
- Dimensions: 19X16
Bedroom 2
- Features: Flooring (Hardwood)
- Level: Second
- Area: 280 Square Feet
- Dimensions: 20X14
Bedroom 3
- Features: Flooring (Hardwood), Window Treatments (Curtains/Drapes)
- Level: Second
- Area: 210 Square Feet
- Dimensions: 15X14
Bedroom 4
- Features: Flooring (Hardwood), Window Treatments (Blinds)
- Level: Second
- Area: 182 Square Feet
- Dimensions: 14X13
Bedroom 5
- Features: Flooring (Hardwood), Window Treatments (Blinds)
- Level: Third
- Area: 280 Square Feet
- Dimensions: 20X14
Bedroom 6
- Features: Flooring (Hardwood), Window Treatments (Curtains/Drapes)
- Level: Basement
- Area: 156 Square Feet
- Dimensions: 13X12
Bonus room
- Features: Flooring (Hardwood)
- Level: Basement
- Area: 480 Square Feet
- Dimensions: 24X20
Breakfast room
- Features: Flooring (Porcelain Tile), Window Treatments (Blinds)
- Level: Main
- Area: 156 Square Feet
- Dimensions: 13X12
Dining room
- Features: Flooring (Hardwood), Window Treatments (Blinds)
- Level: Main
- Area: 256 Square Feet
- Dimensions: 16X16
Exercise room
- Features: Flooring (Hardwood)
- Level: Basement
- Area: 154 Square Feet
- Dimensions: 14X11
Family room
- Features: Flooring (Hardwood), Window Treatments (Curtains/Drapes)
- Level: Main
- Area: 361 Square Feet
- Dimensions: 19X19
Foyer
- Level: Main
- Area: 180 Square Feet
- Dimensions: 15X12
Kitchen
- Features: Kitchen (Eating Area-Table Space, Island), Flooring (Porcelain Tile)
- Level: Main
- Area: 260 Square Feet
- Dimensions: 20X13
Kitchen 2nd
- Features: Flooring (Hardwood)
- Level: Basement
- Area: 110 Square Feet
- Dimensions: 11X10
Laundry
- Features: Flooring (Ceramic Tile)
- Level: Second
- Area: 63 Square Feet
- Dimensions: 9X7
Living room
- Features: Flooring (Hardwood), Window Treatments (Blinds)
- Level: Main
- Area: 256 Square Feet
- Dimensions: 16X16
Mud room
- Level: Main
- Area: 40 Square Feet
- Dimensions: 8X5
Office
- Features: Flooring (Hardwood), Window Treatments (Blinds)
- Level: Main
- Area: 180 Square Feet
- Dimensions: 15X12
Other
- Features: Flooring (Carpet)
- Level: Basement
- Area: 240 Square Feet
- Dimensions: 16X15
Heating
- Natural Gas, Forced Air, Sep Heating Systems - 2+, Radiant Floor
Cooling
- Central Air
Appliances
- Included: Double Oven, Range, Dishwasher, Refrigerator, Washer, Dryer, Disposal, Range Hood, Electric Cooktop
- Laundry: Upper Level, Sink
Features
- Cathedral Ceiling(s), Wet Bar, In-Law Floorplan, Built-in Features, Walk-In Closet(s)
- Flooring: Hardwood
- Basement: Finished,Exterior Entry,Full,Walk-Out Access
- Number of fireplaces: 1
- Fireplace features: Gas Log, Family Room
Interior area
- Total structure area: 0
- Total interior livable area: 5,352 sqft
Property
Parking
- Total spaces: 3
- Parking features: Brick Driveway, Garage Door Opener, Heated Garage, On Site, Garage Owned, Attached, Garage
- Attached garage spaces: 3
- Has uncovered spaces: Yes
Accessibility
- Accessibility features: No Disability Access
Features
- Patio & porch: Deck, Patio
Lot
- Size: 0.26 Acres
- Dimensions: 134X120X78X95
- Features: Corner Lot, Landscaped, Mature Trees
Details
- Parcel number: 0822109012
- Special conditions: None
Construction
Type & style
- Home type: SingleFamily
- Property subtype: Single Family Residence
Materials
- Brick, Cedar
- Foundation: Concrete Perimeter
- Roof: Asphalt
Condition
- New construction: No
- Year built: 1991
Utilities & green energy
- Sewer: Public Sewer
- Water: Lake Michigan, Public
Community & HOA
Community
- Features: Park, Tennis Court(s), Curbs, Sidewalks, Street Lights, Street Paved
- Subdivision: Seven Bridges
HOA
- Has HOA: Yes
- Services included: Other
- HOA fee: $350 annually
Location
- Region: Woodridge
Financial & listing details
- Price per square foot: $216/sqft
- Tax assessed value: $310,796
- Annual tax amount: $20,040
- Date on market: 8/9/2024
- Listing terms: Cash
- Ownership: Fee Simple w/ HO Assn.
Price history
| Date | Event | Price |
|---|---|---|
| 12/16/2024 | Sold | $1,153,786+4.9%$216/sqft |
Source:  MRED as distributed by MLS GRID #12132930 Report a problem MRED as distributed by MLS GRID #12132930 Report a problem | ||
| 8/17/2024 | Contingent | $1,100,000$206/sqft |
Source: MRED as distributed by MLS GRID #12132930 Report a problem | ||
| 8/9/2024 | Listed for sale | $1,100,000$206/sqft |
Source: MRED as distributed by MLS GRID #12132930 Report a problem | ||
Public tax history
| Year | Property taxes | Tax assessment |
|---|---|---|
| 2024 | $20,883 +4.2% | $310,796 +9.6% |
| 2023 | $20,040 -1.1% | $283,650 |
| 2022 | $20,270 +4.4% | $283,650 +3.9% |
| 2021 | $19,413 +2% | $272,920 +1.8% |
| 2020 | $19,026 +3% | $268,010 +4.5% |
| 2019 | $18,475 -5.2% | $256,420 -4.5% |
| 2018 | $19,492 +1.7% | $268,510 +3.5% |
| 2017 | $19,159 +2% | $259,450 +3.8% |
| 2016 | $18,781 +0.9% | $250,070 +6.2% |
| 2015 | $18,607 -0.2% | $235,490 +2% |
| 2014 | $18,646 -1.4% | $230,870 -0.2% |
| 2013 | $18,909 +4% | $231,420 -3.8% |
| 2012 | $18,184 +2.5% | $240,440 -5.9% |
| 2011 | $17,732 +3.8% | $255,650 -3.2% |
| 2010 | $17,082 -3.5% | $264,020 -10.1% |
| 2009 | $17,693 +3% | $293,750 +1.4% |
| 2008 | $17,174 +4.7% | $289,690 +5.9% |
| 2007 | $16,400 -3.5% | $273,550 +0% |
| 2006 | $16,988 +3.3% | $273,540 +6.7% |
| 2005 | $16,446 +2.9% | $256,360 +5.9% |
| 2004 | $15,988 +7% | $242,070 +8.4% |
| 2003 | $14,939 +8.3% | $223,310 +7.4% |
| 2002 | $13,791 +8.2% | $207,840 +7.5% |
| 2001 | $12,749 +11.5% | $193,350 +5.9% |
| 2000 | $11,434 | $182,570 |
Find assessor info on the county website
Neighborhood: 60517
Nearby homes
- $830,0005 bd4 ba2.9k sqft6328 Greene Rd, Woodridge, IL 60517Sold
- $829,600-- bd2 ba3.2k sqft4116 Nelson Ct, Woodridge, IL 60517Off Market
- $838,1005 bd4 ba3k sqft4117 Nelson Ct, Woodridge, IL 60517Off Market

- $926,700-- bd3 ba3.2k sqft6340 Greene Rd, Woodridge, IL 60517Off Market
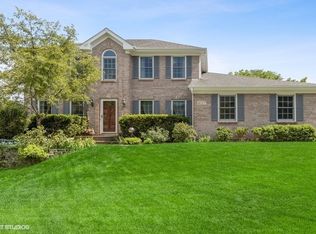
- $860,1005 bd3 ba3.6k sqft6321 Greene Rd, Woodridge, IL 60517Off Market
- $784,9004 bd3 ba3k sqft6317 Greene Rd, Woodridge, IL 60517Off Market
- $906,700-- bd2 ba3.1k sqft4112 Nelson Ct, Woodridge, IL 60517Off Market
- $1,018,7005 bd5 ba4k sqft6325 Greene Rd, Woodridge, IL 60517Off Market
Nearby schools
GreatSchools rating
- 10/10Meadow Glens Elementary SchoolGrades: K-5Distance: 1.7 mi
- 8/10Kennedy Junior High SchoolGrades: 6-8Distance: 1.2 mi
- 9/10Naperville North High SchoolGrades: 9-12Distance: 3.9 mi
Schools provided by the listing agent
- Elementary: Meadow Glens Elementary School
- Middle: Kennedy Junior High School
- High: Naperville North High School
- District: 203
Source: MRED as distributed by MLS GRID. This data may not be complete. We recommend contacting the local school district to confirm school assignments for this home.
Get a cash offer in 3 minutes
Find out how much your home could sell for in as little as 3 minutes with a no-obligation cash offer.
Estimated market value
$1,327,300
Get a cash offer in 3 minutes
Find out how much your home could sell for in as little as 3 minutes with a no-obligation cash offer.
Estimated market value
$1,327,300
- Illinois
- DuPage County
- Woodridge
- 60517
- 6320 Greene Rd
