Model Home Not for Sale. Presenting the Nolan Plan by DC Homes - a stunning, new construction 3-bed, 2-bath gem on a spacious corner lot. Enjoy an expansive kitchen with quartz countertops and custom Beachwood cabinets throughout. Luxury vinyl plank flooring flows throughout living spaces, while plush carpeting enhances the bedrooms. Modern upgrades include trayed ceilings in the primary suite and living room, a gas direct vent fireplace, and a sophisticated drop zone with overhead cabinets. Additional features include a sprinkler system, can lights with custom fixtures, and a seamless walkthrough from the primary bedroom to the laundry. The impressive 1,077 sq ft 4-car garage is equipped with 8-foot insulated doors and whisper-quiet belt drive openers. With a covered deck and patio, high-efficiency furnace, and humidifier, this home expertly blends style, efficiency, and comfort into one extraordinary package. Comes with a 10-year structural warranty. Welcome home!
Sold for $484,870
$484,870
6320 Harvest Dr, Papillion, NE 68133
3beds
1,747sqft
Single Family Residence
Built in 2024
0.36 Acres Lot
$490,700 Zestimate®
$278/sqft
$2,622 Estimated rent
Home value
$490,700
$461,000 - $520,000
$2,622/mo
Zestimate® history
Owner options
List your home for rent
$2,622/mo
Rent Zestimate®
Find your next renter with Zillow Rental Manager. Plus, with online applications, you can quickly screen prospective tenants – for free.
$2,622/mo
Rent Zestimate®
Refinance and save
$2,745/mo
Est. payment
Refinancing to a lower rate could help reduce your monthly payments and save thousands over the life of the loan.
$2,745/mo
Est. payment
Explore your selling options
Work with a Zillow partner agent
Leverage their expertise and Zillow's premium Showcase listings to get your home seen by more buyers.
Get startedList with your own agent
Get your home in front of millions of buyers by listing it on Zillow.
Learn how to do itSell it yourself
Take full control of how buyers see your home on Zillow by listing For Sale by Owner (FSBO).
List your homeWhat's special
Zillow last checked:
Listing updated:
Listed by:
Joe Hoagland 402-301-8425,
BHHS Ambassador Real Estate,
Moira Egan 402-680-3041,
BHHS Ambassador Real Estate
Bought with:
Angela Vance, 20150140
BHHS Ambassador Real Estate
Source: GPRMLS,MLS#: 22600227
Facts & features
Interior
Bedrooms & bathrooms
- Bedrooms: 3
- Bathrooms: 2
- Full bathrooms: 1
- 3/4 bathrooms: 1
- Partial bathrooms: 1
- Main level bathrooms: 2
Primary bedroom
- Features: Wall/Wall Carpeting, 9'+ Ceiling, Ceiling Fan(s), Walk-In Closet(s)
- Level: Main
- Area: 212.35
- Dimensions: 15.5 x 13.7
Bedroom 2
- Features: Wall/Wall Carpeting
- Level: Main
- Area: 142.41
- Dimensions: 14.1 x 10.1
Bedroom 3
- Features: Wall/Wall Carpeting
- Level: Main
- Area: 132
- Dimensions: 12 x 11
Primary bathroom
- Features: 3/4
Kitchen
- Features: 9'+ Ceiling, Luxury Vinyl Plank
- Area: 146.3
- Dimensions: 13.3 x 11
Living room
- Features: Wall/Wall Carpeting, Fireplace, 9'+ Ceiling
- Level: Main
- Area: 308.43
- Dimensions: 20.7 x 14.9
Basement
- Area: 1747
Heating
- Natural Gas, Forced Air
Cooling
- Central Air
Appliances
- Included: Range, Dishwasher, Microwave
Features
- High Ceilings, Ceiling Fan(s), Drain Tile, Pantry
- Flooring: Vinyl, Carpet, Luxury Vinyl, Plank
- Doors: Sliding Doors
- Basement: Walk-Out Access
- Number of fireplaces: 1
- Fireplace features: Living Room, Direct-Vent Gas Fire
Interior area
- Total structure area: 1,747
- Total interior livable area: 1,747 sqft
- Finished area above ground: 1,747
- Finished area below ground: 0
Property
Parking
- Total spaces: 4
- Parking features: Attached, Garage Door Opener
- Attached garage spaces: 4
Features
- Patio & porch: Porch, Patio, Deck
- Exterior features: Sprinkler System, Drain Tile
- Fencing: None
Lot
- Size: 0.36 Acres
- Dimensions: 170 x 87 x 179 x 78 x 12
- Features: Over 1/4 up to 1/2 Acre, City Lot, Corner Lot, Subdivided, Public Sidewalk
Details
- Parcel number: 011605076
Construction
Type & style
- Home type: SingleFamily
- Architectural style: Ranch
- Property subtype: Single Family Residence
Materials
- Stone, Masonite
- Foundation: Concrete Perimeter
- Roof: Composition
Condition
- New Construction
- New construction: Yes
- Year built: 2024
Details
- Builder name: DC Homes
Utilities & green energy
- Sewer: Public Sewer
- Water: Public
- Utilities for property: Electricity Available, Natural Gas Available, Water Available, Sewer Available
Community & HOA
Community
- Subdivision: PIONEER VIEW
HOA
- Has HOA: No
Location
- Region: Papillion
Financial & listing details
- Price per square foot: $278/sqft
- Tax assessed value: $296,987
- Annual tax amount: $1,626
- Date on market: 1/2/2026
- Listing terms: VA Loan,FHA,Conventional,Cash
- Ownership: Fee Simple
- Electric utility on property: Yes
Price history
| Date | Event | Price |
|---|---|---|
| 12/5/2025 | Sold | $484,870-1%$278/sqft |
Source:  GPRMLS #22600227 Report a problem GPRMLS #22600227 Report a problem | ||
| 5/23/2025 | Listed for sale | $490,000+790.9%$280/sqft |
Source: GPRMLS #22513951 Report a problem | ||
| 8/11/2023 | Sold | $55,000-30.4%$31/sqft |
Source: Public Record Report a problem | ||
| 12/30/2021 | Sold | $79,000+3.9%$45/sqft |
Source: Public Record Report a problem | ||
| 2/11/2021 | Sold | $76,000$44/sqft |
Source: Public Record Report a problem | ||
Public tax history
| Year | Property taxes | Tax assessment |
|---|---|---|
| 2025 | $6,334 +289.5% | $296,987 +290.8% |
| 2024 | $1,626 -15.1% | $76,000 |
| 2023 | $1,915 -4.8% | $76,000 |
| 2022 | $2,012 +77.5% | $76,000 |
| 2021 | $1,133 +92.9% | $76,000 +248.4% |
| 2020 | $587 +417.7% | $21,813 +249.5% |
| 2019 | $113 | $6,242 |
Find assessor info on the county website
Neighborhood: 68133
Nearby homes
- $--10,454.4 Square Feet207 Pioneer Rd, Papillion, NE 68046Off Market

- $440,7904 bd3 ba2.4k sqft6316 Harvest Dr, Papillion, NE 68157Sold
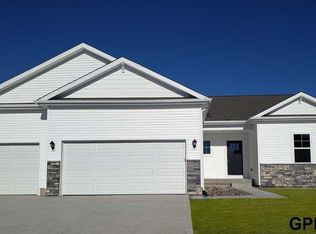
- $449,9903 bd2 ba1.6k sqft6402 Harvest Dr, Papillion, NE 68157Sold
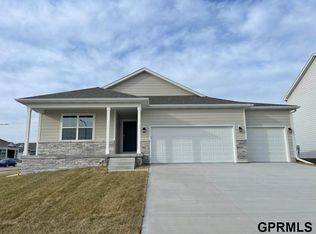
- $434,9904 bd3 ba2.5k sqft6312 Harvest Dr, Papillion, NE 68157Sold
- $414,9904 bd3 ba2.4k sqft6321 Harvest Dr, Papillion, NE 68157Sold
- $379,9904 bd3 ba2.1k sqft6319 Clear Crk, Bellevue, NE 68157Sold
- $502,7004 bd5 ba3.7k sqft6317 Harvest Dr, Papillion, NE 68133Off Market
- $591,5004 bd5 ba3.7k sqft6317 Harvest Dr, Papillion, NE 68157Off Market
Nearby schools
GreatSchools rating
- 7/10Hickory Hill Elementary SchoolGrades: PK-6Distance: 1.1 mi
- 5/10La Vista Middle SchoolGrades: 7-8Distance: 1.7 mi
- 7/10Papillion-La Vista Senior High SchoolGrades: 9-12Distance: 1.6 mi
Schools provided by the listing agent
- Elementary: Hickory Hill
- Middle: La Vista
- High: Papillion-La Vista
- District: Papillion-La Vista
Source: GPRMLS. This data may not be complete. We recommend contacting the local school district to confirm school assignments for this home.


Get pre-qualified for a loan
At Zillow Home Loans, we can pre-qualify you in as little as 5 minutes with no impact to your credit score.An equal housing lender. NMLS #10287.
Sell for more on Zillow
Get a Zillow Showcase℠ listing at no additional cost and you could sell for .
$490,700
2% more
+$9,814
With Zillow Showcase(estimated)
$500,514
- Nebraska
- Sarpy County
- Papillion
- 68133
- 6320 Harvest Dr
Nearby cities
Nearby zip codes
Other Papillion Topics
