6320 Ian Chad Dr E is a 1-story Jacksonville brick home. The kitchen offers white cabinetry, stainless steel appliances, and durable plank flooring with counter space for meal preparation. The main living area features a vaulted ceiling, a ceiling fan, and a sliding door that opens to the backyard. The primary bedroom includes a ceiling fan and an adjoining bathroom, while additional bedrooms and full bathrooms with a soaking tub, a separate shower, and a double vanity accommodate flexible use. A walk-in closet adds organized storage. Outside, a concrete patio and fully fenced backyard extend the usable space, and an attached two-car garage provides covered parking. Clean interior finishes complete this well-maintained residence throughout.. Included 100-Day Home Warranty with buyer activation
Active
$236,000
6320 IAN CHAD Drive E, Jacksonville, FL 32244
3beds
1,392sqft
Single Family Residence
Built in 1986
7,405 Square Feet Lot
$-- Zestimate®
$170/sqft
$-- HOA
What's special
Clean interior finishesAttached two-car garageDurable plank flooringStainless steel appliancesFully fenced backyard
- 24 days |
- 969 |
- 69 |
Likely to sell faster than
Zillow last checked:
Listing updated:
Listed by:
KAREN ALBRIGHT homes@opendoor.com,
OPENDOOR BROKERAGE, LLC. 480-462-5392
Source: realMLS,MLS#: 2156339
Facts & features
Interior
Bedrooms & bathrooms
- Bedrooms: 3
- Bathrooms: 2
- Full bathrooms: 2
Heating
- Central, Natural Gas
Cooling
- Central Air
Appliances
- Included: Other, Dishwasher
Features
- Flooring: Carpet, Tile, Vinyl
Interior area
- Total interior livable area: 1,392 sqft
Property
Parking
- Total spaces: 2
- Parking features: Garage
- Garage spaces: 2
Features
- Levels: One
- Stories: 1
Lot
- Size: 7,405 Square Feet
Details
- Parcel number: 0146031810
Construction
Type & style
- Home type: SingleFamily
- Property subtype: Single Family Residence
Materials
- Roof: Shingle
Condition
- New construction: No
- Year built: 1986
Utilities & green energy
- Sewer: Public Sewer
- Water: Public
- Utilities for property: Electricity Connected, Natural Gas Available, Sewer Connected, Water Connected
Community & HOA
Community
- Subdivision: Tree Top Estates
HOA
- Has HOA: No
Location
- Region: Jacksonville
Financial & listing details
- Price per square foot: $170/sqft
- Tax assessed value: $196,605
- Annual tax amount: $3,695
- Date on market: 7/21/2026
- Listing terms: Cash,Conventional,VA Loan
Estimated market value
Not available
Estimated sales range
Not available
Not available
Price history
| Date | Event | Price |
|---|---|---|
| 7/21/2026 | Listed for sale | $236,000+22.5%$170/sqft |
Source:  realMLS #2156339 Report a problem realMLS #2156339 Report a problem | ||
| 7/2/2026 | Sold | $192,600$138/sqft |
Source: Public Record Report a problem | ||
Public tax history
| Year | Property taxes | Tax assessment |
|---|---|---|
| 2024 | $3,357 +3.5% | $164,766 +10% |
| 2023 | $3,245 +19.7% | $149,788 +10% |
| 2022 | $2,710 +12.8% | $136,171 +10% |
| 2021 | $2,402 +5.1% | $123,792 +10% |
| 2020 | $2,285 +5.9% | $112,539 +10% |
| 2019 | $2,159 +9.6% | $102,309 +10% |
| 2018 | $1,969 0% | $93,009 -0.1% |
| 2017 | $1,969 +8.9% | $93,093 +7.7% |
| 2016 | $1,809 +6.1% | $86,445 +23.7% |
| 2015 | $1,704 +11.2% | $69,880 +23% |
| 2014 | $1,532 | $56,817 +1.5% |
| 2013 | -- | $55,978 -11% |
| 2012 | -- | $62,882 -25% |
| 2011 | -- | $83,872 -4.3% |
| 2010 | -- | $87,635 +2.7% |
| 2009 | -- | $85,332 -19.1% |
| 2006 | -- | $105,515 +34.6% |
| 2005 | $992 | $78,394 +3% |
| 2004 | -- | $76,111 +1.9% |
| 2003 | $964 | $74,692 +2.4% |
| 2002 | -- | $72,941 +1.6% |
| 2001 | -- | $71,792 +3% |
| 2000 | -- | $69,701 +2.7% |
| 1999 | -- | $67,869 |
Find assessor info on the county website
Monthly payment
Est. payment
Payment breakdown
Explore the cost of this home by adjusting the details. Changes won't be saved.Climate risks
Neighborhood: Jacksonville Heights
Nearby schools
GreatSchools rating
- 3/10Jacksonville Heights Elementary SchoolGrades: K-5Distance: 0.4 mi
- 2/10Chaffee Trail Middle SchoolGrades: 6-8Distance: 5.5 mi
- 2/10Westside High SchoolGrades: 9-12Distance: 0.9 mi
Schools provided by the listing agent
- Elementary: Jacksonville Heights
- Middle: Chaffee Trail
- High: Westside High School
Source: realMLS. This data may not be complete. We recommend contacting the local school district to confirm school assignments for this home.
- $201,1003 bd2 ba1.2k sqft6326 Ian Chad Dr E, Jacksonville, FL 32244Off Market
- $229,2003 bd2 ba1.3k sqft6312 Ian Chad Dr E, Jacksonville, FL 32244Off Market
- $228,6003 bd2 ba1.4k sqft6317 Ian Chad Dr W, Jacksonville, FL 32244Off Market
- $288,3003 bd3 ba1.7k sqft6325 Ian Chad Dr W, Jacksonville, FL 32244Off Market
- $223,7003 bd3 ba1.7k sqft6325 Ian Chad Dr W #6325, Jacksonville, FL 32244Off Market
- $274,1003 bd2 ba1.9k sqft6309 Ian Chad Dr W, Jacksonville, FL 32244Off Market
- $68,5523 bd2 ba1.2k sqft6319 Ian Chad Dr E, Jacksonville, FL 32244Off Market
- $222,3003 bd2 ba1.3k sqft6323 Ian Chad Dr E, Jacksonville, FL 32244Off Market
A local agent can set up tours, give advice and negotiate with sellers.
Similar homes
- $249,0004 bd2 ba1.6k sqft6425 SARAHS VIEW Court, Jacksonville, FL 32244For Sale
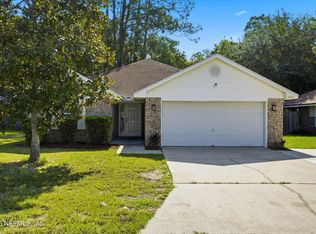 MLS ID #2145363, ELIZABETH TAYLOR. realMLS
 - $245,0003 bd2 ba1.3k sqft6105 TOYOTA Drive, Jacksonville, FL 32244For Sale
 MLS ID #2157613, RICHARD BURNETT. realMLS
 - $265,0003 bd2 ba1.3k sqft6064 GULF Road W, Jacksonville, FL 32244For Sale
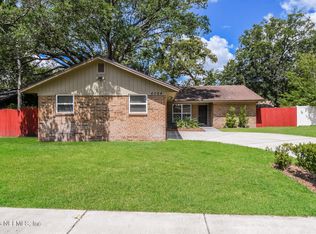 MLS ID #2153377, BLAKE ALAN KEATHLEY. realMLS
 - $245,9003 bd2 ba1.3k sqft7953 GEORGIA JACK Court, Jacksonville, FL 32244For Sale
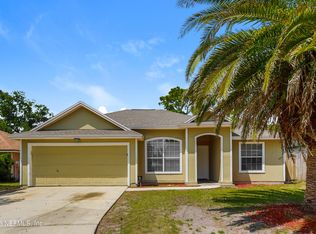 MLS ID #2141932, JOHN WILLIFORD. realMLS
 - $240,0003 bd2 ba1.3k sqft7503 WHEAT Road, Jacksonville, FL 32244For SaleMLS ID #2140227, STACEY RUBINO. realMLS
- $249,9003 bd2 ba1.4k sqft6670 LANA Lane, Jacksonville, FL 32244For SaleMLS ID #2151985, ROBERT E SALMONS. realMLS
- $248,0003 bd2 ba1.4k sqft8510 MCNEILL Road, Jacksonville, FL 32244For SaleMLS ID #2148158, KAREN ALBRIGHT. realMLS
- $255,0003 bd2 ba1.2k sqft6620 SHINY STONE Court, Jacksonville, FL 32244For SaleMLS ID #2154355, DARLENE CLEVE. realMLS
- $243,0003 bd2 ba1.3k sqft7405 DEEPWOOD Drive, Jacksonville, FL 32244For SaleMLS ID #2146000, GEORGE S RAMIA. realMLS
- $276,9003 bd2 ba1.5k sqft7663 FALCON Street, Jacksonville, FL 32244For SaleMLS ID #2159363, GRAYLYN CHRISTOPHER. realMLS
- $268,0003 bd2 ba1.2k sqft7866 GEORGIA JACK Drive N, Jacksonville, FL 32244For SaleMLS ID #2142514, HEATHER NALLS. realMLS
- $269,9004 bd2 ba1.7k sqft8233 VELVET SPRINGS Lane, Jacksonville, FL 32244For SaleMLS ID #2155751, ROBERT E JONES. realMLS
- $224,9003 bd2 ba1.3k sqft5715 HILLMAN Drive, Jacksonville, FL 32244For SaleMLS ID #2148329, ROBERT E SALMONS. realMLS
- $250,0003 bd2 ba1.5k sqft6051 Foxfire Ct, Jacksonville, FL 32244For SaleMLS ID #127880, Frances Smith, Momentum Realty. NFMLS
- $279,5004 bd2 ba1.5k sqft6104 W GOLDEN GROVE Road W, Jacksonville, FL 32244For SaleMLS ID #2157519, ERGIN SADIKAJ. realMLS
- $245,0004 bd2 ba1.1k sqft8157 GALAXIE Drive, Jacksonville, FL 32244For SaleMLS ID #2122670, MYESHA DAVIS. realMLS
- $279,0003 bd2 ba1.1k sqft8360 HEWITT Street, Jacksonville, FL 32244For SaleMLS ID #2160186, PAMELA ROMAO DE CARVALHO VEREGUE. realMLS
- $165,0003 bd2 ba1.2k sqft5638 CORVAIR Avenue, Jacksonville, FL 32244For SaleMLS ID #2159709, HOWARD E SPENCER. realMLS
- $169,9903 bd2 ba1.2k sqft8448 METTO Road, Jacksonville, FL 32244For SaleMLS ID #2147484, ALAN LEVINSON. realMLS
- $224,9004 bd2 ba1.3k sqft8417 BARRACUDA Road, Jacksonville, FL 32244For SaleMLS ID #2129028, ROBERT E SALMONS. realMLS
