Welcome to this beautifully updated home offering over 3,000 square feet of living space in an established Waldorf community. The upper level features newly installed hardwood flooring throughout, complemented by updated casement windows that bring in abundant natural light. The kitchen is well-appointed with Corian countertops, ceramic tile backsplash, double oven, and newer appliances—perfect for everyday living and entertaining. Enjoy the warmth of a propane fireplace, while major systems have been thoughtfully maintained, including a roof approximately 7 years old and an oil heater replaced about 13 years ago (above-ground oil tank is owned). All systems are maintained and serviced yearly. The lower level has been fully refreshed with all new luxury vinyl plank flooring, new sliding glass door, updated windows, and access to a concrete patio—ideal for additional living or recreation space. Fashioned with two additional bedrooms, another living room, kitchenette - ideal for in-law suite. A separate laundry room and large utility room with drop down attic stairs. Off the back patio enjoy three three season or Florida Room. Outdoor living shines with a new aluminum deck with a enclosed sunroom, and a 17-foot swim spa (5 feet deep) with built-in cleaning system. The spacious backyard also includes a large shed with electric, attic storage, and plenty of room for hobbies or workspace. Privacy fenced fully equiped. Additional features include a newer washer and dryer, Vivint security system, and ample storage throughout. This well-maintained home combines space, updates, and functionality—ready for its next owner to enjoy.
Sold for $480,000
$480,000
6320 Josephine Rd, Waldorf, MD 20601
5beds
3,044sqft
Single Family Residence
Built in 1978
10,353 Square Feet Lot
$480,100 Zestimate®
$158/sqft
$3,459 Estimated rent
Home value
$480,100
$456,000 - $509,000
$3,459/mo
Zestimate® history
Owner options
List your home for rent
$3,459/mo
Rent Zestimate®
Find your next renter with Zillow Rental Manager. Plus, with online applications, you can quickly screen prospective tenants – for free.
$3,459/mo
Rent Zestimate®
Refinance and save
$3,155/mo
Est. payment
Refinancing to a lower rate could help reduce your monthly payments and save thousands over the life of the loan.
$3,155/mo
Est. payment
Explore your selling options
Work with a Zillow partner agent
Leverage their expertise and Zillow's premium Showcase listings to get your home seen by more buyers.
Get startedList with your own agent
Get your home in front of millions of buyers by listing it on Zillow.
Learn how to do itSell it yourself
Take full control of how buyers see your home on Zillow by listing For Sale by Owner (FSBO).
List your homeWhat's special
Propane fireplaceNewer washer and dryerSpacious backyardUpdated windowsNewer appliancesDouble ovenCeramic tile backsplash
Zillow last checked:
Listing updated:
Listed by:
Laura Forbes 703-928-2235,
CENTURY 21 New Millennium
Bought with:
Tonya Whiting, 5006566
Berkshire Hathaway HomeServices Homesale Realty
Source: Bright MLS,MLS#: MDCH2053786
Facts & features
Interior
Bedrooms & bathrooms
- Bedrooms: 5
- Bathrooms: 3
- Full bathrooms: 3
- Main level bathrooms: 2
- Main level bedrooms: 3
Rooms
- Room types: Living Room, Dining Room, Primary Bedroom, Bedroom 2, Bedroom 3, Bedroom 4, Kitchen, Family Room, Bedroom 1, Sun/Florida Room, Recreation Room, Bathroom 3
Primary bedroom
- Features: Flooring - Solid Hardwood, Window Treatments, Ceiling Fan(s)
- Level: Main
Bedroom 1
- Features: Flooring - Solid Hardwood, Ceiling Fan(s), Window Treatments
- Level: Main
Bedroom 2
- Features: Ceiling Fan(s), Flooring - Solid Hardwood, Window Treatments
- Level: Main
Bedroom 3
- Features: Flooring - Luxury Vinyl Plank, Ceiling Fan(s)
- Level: Lower
Bedroom 4
- Features: Ceiling Fan(s), Flooring - Luxury Vinyl Plank, Window Treatments
- Level: Lower
Bathroom 3
- Level: Lower
Dining room
- Features: Flooring - Solid Hardwood
- Level: Main
Family room
- Features: Window Treatments, Flooring - Luxury Vinyl Plank, Ceiling Fan(s)
- Level: Lower
Kitchen
- Features: Flooring - Solid Hardwood, Countertop(s) - Solid Surface, Window Treatments, Ceiling Fan(s), Breakfast Room, Built-in Features, Dining Area, Double Sink, Fireplace - Electric, Eat-in Kitchen, Kitchen - Electric Cooking
- Level: Main
Living room
- Features: Flooring - Solid Hardwood, Ceiling Fan(s)
- Level: Main
Recreation room
- Features: Flooring - Luxury Vinyl Plank, Window Treatments, Fireplace - Gas
- Level: Lower
Other
- Level: Lower
Heating
- Central, Forced Air, Heat Pump, Oil, Propane
Cooling
- Central Air, Ceiling Fan(s), Heat Pump, Attic Fan, Electric
Appliances
- Included: Microwave, Disposal, Dryer, Exhaust Fan, Refrigerator, Washer, Water Heater, Dishwasher, Oven/Range - Gas, Stainless Steel Appliance(s), ENERGY STAR Qualified Washer, ENERGY STAR Qualified Refrigerator, ENERGY STAR Qualified Dishwasher, Electric Water Heater
- Laundry: Lower Level, Dryer In Unit, Has Laundry, Washer In Unit
Features
- Attic, Bathroom - Tub Shower, Breakfast Area, Built-in Features, Ceiling Fan(s), Combination Dining/Living, Dining Area, Open Floorplan, Formal/Separate Dining Room, Eat-in Kitchen, Kitchen - Country, Kitchen - Table Space, Primary Bath(s), Recessed Lighting, Upgraded Countertops, Bar, Bathroom - Stall Shower, Soaking Tub, Family Room Off Kitchen, Dry Wall
- Flooring: Ceramic Tile, Hardwood, Luxury Vinyl, Wood
- Doors: French Doors, Insulated, ENERGY STAR Qualified Doors, Sliding Glass
- Windows: Energy Efficient, ENERGY STAR Qualified Windows, Insulated Windows, Low Emissivity Windows, Replacement, Screens, Sliding, Storm Window(s), Bay/Bow, Window Treatments
- Basement: Connecting Stairway,Full,Front Entrance,Finished,Heated,Improved,Interior Entry,Exterior Entry,Rear Entrance,Shelving,Space For Rooms,Walk-Out Access,Windows,Workshop,Partial,Other
- Number of fireplaces: 1
- Fireplace features: Brick, Glass Doors, Mantel(s), Insert, Gas/Propane
Interior area
- Total structure area: 3,044
- Total interior livable area: 3,044 sqft
- Finished area above ground: 1,400
- Finished area below ground: 1,644
Property
Parking
- Total spaces: 5
- Parking features: Driveway, On Street
- Uncovered spaces: 5
Accessibility
- Accessibility features: Other
Features
- Levels: Split Foyer,Two
- Stories: 2
- Patio & porch: Deck, Enclosed, Patio, Porch
- Exterior features: Lighting, Extensive Hardscape, Flood Lights, Storage, Sidewalks, Street Lights
- Has private pool: Yes
- Pool features: Above Ground, Filtered, Heated, Pool/Spa Combo, Lap, Private
- Has spa: Yes
- Spa features: Heated, Private
- Fencing: Full,Back Yard,Privacy,Wood
- Frontage type: Road Frontage
Lot
- Size: 10,353 Square Feet
- Features: Cleared, Front Yard, Rear Yard, Private, Secluded
Details
- Additional structures: Above Grade, Below Grade
- Parcel number: 0908037574
- Zoning: RM
- Special conditions: Standard
Construction
Type & style
- Home type: SingleFamily
- Property subtype: Single Family Residence
Materials
- Brick, Brick Front, Vinyl Siding
- Foundation: Concrete Perimeter
- Roof: Asphalt,Shingle
Condition
- Very Good
- New construction: No
- Year built: 1978
Utilities & green energy
- Sewer: Public Sewer
- Water: Public
- Utilities for property: Cable Connected, Cable Available, Electricity Available, Phone, Phone Available, Sewer Available, Water Available, Natural Gas Available, Cable, Fixed Wireless
Community & HOA
Community
- Security: 24 Hour Security, Carbon Monoxide Detector(s), Exterior Cameras, Security System, Smoke Detector(s)
- Subdivision: Pinefield
HOA
- Has HOA: No
Location
- Region: Waldorf
Financial & listing details
- Price per square foot: $158/sqft
- Tax assessed value: $421,800
- Annual tax amount: $5,334
- Date on market: 5/22/2026
- Listing agreement: Exclusive Right To Sell
- Listing terms: Conventional,Cash,FHA,VA Loan
- Ownership: Fee Simple
- Road surface type: Black Top, Paved
Price history
| Date | Event | Price |
|---|---|---|
| 7/17/2026 | Sold | $480,000-2%$158/sqft |
Source:  Bright MLS #MDCH2053786 Report a problem Bright MLS #MDCH2053786 Report a problem | ||
| 6/17/2026 | Pending sale | $489,900$161/sqft |
Source: Bright MLS #MDCH2053786 Report a problem | ||
| 5/22/2026 | Listed for sale | $489,900-2%$161/sqft |
Source: Bright MLS #MDCH2053786 Report a problem | ||
| 12/4/2025 | Listing removed | $500,000$164/sqft |
Source: Bright MLS #MDCH2043684 Report a problem | ||
| 10/8/2025 | Price change | $500,000-3.7%$164/sqft |
Source: Bright MLS #MDCH2043684 Report a problem | ||
| 6/6/2025 | Listed for sale | $519,000$170/sqft |
Source: Bright MLS #MDCH2043684 Report a problem | ||
Public tax history
| Year | Property taxes | Tax assessment |
|---|---|---|
| 2025 | $2,547 +1.8% | $389,367 +9.1% |
| 2024 | $2,501 -38.5% | $356,933 +10% |
| 2023 | $4,066 +18.7% | $324,500 |
| 2022 | $3,427 -6.3% | $324,500 +11.2% |
| 2021 | $3,657 +5.9% | $291,833 +5.9% |
| 2020 | $3,452 -0.2% | $275,500 |
| 2019 | $3,458 +5.2% | $275,500 +10.4% |
| 2018 | $3,287 +5.5% | $249,567 +5.5% |
| 2017 | $3,116 -7.8% | $236,600 +1.8% |
| 2016 | $3,381 | $232,467 +1.8% |
| 2015 | $3,381 | $228,333 +1.8% |
| 2014 | $3,381 | $224,200 |
| 2013 | -- | $224,200 |
| 2012 | -- | $224,200 -20.1% |
| 2011 | -- | $280,620 |
| 2010 | -- | $280,620 |
| 2009 | -- | $280,620 -8.9% |
| 2008 | -- | $308,050 +15.6% |
| 2007 | -- | $266,420 +18.5% |
| 2006 | -- | $224,790 +22.7% |
| 2005 | -- | $183,160 +5.5% |
| 2004 | -- | $173,640 +5.8% |
| 2003 | -- | $164,120 +6.2% |
| 2002 | -- | $154,600 |
| 2001 | -- | $154,600 |
Find assessor info on the county website
Neighborhood: 20601
Nearby homes
- $413,8004 bd2 ba1.8k sqft6328 Josephine Rd., Waldorf, MD 20601Off Market
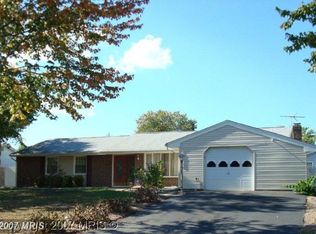
- $440,0004 bd3 ba2k sqft6318 Josephine Rd, Waldorf, MD 20601Sold
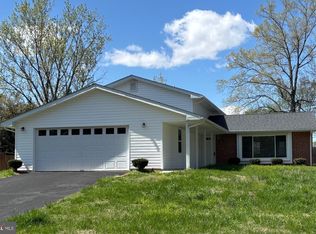
- $412,0004 bd3 ba1.3k sqft6322 Josephine Rd, Waldorf, MD 20601Off Market
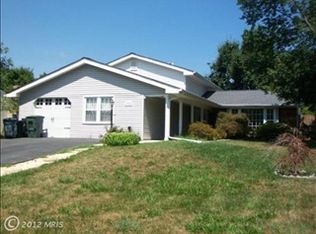
- $375,000-- bd2 ba1.5k sqft6216 Douglas Cir, Waldorf, MD 20601Off Market
- $310,0004 bd3 ba2.3k sqft6323 Josephine Rd, Waldorf, MD 20601Sold
- $433,1004 bd2 ba1.8k sqft6324 Josephine Rd, Waldorf, MD 20601Off Market
- $381,1003 bd2 ba1.8k sqft6316 Josephine Rd, Waldorf, MD 20601Off Market
- $424,0004 bd3 ba2k sqft6214 Douglas Cir, Waldorf, MD 20601Off Market
Nearby schools
GreatSchools rating
- 5/10Malcolm Elementary SchoolGrades: PK-5Distance: 3.8 mi
- 6/10John Hanson Middle SchoolGrades: 6-8Distance: 2.6 mi
- 3/10Thomas Stone High SchoolGrades: 9-12Distance: 3 mi
Schools provided by the listing agent
- District: Charles County Public Schools
Source: Bright MLS. This data may not be complete. We recommend contacting the local school district to confirm school assignments for this home.
Get a cash offer in 3 minutes
Find out how much your home could sell for in as little as 3 minutes with a no-obligation cash offer.
Estimated market value
$480,100
Get a cash offer in 3 minutes
Find out how much your home could sell for in as little as 3 minutes with a no-obligation cash offer.
Estimated market value
$480,100
- Maryland
- Charles County
- Waldorf
- 20601
- 6320 Josephine Rd
