Location! Prime, well established, quiet neighborhood in Lake Worth! This beautiful home is open, light & airy with high vaulted ceilings & open catwalk hall that overlooks downstairs! VERY spacious Living & Dining Rm! It gets BETTER …. DOWNSTAIRS Primary Bdrm Suite with custom tile shower, oval tub, dual vanity, & WI closet! New Roof, Laminate Floors, Full Interior Paint in 2019. Wood-burning fireplace! HUGE Utility-Storage Rm! Kitchen has SS appliances, light oak cabinetry, magnetic child locks, tumbled marble tile backsplash, & LG walk-in pantry. Powder bath pedestal sink. Bedrooms are all nice sized with large closets. Roof covered outdoor patio had concrete patio extension 2022. Added BONUS is the one-fifth acre parcel! Room to add a pool, workshop, extra parking! Walk to Grandlake Park at end of street. Plentiful shopping & dining within 1 mile! Minutes from Eagle Mountain Lake! Easy freeway access. NO HOA or dues! The perfect blend of location, style, space, shopping & dining!
Sold
Price Unknown
6320 Keyhole Cir, Lake Worth, TX 76135
4beds
2,365sqft
Single Family Residence
Built in 2007
8,712 Square Feet Lot
$326,400 Zestimate®
$--/sqft
$2,418 Estimated rent
Home value
$326,400
$310,000 - $343,000
$2,418/mo
Zestimate® history
Owner options
List your home for rent
$2,418/mo
Rent Zestimate®
Find your next renter with Zillow Rental Manager. Plus, with online applications, you can quickly screen prospective tenants – for free.
$2,418/mo
Rent Zestimate®
Refinance and save
Refinancing to a lower rate could help reduce your monthly payments and save thousands over the life of the loan.
Explore your selling options
Work with a Zillow partner agent
Leverage their expertise and Zillow's premium Showcase listings to get your home seen by more buyers.
Get startedList with your own agent
Get your home in front of millions of buyers by listing it on Zillow.
Learn how to do itSell it yourself
Take full control of how buyers see your home on Zillow by listing For Sale by Owner (FSBO).
List your homeWhat's special
Plentiful shoppingQuiet neighborhoodHuge utility-storage rmHigh vaulted ceilingsCustom tile showerPrimary bdrm suiteNew roof
Zillow last checked:
Listing updated:
Listed by:
Penny Wafford 817-778-9988,
Modern Edge Real Estate 817-778-9988
Bought with:
Camille Marin
HomeSmart
Source: NTREIS,MLS#: 20543338
Facts & features
Interior
Bedrooms & bathrooms
- Bedrooms: 4
- Bathrooms: 3
- Full bathrooms: 2
- 1/2 bathrooms: 1
Primary bedroom
- Features: En Suite Bathroom, Walk-In Closet(s)
- Level: First
Bedroom
- Features: Ceiling Fan(s)
- Level: Second
Bedroom
- Features: Ceiling Fan(s)
- Level: Second
Bedroom
- Features: Ceiling Fan(s)
- Level: Second
Primary bathroom
- Features: Built-in Features, Dual Sinks, En Suite Bathroom, Garden Tub/Roman Tub, Linen Closet, Solid Surface Counters, Separate Shower
- Level: First
Dining room
- Level: First
Other
- Features: Ceiling Fan(s), Solid Surface Counters
- Level: Second
Half bath
- Level: First
Kitchen
- Features: Built-in Features, Dual Sinks, Solid Surface Counters, Walk-In Pantry
- Level: First
Living room
- Features: Fireplace
- Level: First
Utility room
- Features: Built-in Features, Utility Room
- Level: First
Heating
- Central, Electric, Fireplace(s)
Cooling
- Central Air, Ceiling Fan(s), Electric
Appliances
- Included: Dishwasher, Electric Range, Electric Water Heater, Disposal, Microwave
- Laundry: Washer Hookup, Electric Dryer Hookup, Laundry in Utility Room
Features
- Chandelier, Decorative/Designer Lighting Fixtures, Double Vanity, High Speed Internet, Open Floorplan, Pantry, Cable TV, Vaulted Ceiling(s), Walk-In Closet(s)
- Flooring: Carpet, Ceramic Tile, Laminate, Tile
- Windows: Window Coverings
- Has basement: No
- Number of fireplaces: 1
- Fireplace features: Living Room, Masonry, Raised Hearth, Wood Burning
Interior area
- Total interior livable area: 2,365 sqft
Property
Parking
- Total spaces: 2
- Parking features: Additional Parking, Concrete, Door-Multi, Direct Access, Driveway, Garage Faces Front, Garage, Garage Door Opener, Inside Entrance, Kitchen Level
- Attached garage spaces: 2
- Has uncovered spaces: Yes
Features
- Levels: Two
- Stories: 2
- Patio & porch: Rear Porch, Patio, Rooftop, Covered
- Exterior features: Private Yard
- Pool features: None
- Fencing: Back Yard,Fenced,Wood
- Has view: Yes
- View description: Water
- Has water view: Yes
- Water view: Water
Lot
- Size: 8,712 Square Feet
- Dimensions: 8726
- Features: Back Yard, Lawn, Level, Subdivision, Sloped, Few Trees
Details
- Parcel number: 40622649
Construction
Type & style
- Home type: SingleFamily
- Architectural style: Traditional,Detached
- Property subtype: Single Family Residence
Materials
- Brick
- Foundation: Slab
- Roof: Composition
Condition
- Year built: 2007
Utilities & green energy
- Sewer: Public Sewer
- Water: Public
- Utilities for property: Electricity Connected, Natural Gas Available, Sewer Available, Separate Meters, Water Available, Cable Available
Community & HOA
Community
- Features: Park, Curbs, Sidewalks
- Security: Smoke Detector(s)
- Subdivision: Boat Club Estates
HOA
- Has HOA: No
Location
- Region: Lake Worth
Financial & listing details
- Tax assessed value: $316,668
- Annual tax amount: $6,918
- Date on market: 2/24/2024
- Cumulative days on market: 12 days
- Listing terms: Cash,Conventional,FHA,VA Loan
- Exclusions: Refrigerator, washer, dryer, refrigerator and freezer in garage.
- Electric utility on property: Yes
Price history
| Date | Event | Price |
|---|---|---|
| 4/5/2024 | Sold | -- |
Source: NTREIS #20543338 Report a problem | ||
| 4/4/2024 | Pending sale | $325,000$137/sqft |
Source: NTREIS #20543338 Report a problem | ||
| 3/7/2024 | Contingent | $325,000$137/sqft |
Source: NTREIS #20543338 Report a problem | ||
| 2/24/2024 | Listed for sale | $325,000$137/sqft |
Source: NTREIS #20543338 Report a problem | ||
| 1/20/2010 | Sold | -- |
Source: Public Record Report a problem | ||
Public tax history
| Year | Property taxes | Tax assessment |
|---|---|---|
| 2025 | $6,918 +24.8% | $316,668 |
| 2024 | $5,544 +8.9% | $316,668 +1.1% |
| 2023 | $5,090 -17.8% | $313,105 +13.9% |
| 2022 | $6,188 +1.5% | $274,976 +8.7% |
| 2021 | $6,097 +1.7% | $252,860 +8.3% |
| 2020 | $5,995 +23.4% | $233,431 +23.5% |
| 2019 | $4,858 -4.8% | $189,000 |
| 2018 | $5,102 +35.2% | $189,000 +37% |
| 2017 | $3,772 -0.9% | $138,000 |
| 2016 | $3,805 +24.5% | $138,000 +25.5% |
| 2015 | $3,057 | $110,000 |
| 2014 | $3,057 | $110,000 -4.3% |
| 2013 | -- | $114,900 +1.1% |
| 2012 | -- | $113,600 -9.1% |
| 2011 | -- | $125,000 -34.6% |
| 2010 | -- | $191,000 -0.1% |
| 2009 | -- | $191,100 +17.7% |
| 2008 | -- | $162,400 +902.5% |
| 2007 | -- | $16,200 |
| 2006 | -- | $16,200 +15.7% |
| 2005 | -- | $14,000 |
Find assessor info on the county website
Neighborhood: Jenkins Heights - Crest Ridge
Nearby homes
- $310,5004 bd2 ba2.2k sqft6324 Keyhole Cir, Lake Worth, TX 76135Off Market
- $299,9004 bd2 ba2.3k sqft06316 Keyhole Cir, Fort Worth, TX 76135Off Market

- $338,1004 bd3 ba2.3k sqft6316 Keyhole Cir, Lake Worth, TX 76135Off Market
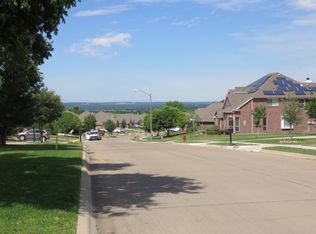
- $213,2003 bd1 ba1.3k sqft6307 Johns Way, Fort Worth, TX 76135Off Market

- $210,2002 bd1 ba1.2k sqft6309 Johns Way, Fort Worth, TX 76135Off Market
- $204,3002 bd1 ba1k sqft6305 Johns Way, Fort Worth, TX 76135Off Market
- $361,1008,276 sqft6328 Keyhole Cir, Lake Worth, TX 76135Off Market
- $--4 bd2 ba1.9k sqft6321 Keyhole Cir, Lake Worth, TX 76135Sold
Nearby schools
GreatSchools rating
- 1/10Marine Creek Elementary SchoolGrades: 1-5Distance: 0.9 mi
- 3/10Lucyle Collins Middle SchoolGrades: 6-8Distance: 1.6 mi
- 2/10Lake Worth High SchoolGrades: 9-12Distance: 0.5 mi
Schools provided by the listing agent
- Elementary: Marinecree
- Middle: Collins
- High: Lake Worth
- District: Lake Worth ISD
Source: NTREIS. This data may not be complete. We recommend contacting the local school district to confirm school assignments for this home.
Get a cash offer in 3 minutes
Find out how much your home could sell for in as little as 3 minutes with a no-obligation cash offer.
Estimated market value
$326,400
Get a cash offer in 3 minutes
Find out how much your home could sell for in as little as 3 minutes with a no-obligation cash offer.
Estimated market value
$326,400
- Texas
- Tarrant County
- Fort Worth
- 76135
- Jenkins Heights - Crest Ridge
- 6320 Keyhole Cir
