Hidden Oasis on Over an Acre with a Massive 27x40 Outbuilding! HONONEGAH SCHOOLS! This 3-bedroom/3-bath fully-exposed, ranch home includes a two-car attached garage and a huge pole barn for all your toys! Situated on over an acre of land, this property provides a serene setting that feels like a private retreat. Spacious and bright, the new owners will enjoy the open and airy feel of this home, with vaulted ceilings and abundant natural light throughout. The floor-to-ceiling brick fireplace in the living room creates a cozy atmosphere, perfect for cool fall nights. The spacious kitchen features newer granite countertops, ample solid oak cabinetry, and easy access to the main-level laundry room for ultimate convenience. The large primary bedroom offers a tranquil retreat, complete with French doors leading to the back deck. The en-suite bathroom features a tiled step-in shower and dual sinks. The fully finished walk-out, lower level is light and bright, offering additional space for entertaining. It includes a family room, wet bar, recreation area, and a full bathroom. Plus, an additional storage area with double doors to the outside makes the perfect workshop. OUTBUILDING> Built in 2010, the impressive 27x40 heated outbuilding is ideal for hobbyists or those needing extra storage. It features double layers of insulation on the exterior side walls, 15' insulation in the ceiling, and insulated garage doors—perfect for year-round use. Recent updates include new roof with gutter guards (2023), furnace (Approx. 2020), A/C unit (Approx. 2021), Aprilaire Whole House Humidifier (2022), Well Tank (2017) This home truly has it all, with too many features to list! Don’t miss out on this incredible opportunity—call for a private showing.
Sold for $390,000
$390,000
6320 Kimberly Ct, Rockton, IL 61072
3beds
2,514sqft
Single Family Residence
Built in 1994
1.38 Acres Lot
$441,200 Zestimate®
$155/sqft
$3,288 Estimated rent
Home value
$441,200
$419,000 - $468,000
$3,288/mo
Zestimate® history
Owner options
List your home for rent
$3,288/mo
Rent Zestimate®
Find your next renter with Zillow Rental Manager. Plus, with online applications, you can quickly screen prospective tenants – for free.
$3,288/mo
Rent Zestimate®
Refinance and save
$2,899/mo
Est. payment
Refinancing to a lower rate could help reduce your monthly payments and save thousands over the life of the loan.
$2,899/mo
Est. payment
Explore your selling options
Work with a Zillow partner agent
Leverage their expertise and Zillow's premium Showcase listings to get your home seen by more buyers.
Get startedList with your own agent
Get your home in front of millions of buyers by listing it on Zillow.
Learn how to do itSell it yourself
Take full control of how buyers see your home on Zillow by listing For Sale by Owner (FSBO).
List your homeWhat's special
Zillow last checked:
Listing updated:
Listed by:
Christine Wilke 815-262-0760,
Best Realty
Bought with:
Donna Andrews, 475127638
Berkshire Hathaway Homeservices Crosby Starck Re
Source: NorthWest Illinois Alliance of REALTORS®,MLS#: 202404777
Facts & features
Interior
Bedrooms & bathrooms
- Bedrooms: 3
- Bathrooms: 3
- Full bathrooms: 3
- Main level bathrooms: 2
- Main level bedrooms: 3
Primary bedroom
- Level: Main
- Area: 222.18
- Dimensions: 16.1 x 13.8
Bedroom 2
- Level: Main
- Area: 138.88
- Dimensions: 12.4 x 11.2
Bedroom 3
- Level: Main
- Area: 115.5
- Dimensions: 11 x 10.5
Dining room
- Level: Main
- Area: 204.24
- Dimensions: 14.8 x 13.8
Family room
- Level: Basement
- Area: 465
- Dimensions: 31 x 15
Kitchen
- Level: Main
- Area: 233.53
- Dimensions: 19.3 x 12.1
Living room
- Level: Main
- Area: 342.16
- Dimensions: 18.8 x 18.2
Heating
- Forced Air, Natural Gas
Cooling
- Central Air
Appliances
- Included: Dishwasher, Dryer, Microwave, Refrigerator, Stove/Cooktop, Washer, Water Softener, Gas Water Heater
- Laundry: Main Level
Features
- Great Room, L.L. Finished Space, Wet Bar, Ceiling-Vaults/Cathedral, Granite Counters, Solid Surface Counters, Walk-In Closet(s)
- Windows: Window Treatments
- Basement: Basement Entrance,Full,Finished,Full Exposure
- Number of fireplaces: 2
- Fireplace features: Both Gas and Wood
Interior area
- Total structure area: 2,514
- Total interior livable area: 2,514 sqft
- Finished area above ground: 1,800
- Finished area below ground: 714
Property
Parking
- Total spaces: 6
- Parking features: Asphalt, Attached, Garage Door Opener
- Garage spaces: 6
Features
- Patio & porch: Deck, Patio-Brick Paver
Lot
- Size: 1.38 Acres
- Features: Full Exposure, Wooded, Subdivided
Details
- Additional structures: Outbuilding
- Parcel number: 0318452006
Construction
Type & style
- Home type: SingleFamily
- Architectural style: Ranch
- Property subtype: Single Family Residence
Materials
- Vinyl
- Roof: Shingle
Condition
- Year built: 1994
Utilities & green energy
- Electric: Circuit Breakers
- Sewer: Septic Tank
- Water: Well
Community & HOA
Community
- Subdivision: IL
Location
- Region: Rockton
Financial & listing details
- Price per square foot: $155/sqft
- Annual tax amount: $5,036
- Price range: $390K - $390K
- Date on market: 8/27/2024
- Cumulative days on market: 48 days
- Ownership: Fee Simple
Price history
| Date | Event | Price |
|---|---|---|
| 11/1/2024 | Sold | $390,000-2.3%$155/sqft |
Source:  NorthWest Illinois Alliance of REALTORS® #202404777 Report a problem NorthWest Illinois Alliance of REALTORS® #202404777 Report a problem | ||
| 9/16/2024 | Pending sale | $399,000$159/sqft |
Source: NorthWest Illinois Alliance of REALTORS® #202404777 Report a problem | ||
| 8/27/2024 | Listed for sale | $399,000-2.7%$159/sqft |
Source: NorthWest Illinois Alliance of REALTORS® #202404777 Report a problem | ||
| 8/23/2024 | Listing removed | -- |
Source:  WIREX MLS #1982328 Report a problem WIREX MLS #1982328 Report a problem | ||
| 8/12/2024 | Price change | $410,000-3.5%$163/sqft |
Source: WIREX MLS #1982328 Report a problem | ||
| 7/26/2024 | Listed for sale | $425,000+93.2%$169/sqft |
Source: WIREX MLS #1982328 Report a problem | ||
| 5/8/2009 | Sold | $220,000$88/sqft |
Source: NorthWest Illinois Alliance of REALTORS® #200937295 Report a problem | ||
Public tax history
Tax history is unavailable.
Neighborhood: 61072
Nearby homes
- $390,000-- bd-- ba-- sqft6320 Kimberley Ct, Rockton, IL 61072Sold
- $307,7003 bd2 ba2.4k sqft6373 Kimberley Ct, Rockton, IL 61072Off Market
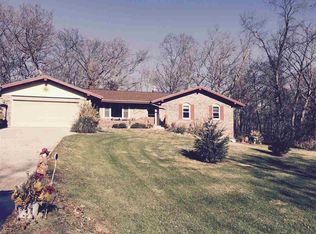
- $349,100-- bd-- ba-- sqft6336 Kimberley Ct, Rockton, IL 61072Off Market
- $318,600-- bd-- ba-- sqft13537 Mary Lynne Dr, Rockton, IL 61072Off Market
- $298,500-- bd-- ba-- sqft13636 Mary Lynne Dr, Rockton, IL 61072Off Market
- $352,2003 bd2 ba1.7k sqft6323 Kimberley Ct, Rockton, IL 61072Off Market
- $371,9003 bd3 ba1.9k sqft6341 Kimberley Ct, Rockton, IL 61072Off Market
- $357,8003 bd3 ba1.9k sqft6341 Kimberly Ct, Rockton, IL 61072Off Market
Nearby schools
GreatSchools rating
- 8/10Shirland Community Consolidated SchoolGrades: K-8Distance: 1.8 mi
- 5/10Hononegah High SchoolGrades: 9-12Distance: 5.2 mi
Schools provided by the listing agent
- Elementary: Shirland
- Middle: Hononegah 207
- High: Hononegah High
- District: Hononegah 207
Source: NorthWest Illinois Alliance of REALTORS®. This data may not be complete. We recommend contacting the local school district to confirm school assignments for this home.


Get pre-qualified for a loan
At Zillow Home Loans, we can pre-qualify you in as little as 5 minutes with no impact to your credit score.An equal housing lender. NMLS #10287.
Sell for more on Zillow
Get a Zillow Showcase℠ listing at no additional cost and you could sell for .
$441,200
2% more
+$8,824
With Zillow Showcase(estimated)
$450,024
- Illinois
- Winnebago County
- Rockton
- 61072
- 6320 Kimberly Ct
Nearby cities
Nearby zip codes
Other Rockton Topics
