Welcome to this beautifully refreshed and spacious home in a prime Dallas location. Featuring 3 bedrooms, 2.5 baths, three living areas, & two dining spaces, this home offers the flexibility & room today’s buyers are looking for. Step inside to fresh neutral paint, updated light fixtures & recently replaced carpet in the main living areas and on the stairs. The front living and dining rooms are filled with natural light from large windows, creating an inviting setting for everyday living and entertaining. The expansive kitchen serves as the heart of the home, complete with a breakfast bar, center island, walk-in pantry, and views of the backyard—perfect for both daily living and hosting. Just off the kitchen, the main living area features a cozy fireplace with stylish picture frame molding, adding a modern touch. Upstairs, a wall of built-in shelving adds character and functionality. The third living area offers flexible use as a home office, playroom, or additional lounge space. The generously sized primary suite includes a private ensuite bath with dual walk-in closets, a jetted tub, and an updated walk-in shower. Two additional bedrooms share a conveniently located full bathroom. The main level includes a walk-in laundry room with additional storage, as well as a conveniently located half bath, enhancing the home’s thoughtful layout and functionality. Outside, enjoy a landscaped backyard with unique edible features, including a chive garden, a mulberry tree and a beautiful pergola covering a spacious porch. A gas line is also available for grilling. Perfect for outdoor morning or evening lounging New sod in both the front and back yards enhances curb appeal and outdoor enjoyment. Ideally located within walking distance to Fox Hollow Park & just minutes from Cedar Ridge Preserve & Joe Pool Lake, this home is perfect for those who appreciate outdoor living. Shopping, dining & everyday conveniences are all nearby, making this home as practical as it is inviting.
Sold
Price Unknown
6320 Lake Bluff Dr, Dallas, TX 75249
3beds
2,527sqft
Single Family Residence
Built in 1989
9,801 Square Feet Lot
$359,400 Zestimate®
$--/sqft
$2,867 Estimated rent
Home value
$359,400
$331,000 - $388,000
$2,867/mo
Zestimate® history
Owner options
List your home for rent
$2,867/mo
Rent Zestimate®
Find your next renter with Zillow Rental Manager. Plus, with online applications, you can quickly screen prospective tenants – for free.
$2,867/mo
Rent Zestimate®
Refinance and save
$376/mo
Est. payment
Refinancing to a lower rate could help reduce your monthly payments and save thousands over the life of the loan.
$376/mo
Est. payment
Explore your selling options
Work with a Zillow partner agent
Leverage their expertise and Zillow's premium Showcase listings to get your home seen by more buyers.
Get startedList with your own agent
Get your home in front of millions of buyers by listing it on Zillow.
Learn how to do itSell it yourself
Take full control of how buyers see your home on Zillow by listing For Sale by Owner (FSBO).
List your homeWhat's special
Updated light fixturesFresh neutral paintChive gardenWall of built-in shelvingTwo dining spacesViews of the backyardJetted tub
Zillow last checked:
Listing updated:
Listed by:
Terre Coble 0658824 817-905-3933,
Keller Williams Lonestar DFW 817-795-2500
Bought with:
Mona Elamawy, 0832865
HomeSmart
Source: NTREIS,MLS#: 21243881
Facts & features
Interior
Bedrooms & bathrooms
- Bedrooms: 3
- Bathrooms: 3
- Full bathrooms: 2
- 1/2 bathrooms: 1
Primary bedroom
- Features: Ceiling Fan(s), Dual Sinks, En Suite Bathroom, Garden Tub/Roman Tub, Jetted Tub, Linen Closet, Separate Shower, Walk-In Closet(s)
- Level: Second
- Dimensions: 17 x 14
Bedroom
- Features: Ceiling Fan(s), Walk-In Closet(s)
- Level: Second
- Dimensions: 14 x 11
Bedroom
- Features: Ceiling Fan(s), Walk-In Closet(s)
- Level: Second
- Dimensions: 11 x 11
Breakfast room nook
- Features: Breakfast Bar, Eat-in Kitchen, Kitchen Island, Pantry
- Level: First
- Dimensions: 11 x 9
Dining room
- Level: First
- Dimensions: 14 x 13
Kitchen
- Features: Breakfast Bar, Built-in Features, Dual Sinks, Eat-in Kitchen, Kitchen Island, Pantry, Walk-In Pantry
- Level: First
- Dimensions: 14 x 13
Laundry
- Level: First
- Dimensions: 6 x 5
Living room
- Level: First
- Dimensions: 14 x 13
Living room
- Features: Ceiling Fan(s), Fireplace
- Level: First
- Dimensions: 18 x 17
Living room
- Features: Ceiling Fan(s)
- Level: Second
- Dimensions: 13 x 11
Heating
- Central, Natural Gas
Cooling
- Central Air, Ceiling Fan(s), Electric
Appliances
- Included: Dishwasher, Gas Cooktop, Disposal, Gas Water Heater, Microwave
- Laundry: Laundry in Utility Room
Features
- Built-in Features, Chandelier, Decorative/Designer Lighting Fixtures, Eat-in Kitchen, High Speed Internet, Kitchen Island, Open Floorplan, Pantry, Cable TV, Vaulted Ceiling(s), Walk-In Closet(s)
- Has basement: No
- Number of fireplaces: 1
- Fireplace features: Family Room, Gas, Glass Doors, Living Room
Interior area
- Total interior livable area: 2,527 sqft
Property
Parking
- Total spaces: 2
- Parking features: Concrete, Driveway, Garage, Garage Door Opener, Lighted, Garage Faces Side
- Garage spaces: 2
Features
- Levels: Two
- Stories: 2
- Patio & porch: Covered
- Exterior features: Private Yard
- Pool features: None
- Fencing: Back Yard,Wood
- Has view: Yes
- View description: Park/Greenbelt
Lot
- Size: 9,801 Square Feet
- Features: Interior Lot, Landscaped, Few Trees
Details
- Parcel number: 0087090K000160000
Construction
Type & style
- Home type: SingleFamily
- Architectural style: Detached
- Property subtype: Single Family Residence
Materials
- Foundation: Slab
- Roof: Composition
Condition
- Year built: 1989
Utilities & green energy
- Sewer: Public Sewer
- Water: Public
- Utilities for property: Natural Gas Available, Sewer Available, Separate Meters, Water Available, Cable Available
Community & HOA
Community
- Features: Curbs
- Subdivision: Wind Ridge Ph 02
HOA
- Has HOA: Yes
- Services included: Association Management
- HOA fee: $376 semi-annually
- HOA name: Goodwin Processing
- HOA phone: 972-359-1548
Location
- Region: Dallas
Financial & listing details
- Tax assessed value: $363,010
- Annual tax amount: $8,489
- Date on market: 5/1/2026
- Cumulative days on market: 17 days
- Listing terms: Cash,Conventional,FHA,VA Loan
Price history
| Date | Event | Price |
|---|---|---|
| 6/15/2026 | Sold | -- |
Source: NTREIS #21243881 Report a problem | ||
| 5/26/2026 | Pending sale | $360,000$142/sqft |
Source: NTREIS #21243881 Report a problem | ||
| 5/19/2026 | Contingent | $360,000$142/sqft |
Source: NTREIS #21243881 Report a problem | ||
| 5/1/2026 | Listed for sale | $360,000$142/sqft |
Source: NTREIS #21243881 Report a problem | ||
Public tax history
| Year | Property taxes | Tax assessment |
|---|---|---|
| 2025 | $1,310 +7.7% | $363,010 |
| 2024 | $1,217 +7.8% | $363,010 +12.1% |
| 2023 | $1,128 -50.3% | $323,850 |
| 2022 | $2,272 +3.9% | $323,850 +41.1% |
| 2021 | $2,186 +4.8% | $229,490 |
| 2020 | $2,086 +9.3% | $229,490 +19.4% |
| 2019 | $1,908 +1.7% | $192,160 |
| 2018 | $1,877 +8.9% | $192,160 +18% |
| 2017 | $1,723 -11.6% | $162,790 |
| 2016 | $1,950 -0.6% | $162,790 +10% |
| 2015 | $1,961 | $148,000 |
| 2014 | $1,961 | $148,000 |
| 2013 | -- | -- |
| 2012 | -- | -- |
| 2011 | -- | -- |
| 2010 | -- | -- |
| 2009 | -- | -- |
| 2008 | -- | -- |
| 2007 | -- | -- |
| 2005 | -- | -- |
| 2004 | -- | -- |
| 2003 | -- | -- |
| 2002 | -- | -- |
| 2001 | -- | -- |
Find assessor info on the county website
Neighborhood: 75249
Nearby homes
- $312,2003 bd2 ba1.7k sqft6316 Lake Bluff Dr, Dallas, TX 75249Off Market
- $291,8003 bd2 ba1.6k sqft6324 Lake Bluff Dr, Dallas, TX 75249Off Market
- $336,2004 bd2 ba2k sqft6311 Canyon Lake Dr, Dallas, TX 75249Off Market
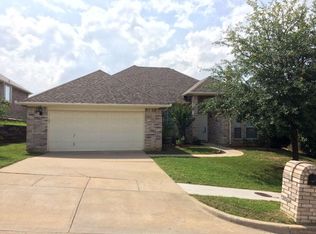
- $314,1004 bd3 ba1.9k sqft6312 Lake Bluff Dr, Dallas, TX 75249Off Market
- $293,2003 bd2 ba1.5k sqft6328 Lake Bluff Dr, Dallas, TX 75249Off Market
- $331,1003 bd2 ba2.2k sqft6315 Canyon Lake Dr, Dallas, TX 75249Off Market
- $425,9004 bd3 ba2.6k sqft6319 Lake Bluff Dr, Dallas, TX 75249For Sale
- $319,7003 bd2 ba2k sqft6319 Canyon Lake Dr, Dallas, TX 75249Off Market
Nearby schools
GreatSchools rating
- 5/10Cj & Anne Hyman Elementary SchoolGrades: PK-4Distance: 0.6 mi
- 4/10G W Kennemer Middle SchoolGrades: 6-8Distance: 1.2 mi
- 3/10Duncanville High SchoolGrades: 9-12Distance: 2.5 mi
Schools provided by the listing agent
- Elementary: Hyman
- Middle: Kennemer
- High: Duncanville
- District: Duncanville ISD
Source: NTREIS. This data may not be complete. We recommend contacting the local school district to confirm school assignments for this home.
Get a cash offer in 3 minutes
Find out how much your home could sell for in as little as 3 minutes with a no-obligation cash offer.
Estimated market value
$359,400
Get a cash offer in 3 minutes
Find out how much your home could sell for in as little as 3 minutes with a no-obligation cash offer.
Estimated market value
$359,400
- Texas
- Dallas County
- Dallas
- 75249
- 6320 Lake Bluff Dr
Nearby cities
Nearby neighborhoods
Nearby zip codes
Other Dallas Topics
