Welcome home to a charming retreat nestled in the heart of Warrenton, offering a perfect blend of comfort and convenience. From the moment you arrive, the classic brick exterior and neatly manicured front lawn create an inviting first impression. Step inside to discover gleaming hardwood floors that flow gracefully throughout the main level living and bedroom areas. The bright and airy living room offers a cozy ambiance, perfect for relaxing evenings in front of the fireplace. Natural light streams through the windows, illuminating the thoughtful details that make this house a home. The inviting dining room provides a wonderful space for gatherings and everyday meals or tucked away with pocket doors. A large glass door opens to the deck and covered gazebo out back, hinting at potential for seamless indoor-outdoor living or grilling your evening dinner. The heart of the home, the kitchen, boasts a unique character with warm-toned original wood cabinetry in a modern pistachio green, charming brick backsplash, and durable handmade new butcherblock countertops. Equipped with essential appliances, this space is ready for culinary adventures, offering both functionality and a touch of rustic appeal. Additional seating area is perfect for morning coffee in the kitchen along with additional shelving to display your cookbooks. Retreat to the comfortable bedrooms, each featuring generous natural light with oversized windows, creating a peaceful haven for rest and rejuvenation. The primary suite features a large closet, updated full bath, showcasing a stylish walk-in shower with crisp subway tile, a modern vanity, and elegant hexagon tile flooring for a modern yet classic vibe. One versatile room, which can be used as a home office or guest bedroom, offers flexibility to suit your needs, along with a third bedroom, perfect for a guest bedroom. Main level hall bath offers a large linen closet and charming original tile in excellent condition. Downstairs the fully finished basement features brand new light wood luxury vinyl planking in the large family room, great for entertaining in front of the tv or with a fire in the wood stove or cozying up with a book in the reading nook. The powder room features brand new vinyl flooring tiles. Bonus room with newer carpet can be used as a study, playroom, or home office, or with the large closet, additional storage space. Spacious laundry room and additional storage room can easily be turned into a work room or used for storage. Custom wine closet in basement from previous owner, a small winemaker. Outside, the generous lot provides plenty of space for outdoor activities, gardening, or simply enjoying the peaceful surroundings. The landscaping adds to the home's lovely curb appeal, hinting at the warmth found within. A spacious driveway leads to an attached garage, providing ample parking, storage, or a workspace. This delightful property invites you into a serene lifestyle, surrounded by lush greenery and a sense of peaceful tranquility yet just minutes away from restaurants, downtown, shopping, and roads.
Sold for $558,000
$558,000
6320 Lee Highway Access Dr, Warrenton, VA 20187
3beds
2,725sqft
Single Family Residence
Built in 1965
0.69 Acres Lot
$563,500 Zestimate®
$205/sqft
$2,891 Estimated rent
Home value
$563,500
$507,000 - $625,000
$2,891/mo
Zestimate® history
Owner options
List your home for rent
$2,891/mo
Rent Zestimate®
Find your next renter with Zillow Rental Manager. Plus, with online applications, you can quickly screen prospective tenants – for free.
$2,891/mo
Rent Zestimate®
Refinance and save
$3,768/mo
Est. payment
Refinancing to a lower rate could help reduce your monthly payments and save thousands over the life of the loan.
$3,768/mo
Est. payment
Explore your selling options
Work with a Zillow partner agent
Leverage their expertise and Zillow's premium Showcase listings to get your home seen by more buyers.
Get startedList with your own agent
Get your home in front of millions of buyers by listing it on Zillow.
Learn how to do itSell it yourself
Take full control of how buyers see your home on Zillow by listing For Sale by Owner (FSBO).
List your homeWhat's special
Lush greeneryWood stoveLarge family roomAttached garageClassic brick exteriorCozy ambianceAmple parking
Zillow last checked:
Listing updated:
Listed by:
Allyson Lenz 571-334-0607,
Compass
Bought with:
Dee Owens, 0225227329
RE/MAX Gateway, LLC
Source: Bright MLS,MLS#: VAFQ2016802
Facts & features
Interior
Bedrooms & bathrooms
- Bedrooms: 3
- Bathrooms: 3
- Full bathrooms: 2
- 1/2 bathrooms: 1
- Main level bathrooms: 2
- Main level bedrooms: 3
Rooms
- Room types: Living Room, Dining Room, Primary Bedroom, Bedroom 2, Bedroom 3, Kitchen, Family Room, Laundry, Storage Room, Utility Room, Bonus Room, Primary Bathroom, Full Bath
Primary bedroom
- Level: Main
Bedroom 2
- Level: Main
Bedroom 3
- Level: Main
Primary bathroom
- Level: Main
Bonus room
- Level: Lower
Dining room
- Level: Main
Family room
- Level: Lower
Other
- Level: Main
Kitchen
- Level: Main
Laundry
- Level: Lower
Living room
- Level: Main
Storage room
- Level: Lower
Utility room
- Level: Lower
Heating
- Central, Electric
Cooling
- Central Air, Ceiling Fan(s), Electric
Appliances
- Included: Cooktop, Dishwasher, Dryer, Oven, Range Hood, Refrigerator, Washer, Electric Water Heater
- Laundry: In Basement, Dryer In Unit, Has Laundry, Lower Level, Washer In Unit, Laundry Room
Features
- Attic/House Fan, Bathroom - Walk-In Shower, Breakfast Area, Dining Area, Entry Level Bedroom, Formal/Separate Dining Room, Floor Plan - Traditional, Eat-in Kitchen, Kitchen - Table Space, Primary Bath(s), Wine Storage
- Flooring: Hardwood, Wood
- Basement: Walk-Out Access,Sump Pump,Side Entrance,Full
- Has fireplace: No
- Fireplace features: Wood Burning Stove
Interior area
- Total structure area: 2,850
- Total interior livable area: 2,725 sqft
- Finished area above ground: 1,425
- Finished area below ground: 1,300
Property
Parking
- Total spaces: 6
- Parking features: Garage Faces Front, Storage, Oversized, Asphalt, Driveway, Attached
- Attached garage spaces: 2
- Uncovered spaces: 4
Accessibility
- Accessibility features: None
Features
- Levels: Two
- Stories: 2
- Pool features: None
Lot
- Size: 0.69 Acres
- Features: Front Yard
Details
- Additional structures: Above Grade, Below Grade
- Parcel number: 6995015327
- Zoning: R2
- Special conditions: Standard
Construction
Type & style
- Home type: SingleFamily
- Architectural style: Raised Ranch/Rambler
- Property subtype: Single Family Residence
Materials
- Brick
- Foundation: Block
- Roof: Architectural Shingle
Condition
- Excellent
- New construction: No
- Year built: 1965
Utilities & green energy
- Sewer: On Site Septic
- Water: Public
- Utilities for property: Cable Available, Electricity Available, Water Available
Community & HOA
Community
- Subdivision: Warrenton Lakes
HOA
- Has HOA: Yes
- Amenities included: Lake
- Services included: Common Area Maintenance, Management, Road Maintenance, Snow Removal
- HOA fee: $350 annually
- HOA name: WARRENTON LAKES
Location
- Region: Warrenton
Financial & listing details
- Price per square foot: $205/sqft
- Tax assessed value: $501,300
- Annual tax amount: $4,527
- Date on market: 5/28/2025
- Listing agreement: Exclusive Right To Sell
- Listing terms: Cash,Conventional,FHA,VA Loan
- Ownership: Fee Simple
Price history
| Date | Event | Price |
|---|---|---|
| 8/6/2025 | Sold | $558,000-1.2%$205/sqft |
Source:  Bright MLS #VAFQ2016802 Report a problem Bright MLS #VAFQ2016802 Report a problem | ||
| 7/3/2025 | Contingent | $565,000$207/sqft |
Source: Bright MLS #VAFQ2016802 Report a problem | ||
| 5/28/2025 | Listed for sale | $565,000+67.2%$207/sqft |
Source: Bright MLS #VAFQ2016802 Report a problem | ||
| 2/17/2017 | Sold | $338,000-3.4%$124/sqft |
Source: Public Record Report a problem | ||
| 1/13/2017 | Pending sale | $350,000$128/sqft |
Source: RE/MAX Regency #FQ9749174 Report a problem | ||
| 10/7/2016 | Price change | $350,000-6.6%$128/sqft |
Source: RE/MAX Regency #FQ9749174 Report a problem | ||
| 8/25/2016 | Listed for sale | $374,900$138/sqft |
Source: RE/MAX Regency #FQ9749174 Report a problem | ||
Public tax history
| Year | Property taxes | Tax assessment |
|---|---|---|
| 2025 | $4,848 +2.5% | $501,300 |
| 2024 | $4,727 +4.4% | $501,300 |
| 2023 | $4,527 | $501,300 |
| 2022 | $4,527 +23.1% | $501,300 +35.5% |
| 2021 | $3,678 | $370,000 |
| 2020 | -- | $370,000 |
| 2019 | $3,647 | $370,000 |
| 2018 | $3,647 | $370,000 +18.4% |
| 2016 | -- | $312,500 |
| 2015 | -- | $312,500 |
| 2014 | -- | $312,500 +12.3% |
| 2013 | -- | $278,300 |
| 2012 | -- | $278,300 |
| 2011 | -- | $278,300 |
| 2010 | -- | $278,300 -19.6% |
| 2009 | -- | $346,300 |
| 2008 | -- | $346,300 |
| 2007 | -- | $346,300 |
| 2005 | -- | $346,300 +90.5% |
| 2004 | -- | $181,800 |
| 2003 | -- | $181,800 |
| 2002 | -- | $181,800 +20.5% |
| 2001 | -- | $150,900 |
| 2000 | -- | $150,900 |
Find assessor info on the county website
Neighborhood: 20187
Nearby homes
- $625,3004 bd2 ba1.8k sqft6314 Lee Highway Access Dr, Warrenton, VA 20187Off Market
- $582,2004 bd2 ba2k sqft6324 Lee Highway Access Dr, Warrenton, VA 20187Off Market
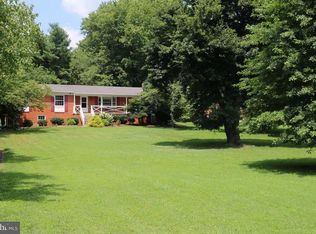
- $330,0004 bd3 ba1.8k sqft6308 Lee Highway Access Dr, Warrenton, VA 20187Sold
- $562,6004 bd2 ba1.8k sqft6330 Lee Highway Access Dr, Warrenton, VA 20187Off Market
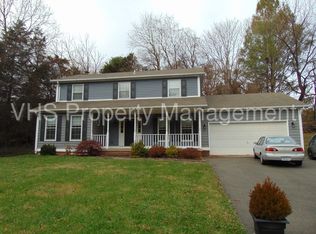
- $---- bd-- ba-- sqft6330 Lee Highway Access Rd, Warrenton, VA 20187Off Market
- $758,6006 bd-- ba2.7k sqft6311 Nordix Dr, Warrenton, VA 20187Off Market
- $608,2004 bd2 ba1.5k sqft7271 Mosby Dr, Warrenton, VA 20187Off Market
- $636,2004 bd2 ba1.7k sqft7281 Mosby Dr, Warrenton, VA 20187Off Market
Nearby schools
GreatSchools rating
- 9/10P.B. Smith Elementary SchoolGrades: PK-5Distance: 0.7 mi
- 5/10Marshall Middle SchoolGrades: 6-8Distance: 9.9 mi
- 7/10Fauquier High SchoolGrades: 9-12Distance: 2.5 mi
Schools provided by the listing agent
- District: Fauquier County Public Schools
Source: Bright MLS. This data may not be complete. We recommend contacting the local school district to confirm school assignments for this home.
Get a cash offer in 3 minutes
Find out how much your home could sell for in as little as 3 minutes with a no-obligation cash offer.
Estimated market value
$563,500
Get a cash offer in 3 minutes
Find out how much your home could sell for in as little as 3 minutes with a no-obligation cash offer.
Estimated market value
$563,500
- Virginia
- Fauquier County
- Warrenton
- 20187
- 6320 Lee Highway Access Dr
Nearby cities
Nearby zip codes
Other Warrenton Topics
