Skip main navigation
Closed
  • $525,000

    6320 Manningtree Ct, Cumming, GA 30041

    2beds
    2,130sqft
    Single Family Residence
    Built in 2004
    6,534 Square Feet Lot
    $529,900 Zestimate®
    $246/sqft
    $2,586 Estimated rent

    Home value

    $529,900

    $503,000 - $556,000

    $2,586/mo

    Zestimate® history
    Loading
    Loading...

    Owner options

    List your home for rent

    $2,586/mo

    Rent Zestimate®

    Find your next renter with Zillow Rental Manager. Plus, with online applications, you can quickly screen prospective tenants – for free.

    Learn more

    $2,586/mo

    Rent Zestimate®

    Refinance and save

    $4,649/mo

    Est. payment

    Refinancing to a lower rate could help reduce your monthly payments and save thousands over the life of the loan.

    See today's rates

    $4,649/mo

    Est. payment

    Explore your selling options

    Work with a Zillow partner agent

    Leverage their expertise and Zillow's premium Showcase listings to get your home seen by more buyers.

    Get started

    List with your own agent

    Get your home in front of millions of buyers by listing it on Zillow.

    Learn how to do it

    Sell it yourself

    Take full control of how buyers see your home on Zillow by listing For Sale by Owner (FSBO).

    List your home

    What's special

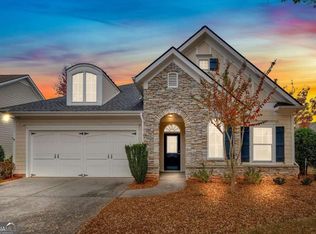
    Welcome to Muirfield, an exclusive and highly coveted community nestled in the heart of Windermere! Step into this enchanting one-story home, featuring 2 bedrooms and a cozy den that can easily double as a 3rd bedroom due to its generous square footage. Prepare to indulge in the epitome of luxurious single-story living at its finest. With a beautifully manicured lawn and a covered front porch, the curb appeal is inviting. Inside, you'll find mahogany-engineered flooring throughout the living room, dining area, family room, and kitchen. The living room and dining area are bathed in natural light and feature plantation shutters, recessed lighting, built-in shelving, crown molding, and a ceiling fan. The kitchen is perfect for entertaining, with granite counters, a pantry closet, deep dual sinks with garbage disposal, pullout drawers, under-cabinet lighting, crown molding, and stainless steel appliances. The family room boasts built-in shelving, plantation shutters, recessed lighting, a ceiling fan, and a gas fireplace with a "Direct-Vent" insert. The sunroom has slate-colored tiled floors and windows with blinds, offering a peaceful retreat. The primary bedroom features mahogany-engineered flooring, plantation shutters, and a ceiling fan. The ensuite bathroom includes a shallow step-in shower with new glass doors, a soaking tub, a separate water closet, double sinks with a Corian countertop, and tiled flooring. The walk-in closet is equipped with a custom-built organizer by "Master Closet by Design." The guest bedroom offers mahogany-engineered flooring, plantation shutters, a ceiling fan, and a spacious closet. The den/office can be made private with its glass doors and features a ceiling fan and plantation shutters. The guest bathroom has a shower-tub combo with grab bars, a Corian countertop, and slate-colored tile flooring. Additional highlights include a large linen closet, a laundry room with extra cabinets, a utility sink, a closet pantry (washer and dryer included), a two-car garage with painted floors, extra shelving, and cabinets, pull-down stairs for attic storage, and keyless entry. The private and peaceful backyard features an extended patio with plenty of room for a grill and a retractable awning. The home is under MasseyA termite and pest control and has gutters with leaf guards. The community amenities include pools, a playground, tennis courts, basketball courts, and more. Golf membership is available at an additional cost. Come and experience the convenience and comfort of living in Muirfield at Windermere. Don't miss out on this fantastic opportunity!

    Zillow last checked:

    Listing updated:

    Listed by:

    Eric E Robb 770-331-1590,

    eXp Realty

    Bought with:

    Jennifer Brooks, 428003

    BHGRE Metro Brokers

    Source: GAMLS,MLS#: 10231015MLS Logo

    Facts & features

    Interior

    Bedrooms & bathrooms
    • Bedrooms: 2
    • Bathrooms: 2
    • Full bathrooms: 2
    • Main level bathrooms: 2
    • Main level bedrooms: 2
    Rooms
    • Room types: Den, Family Room, Laundry, Sun Room
    Dining room
    • Features: Dining Rm/Living Rm Combo
    Kitchen
    • Features: Breakfast Bar, Pantry, Solid Surface Counters
    Heating
    • Central, Natural Gas
    Cooling
    • Ceiling Fan(s), Central Air
    Appliances
    • Included: Dishwasher, Disposal, Dryer, Gas Water Heater, Microwave, Oven/Range (Combo), Refrigerator, Stainless Steel Appliance(s), Washer
    • Laundry: Mud Room
    Features
    • Double Vanity, Master On Main Level, Separate Shower, Soaking Tub, Tile Bath, Walk-In Closet(s)
    • Flooring: Hardwood, Tile
    • Basement: None
    • Number of fireplaces: 1
    • Common walls with other units/homes: No Common Walls
    Interior area
    • Total structure area: 2,130
    • Total interior livable area: 2,130 sqft
    • Finished area above ground: 2,130
    • Finished area below ground: 0

    Property

    Parking
    • Parking features: Garage, Garage Door Opener
    • Has garage: Yes
    Accessibility
    • Accessibility features: Other
    Features
    • Levels: One
    • Stories: 1
    • Patio & porch: Patio, Porch
    • Exterior features: Gas Grill
    Lot
    • Size: 6,534 Square Feet
    • Features: Level
    Details
    • Parcel number: 177 066

    Construction

    Type & style
    • Home type: SingleFamily
    • Architectural style: Ranch
    • Property subtype: Single Family Residence
    Materials
    • Brick, Wood Siding
    • Roof: Composition
    Condition
    • Resale
    • New construction: No
    • Year built: 2004

    Utilities & green energy

    • Sewer: Public Sewer
    • Water: Public
    • Utilities for property: Cable Available, Electricity Available, High Speed Internet, Phone Available, Sewer Available, Water Available

    Community & HOA

    Community
    • Features: Clubhouse, Fitness Center, Golf, Playground, Pool, Sidewalks, Tennis Court(s)
    • Security: Smoke Detector(s)
    • Subdivision: Muirfield at Windermere
    HOA
    • Has HOA: Yes
    • Services included: Maintenance Grounds, Reserve Fund, Swimming, Tennis, Trash
    • HOA fee: $1,400 annually
    Location
    • Region: Cumming

    Financial & listing details

    • Price per square foot: $246/sqft
    • Tax assessed value: $532,810
    • Annual tax amount: $4,410
    • Date on market: 12/6/2023
    • Cumulative days on market: 32 days
    • Listing agreement: Exclusive Right To Sell
    • Electric utility on property: Yes

    Price history

    DateEventPrice
    5/28/2024Listing removed--
    Source: GAMLS #10296205 Report a problem
    5/9/2024Price change$550,800-3%$259/sqft
    Source: FMLS GA #7380490 Report a problem
    5/3/2024Listed for sale$568,000+8.2%$267/sqft
    Source: FMLS GA #7380490 Report a problem
    1/29/2024Sold$525,000-4.5%$246/sqft
    Source: GAMLS #10231015 Report a problem
    1/16/2024Pending sale$549,900$258/sqft
    Source: FMLS GA #7310916 Report a problem
    1/9/2024Contingent$549,900$258/sqft
    Source: GAMLS #10231015 Report a problem
    1/3/2024Price change$549,900-0.9%$258/sqft
    Source: FMLS GA #7310916 Report a problem
    12/26/2023Price change$554,900-1.8%$261/sqft
    Source: FMLS GA #7310916 Report a problem
    12/6/2023Listed for sale$565,000+66.2%$265/sqft
    Source: GAMLS #10231015 Report a problem
    10/1/2020Sold$340,000+4.6%$160/sqft
    Source: Public Record Report a problem
    4/2/2007Sold$325,000+24.1%$153/sqft
    Source: Public Record Report a problem
    5/5/2004Sold$261,800$123/sqft
    Source: Public Record Report a problem

    Public tax history

    YearProperty taxesTax assessment
    2025$1,571 +52.5%$213,124 +3.2%
    2024$1,030 +14%$206,456 +17.2%
    2023$904 -11.3%$176,224 +6.3%
    2022$1,020 +4.1%$165,732 +26.4%
    2021$980 -0.8%$131,140 -0.8%
    2020$988 +3.4%$132,232 +3.7%
    2019$956 +11.3%$127,488 +12.3%
    2017$859 $113,492
    2016$859 $113,492
    2015$859 +23%$113,492 +15.4%
    2014$699 0%$98,348
    2013$699 0%$98,348 0%
    2012$699 -0.8%$98,356 -0.7%
    2011$704 $99,084 -10.8%
    2010-- $111,108
    2009-- --
    2008-- --
    2007-- $99,240
    2006$401 +1.7%$99,240 +10.1%
    2005$394 -30.4%$90,160 +246.8%
    2004$567 $26,000
    Find assessor info on the county website

    Neighborhood: Windermere

    Nearby schools

    GreatSchools rating
    Schools provided by the listing agent
    • Elementary: Haw Creek
    • Middle: Lakeside
    • High: South Forsyth

    Source: GAMLS. This data may not be complete. We recommend contacting the local school district to confirm school assignments for this home.

    Get a cash offer in 3 minutes
    Find out how much your home could sell for in as little as 3 minutes with a no-obligation cash offer.
    Estimated market value
    $529,900
    Get a cash offer in 3 minutes
    Find out how much your home could sell for in as little as 3 minutes with a no-obligation cash offer.
    Estimated market value
    $529,900