Welcome home to this charming Watauga property that offers comfort, convenience, and plenty of potential. Nestled in an established neighborhood with mature trees, this home features a functional single story layout with spacious living areas and inviting natural light throughout. The kitchen provides ample cabinet and counter space for everyday living and entertaining, while the cozy living room creates the perfect gathering space to relax at the end of the day. Generously sized bedrooms and well appointed bathrooms offer flexibility for families, guests, or a home office setup. Step outside onto your covered patio and enjoy the perfect space for relaxing evenings, weekend barbecues, or morning coffee while overlooking the backyard. Conveniently located near shopping, dining, parks, and major highways, this home makes commuting around the Metroplex simple and efficient. Whether you are a first time buyer, downsizing, or looking for an investment opportunity, this home is ready for you to make it your own. Don’t miss your chance to see everything this Watauga home has to offer and schedule a showing today!
Pending
$260,000
6320 Melinda Dr, Watauga, TX 76148
3beds
1,273sqft
Single Family Residence
Built in 1982
6,621 Square Feet Lot
$258,000 Zestimate®
$204/sqft
$-- HOA
What's special
Inviting natural light throughoutOverlooking the backyardWell appointed bathroomsCovered patioGenerously sized bedroomsFunctional single story layout
- 76 days |
- 29 |
- 0 |
Zillow last checked:
Listing updated:
Listed by:
Chandler Crouch 0502028 817-381-3800,
Chandler Crouch, REALTORS 817-381-3800,
Ruth Potts 0288437 214-500-0579,
Chandler Crouch, REALTORS
Source: NTREIS,MLS#: 21246513
Facts & features
Interior
Bedrooms & bathrooms
- Bedrooms: 3
- Bathrooms: 2
- Full bathrooms: 2
Primary bedroom
- Features: En Suite Bathroom, Walk-In Closet(s)
- Level: First
- Dimensions: 14 x 15
Bedroom
- Level: First
- Dimensions: 10 x 10
Bedroom
- Level: First
- Dimensions: 10 x 10
Breakfast room nook
- Level: First
- Dimensions: 8 x 12
Kitchen
- Features: Eat-in Kitchen, Pantry
- Level: First
- Dimensions: 9 x 8
Living room
- Features: Ceiling Fan(s), Fireplace
- Level: First
- Dimensions: 13 x 19
Utility room
- Features: Built-in Features, Utility Room
- Level: First
- Dimensions: 9 x 3
Heating
- Central
Cooling
- Central Air, Ceiling Fan(s), Electric
Appliances
- Included: Dishwasher, Electric Range
- Laundry: Washer Hookup, Dryer Hookup, Laundry in Utility Room
Features
- Eat-in Kitchen, Pantry, Walk-In Closet(s)
- Flooring: Carpet, Ceramic Tile, Laminate
- Windows: Window Coverings
- Has basement: No
- Number of fireplaces: 1
- Fireplace features: Living Room, Stone, Wood Burning
Interior area
- Total interior livable area: 1,273 sqft
Video & virtual tour
Property
Parking
- Total spaces: 2
- Parking features: Door-Multi, Garage Faces Front, Garage, Garage Door Opener
- Attached garage spaces: 2
Features
- Levels: One
- Stories: 1
- Patio & porch: Patio, Covered
- Exterior features: Rain Gutters
- Pool features: None
- Fencing: Back Yard,Wood
Lot
- Size: 6,621 Square Feet
- Features: Back Yard, Interior Lot, Lawn, Landscaped, Subdivision
Details
- Parcel number: 03021890
Construction
Type & style
- Home type: SingleFamily
- Architectural style: Detached
- Property subtype: Single Family Residence
Materials
- Brick
- Foundation: Slab
- Roof: Composition
Condition
- Year built: 1982
Utilities & green energy
- Sewer: Public Sewer
- Water: Public
- Utilities for property: Sewer Available, Water Available
Community & HOA
Community
- Features: Curbs, Sidewalks
- Security: Smoke Detector(s)
- Subdivision: Sunnybrook Add
HOA
- Has HOA: No
Location
- Region: Watauga
Financial & listing details
- Price per square foot: $204/sqft
- Tax assessed value: $250,898
- Annual tax amount: $5,570
- Date on market: 5/6/2026
- Cumulative days on market: 71 days
- Listing terms: Cash,Conventional,FHA,VA Loan
- Exclusions: washer, dryer, refrigerator, planters, yard decor
- Road surface type: Asphalt
Estimated market value
$258,000
$245,000 - $271,000
$1,889/mo
Price history
| Date | Event | Price |
|---|---|---|
| 5/19/2026 | Pending sale | $260,000$204/sqft |
Source: NTREIS #21246513 Report a problem | ||
| 5/14/2026 | Contingent | $260,000$204/sqft |
Source: NTREIS #21246513 Report a problem | ||
| 5/6/2026 | Listed for sale | $260,000$204/sqft |
Source: NTREIS #21246513 Report a problem | ||
Public tax history
| Year | Property taxes | Tax assessment |
|---|---|---|
| 2025 | $3,727 -17.9% | $250,898 -14% |
| 2024 | $4,540 +9.3% | $291,743 +14.7% |
| 2023 | $4,154 -13.2% | $254,446 +3.6% |
| 2022 | $4,785 +3.4% | $245,518 +22% |
| 2021 | $4,626 +8.9% | $201,251 +11.7% |
| 2020 | $4,250 +2.7% | $180,238 |
| 2019 | $4,140 +7% | $180,238 +12.8% |
| 2018 | $3,870 +10.4% | $159,733 +7.4% |
| 2017 | $3,505 +9.6% | $148,788 +1.2% |
| 2016 | $3,199 +18.7% | $147,004 +21.3% |
| 2015 | $2,695 | $121,220 +11.1% |
| 2014 | $2,695 | $109,100 +6.6% |
| 2013 | -- | $102,300 +0.7% |
| 2012 | -- | $101,600 +14.7% |
| 2011 | -- | $88,600 -6.7% |
| 2010 | -- | $95,000 -1.9% |
| 2009 | -- | $96,800 -2% |
| 2008 | -- | $98,800 +4.2% |
| 2007 | -- | $94,800 |
| 2006 | -- | $94,800 |
| 2005 | -- | $94,800 +3.6% |
| 2004 | -- | $91,500 |
| 2003 | -- | $91,500 +4.5% |
| 2002 | -- | $87,600 +11.7% |
| 2001 | -- | $78,400 +11.5% |
| 2000 | -- | $70,300 |
Find assessor info on the county website
Monthly payment
Est. payment
Payment breakdown
Explore the cost of this home by adjusting the details. Changes won't be saved.Climate risks
Neighborhood: Sunnybrook
Nearby schools
GreatSchools rating
- 5/10Watauga Elementary SchoolGrades: PK-5Distance: 0.6 mi
- 6/10Watauga Middle SchoolGrades: 6-8Distance: 0.4 mi
- 4/10Haltom High SchoolGrades: 9-12Distance: 2 mi
Schools provided by the listing agent
- Elementary: Watauga
- Middle: Watauga
- High: Haltom
- District: Birdville ISD
Source: NTREIS. This data may not be complete. We recommend contacting the local school district to confirm school assignments for this home.
- $269,3003 bd2 ba1.3k sqft6316 Melinda Dr, Watauga, TX 76148Off Market
- $292,1003 bd2 ba1.5k sqft6324 Melinda Dr, Watauga, TX 76148Off Market
- $276,1003 bd2 ba1.3k sqft5908 Stardust Dr S, Watauga, TX 76148Off Market
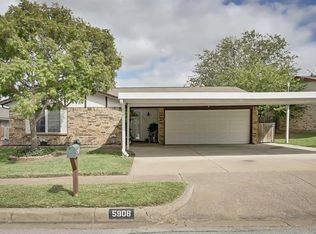
- $---- bd-- ba-- sqft5908 Stardust Dr S, Fort Worth, TX 76148Off Market
- $256,0004 bd2 ba1.2k sqft5904 Stardust Dr S, Watauga, TX 76148Off Market
- $263,4003 bd2 ba1.3k sqft5912 Stardust Dr S, Watauga, TX 76148Off Market
- $270,8003 bd2 ba1.3k sqft6312 Melinda Dr, Watauga, TX 76148Off Market
- $253,0003 bd2 ba1.2k sqft5900 Stardust Dr S, Watauga, TX 76148Off Market
A local agent can set up tours, give advice and negotiate with sellers.
Similar homes
- $239,9003 bd2 ba1.4k sqft6204 Old Mill Cir, Watauga, TX 76148For Sale
 MLS ID #21306364, Eric Herron. NTREIS
 - $250,0003 bd2 ba1.1k sqft6621 Perdido Dr, Watauga, TX 76148For Sale
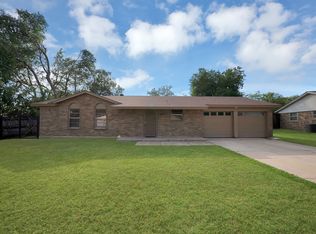 MLS ID #21313621, Yecica Velazco. NTREIS
 - $260,0003 bd2 ba1.3k sqft6604 Brookdale Dr, Watauga, TX 76148For Sale
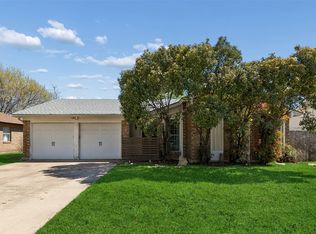 MLS ID #21190007, Amanda Peterson. NTREIS
 - $249,9003 bd2 ba1.2k sqft5900 Plum St, Watauga, TX 76148For Sale
 MLS ID #21296586, Sharon Smith. NTREIS
 - $259,0003 bd1 ba1.1k sqft5665 Whitley Rd, Haltom City, TX 76148For SaleMLS ID #21210255, Stephanie Snow. NTREIS
- $299,0003 bd2 ba1.4k sqft8252 Lesley Ln, Watauga, TX 76148For SaleMLS ID #21328772, Jeanne Gordon. NTREIS
- $310,0003 bd2 ba1.3k sqft5916 Hillglen Dr, Watauga, TX 76148For SaleMLS ID #21275599, Lori Watson. NTREIS
- $325,0003 bd2 ba1.4k sqft6417 Loma Vista Dr, Watauga, TX 76148For SaleMLS ID #21300047, Julieanne Jones. NTREIS
- $279,9003 bd2 ba1.5k sqft4421 Tiptop St, Haltom City, TX 76117For SaleMLS ID #21302444, Trevor Lowery. NTREIS
- $275,0003 bd2 ba1.2k sqft6642 Onyx Dr N, North Richland Hills, TX 76180For SaleMLS ID #21271137, Leeza Hanson. NTREIS
- $230,0003 bd2 ba1.5k sqft7017 Oakland Ln, North Richland Hills, TX 76180For SaleMLS ID #21290168, Irene Keeling. NTREIS
- $320,0003 bd3 ba1.6k sqft800 Colony Ct, Blue Mound, TX 76131For SaleMLS ID #21336467, David Craft. NTREIS
- $289,9003 bd2 ba1.7k sqft809 Donna Dr, Hurst, TX 76053For SaleMLS ID #21309356, Eric Herron. NTREIS
- $269,0003 bd2 ba1.4k sqft300 Comiskey Ct, Saginaw, TX 76179For SaleMLS ID #21284551, Kevin Nguyen. NTREIS
- $309,9003 bd1 ba1k sqft7701 Buck St, North Richland Hills, TX 76182For SaleMLS ID #21297321, Ronnie Sterling. NTREIS
- $275,0003 bd2 ba1.7k sqft6801 Yolanda Dr, Fort Worth, TX 76112For SaleMLS ID #21290612, Cari D'Avila. NTREIS
- $230,0003 bd2 ba1.7k sqft304 Childers Ave, Benbrook, TX 76126For SaleMLS ID #21337626, Abigail Hurtado. NTREIS
- $259,9003 bd2 ba1.3k sqft1700 Chip N Dale Dr, Arlington, TX 76012For SaleMLS ID #21285518, Thanh Tran. NTREIS
- $335,0003 bd2 ba1.8k sqft6204 Circleview Dr, Haltom City, TX 76180For SaleMLS ID #21308170, Sabrina Fernando. NTREIS
- $299,0003 bd2 ba1.8k sqft2904 Pitkin Dr, Arlington, TX 76006For SaleMLS ID #21330964, Hector Guadarrama. NTREIS
