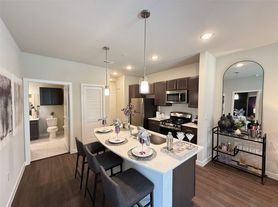
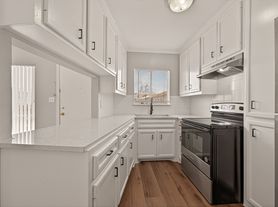
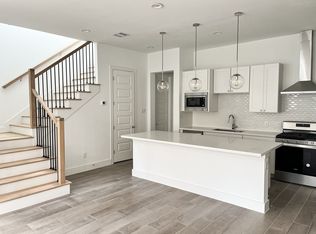
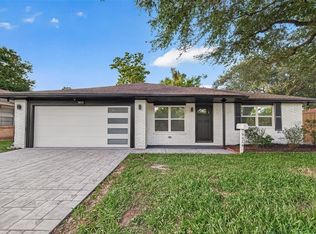
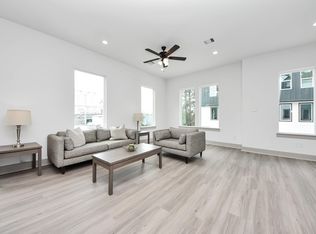
Discover elevated living in this beautifully designed 3-bedroom, 2.5-bath home offering 1,721 square feet of stylish comfort and a 1-car garage. Built with exceptional attention to detail, the residence showcases solid wood flooring, custom solid wood doors, premium cabinetry, and sophisticated finishes throughout. The thoughtfully designed open-concept layout creates a seamless flow between the living, dining, and kitchen areas, making the space ideal for both everyday living and entertaining. Large windows invite abundant natural light into the home, while the spacious primary suite and well-appointed bathrooms provide a relaxing retreat. Outside, an oversized backyard offers a rare amount of outdoor space within the city, perfect for gatherings, pets, or enjoying quiet evenings outdoors. Combining quality craftsmanship, modern elegance, and functional design, this home is a standout leasing opportunity.
Copyright notice - Data provided by HAR.com 2022 - All information provided should be independently verified.
House for rent
$2,350/mo
Fees may apply
6320 Milwee St #B, Houston, TX 77092
3beds
1,721sqft
Price may not include required fees and charges. Learn more|
Singlefamily
Available now
Electric, ceiling fan
Electric dryer hookup laundry
1 Attached garage space parking
Natural gas
What's special
- 51 days |
- -- |
- -- |
Zillow last checked:
Listing updated:
Travel times

Let’s turn your rent into credit progress
Build credit history with every on-time payment and get credit for the payment you’re already making.
Facts & features
Interior
Bedrooms & bathrooms
- Bedrooms: 3
- Bathrooms: 2
- Full bathrooms: 2
Heating
- Natural Gas
Cooling
- Electric, Ceiling Fan
Appliances
- Included: Dishwasher, Disposal, Microwave, Range
- Laundry: Electric Dryer Hookup, Gas Dryer Hookup, Hookups, Washer Hookup
Features
- Ceiling Fan(s), High Ceilings
- Flooring: Tile, Wood
Interior area
- Total interior livable area: 1,721 sqft
Property
Parking
- Total spaces: 1
- Parking features: Attached, Covered
- Has attached garage: Yes
- Details: Contact manager
Features
- Stories: 2
- Exterior features: Attached, Back Yard, ENERGY STAR Qualified Appliances, Electric Dryer Hookup, Flooring: Wood, Gas Dryer Hookup, Heating: Gas, High Ceilings, Lot Features: Back Yard, Other, Washer Hookup
Details
- Parcel number: 1410140010014
Construction
Type & style
- Home type: SingleFamily
- Property subtype: SingleFamily
Condition
- Year built: 2025
Community & HOA
Location
- Region: Houston
Financial & listing details
- Lease term: Long Term,12 Months

Price history
| Date | Event | Price |
|---|---|---|
| 5/15/2026 | Listed for rent | $2,350$1/sqft |
Source:  HAR #56871404 Report a problem HAR #56871404 Report a problem | ||
| 3/20/2026 | Listing removed | $318,900$185/sqft |
Source:  HAR #85715967 Report a problem HAR #85715967 Report a problem | ||
| 3/10/2026 | Price change | $318,900-1.7%$185/sqft |
Source: HAR #85715967 Report a problem | ||
| 2/18/2026 | Listing removed | $2,350$1/sqft |
Source: HAR #85130614 Report a problem | ||
| 1/23/2026 | Listed for rent | $2,350$1/sqft |
Source: HAR #85130614 Report a problem | ||
| 1/12/2026 | Price change | $324,500-9.8%$189/sqft |
Source: HAR #85715967 Report a problem | ||
| 11/25/2025 | Listed for sale | $359,900$209/sqft |
Source: HAR #80853498 Report a problem | ||
Neighborhood: Langwood
Nearby schools
GreatSchools rating
- 5/10Benbrook Elementary SchoolGrades: PK-5Distance: 0.3 mi
- 4/10Clifton Middle SchoolGrades: 6-8Distance: 1.4 mi
- 3/10Scarborough High SchoolGrades: 9-12Distance: 0.9 mi
- Texas
- Harris County
- Houston
- 77092
- Langwood Houston Houses For Rent
- 6320 Milwee St Unit B
Nearby cities
Nearby neighborhoods
Nearby zip codes
Nearby rental buildings
- Summit at Renaissance Park
- The William
- Caldera Apartment Homes
- Domain on the Parkway
- Arlo Memorial
- Ava Galleria
- Willow Run Townhomes
- The Domain at Ellington
- Breeze at Clear Lake
- Woodland Park
- The Gates
- San Estrella
- Domain Town Center
- Lakebridge Apartments
- Huntington Village And Cambridge Crossing
- Timbers of Cranbrook
- 91Fifty
- 611 Shepherd
- Belrose
- Pearl 21Eleven