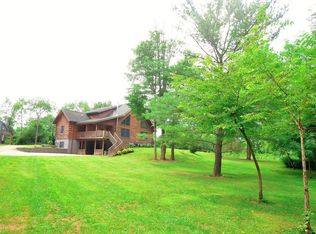
Tucked into just over six private acres in Johnstown, this reimagined property feels both organic and intentional. With its own bass-stocked pond and a design that sits quietly within the landscape, the home offers a rare balance of refinement and ease.
Rebuilt from the foundation up in 2021, the 1,470-square-foot residence, including a 477-square-foot walkout basement, feels at once grounded and expansive. The cantilever addition maximizes livability and natural light, creating open, cohesive spaces that remain deeply connected to their surroundings. Inside, walls, ceilings, and stairs are wrapped in seamless microcement, a sculptural and low-maintenance finish that blurs the line
between architecture and art. The material's continuity extends into the kitchen, where custom cabinetry and a monolithic island read as part of
the structure itself.
Reclaimed wide-plank white oak and brick underfoot bring texture and warmth, offset by the purity of frameless doors, Marvin windows, and curated lighting that keep the palette clean and architectural. Deliberate details like a handcrafted concrete guest sink with a walnut base and a curbless master shower carry the language of craftsmanship throughout.
Insulated interior walls, high-efficiency HVAC, a tankless water heater, water softener, and whole-house Aquasana Rhino filtration system ensure
comfort and performance at every level. The attached two-car garage, with hot and cold water spigots and an EV outlet, reflects the same considered design ethos.
Outside, open-joint vertical cladding, recessed gutters, and a cedar porch complement the surrounding acreage, a study in proportion, light, and
quiet luxury.
A 32x48 modern pole barn remains on the property, with existing utilities that will need to be reconnected, and solid structural components, offering excellent potential for restoration as a workshop, studio, or storage space.
Every detail of this home embodies purpose, patience, and precision.
Sold for $750,000
Zillow last checked:
Listing updated:
Bought with:
Christopher B Hannan, 2022002570
Rise Realty
Source: Columbus and Central Ohio Regional MLS ,MLS#: 225040944
Price history
| Date | Event | Price |
|---|---|---|
| 1/27/2026 | Sold | $750,000-14.3%$380/sqft |
Source:  Columbus and Central Ohio Regional MLS #225040944 Report a problem Columbus and Central Ohio Regional MLS #225040944 Report a problem | ||
| 12/18/2025 | Contingent | $874,900$443/sqft |
Source: Columbus and Central Ohio Regional MLS #225040944 Report a problem | ||
| 11/19/2025 | Price change | $874,900-2.8%$443/sqft |
Source: Columbus and Central Ohio Regional MLS #225040944 Report a problem | ||
| 10/29/2025 | Listed for sale | $899,900+452.1%$456/sqft |
Source: Columbus and Central Ohio Regional MLS #225040944 Report a problem | ||
| 10/10/2019 | Sold | $163,000-19.5%$83/sqft |
Source: Public Record Report a problem | ||
| 7/24/2014 | Sold | $202,500+39.7%$103/sqft |
Source: Public Record Report a problem | ||
| 5/17/2014 | Listed for sale | $145,000$73/sqft |
Source: The Real Estate Book #213036925 Report a problem | ||
| 4/14/2014 | Listing removed | $145,000$73/sqft |
Source: Key Properties #213036925 Report a problem | ||
| 4/6/2014 | Listed for sale | $145,000$73/sqft |
Source: Key Properties #213036925 Report a problem | ||
| 2/20/2014 | Listing removed | $145,000$73/sqft |
Source: The Real Estate Book #213036925 Report a problem | ||
| 11/25/2013 | Price change | $145,000-3.3%$73/sqft |
Source: Key Properties #213036925 Report a problem | ||
| 10/18/2013 | Listed for sale | $149,900+11.4%$76/sqft |
Source: Key Properties #213036925 Report a problem | ||
| 5/20/2010 | Sold | $134,500-3.9%$68/sqft |
Source: Public Record Report a problem | ||
| 4/9/2010 | Listed for sale | $139,900$71/sqft |
Source: Key Property Realtor #2905520 Report a problem | ||
| 3/19/2010 | Listing removed | $139,900$71/sqft |
Source: NCI #2905520 Report a problem | ||
| 1/28/2010 | Listed for sale | $139,900-4.8%$71/sqft |
Source: NCI #2905520 Report a problem | ||
| 7/7/2006 | Sold | $147,000$75/sqft |
Source: Public Record Report a problem | ||
Nearby homes
Get a cash offer in 3 minutes
Find out how much your home could sell for in as little as 3 minutes with a no-obligation cash offer.
Estimated market value
$764,200
