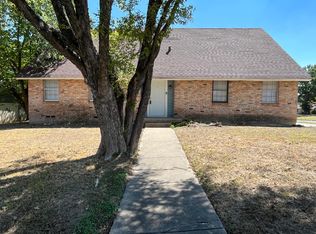
Fresh start. Fresh space. A home ready for what comes next! This beautifully remodeled 3-bedroom, 2-bath home offers an inviting opportunity for a new owner to settle in and make it their own. With spacious rooms and a functional layout, there is room to create comfortable everyday living spaces, a home office, guest accommodations, or whatever fits your lifestyle.
Step inside and discover a refreshed interior designed to give the home a clean, updated feel while providing plenty of space to live and grow. The full bathrooms add flexibility and convenience, while the attached two-car garage provides additional parking and storage.
Outside, the spacious backyard gives you room to think beyond the home's walls. Whether you envision weekend gatherings, a play area, gardening, outdoor dining, or simply having space to enjoy your own backyard, there is room to bring your ideas to life. This home offers the opportunity to move forward without starting from scratch. If you've been waiting for a home that gives you space, flexibility, and a fresh beginning, this one deserves a look. Come see what you can create here!
Sold
Price Unknown
6320 Old Ox Rd, Dallas, TX 75241
3beds
1,142sqft
Single Family Residence
Built in 1970
7,492 Square Feet Lot
$260,000 Zestimate®
$--/sqft
$1,827 Estimated rent
Home value
$260,000
$242,000 - $281,000
$1,827/mo
Zestimate® history
Owner options
List your home for rent
$1,827/mo
Rent Zestimate®
Find your next renter with Zillow Rental Manager. Plus, with online applications, you can quickly screen prospective tenants – for free.
$1,827/mo
Rent Zestimate®
Refinance and save
Refinancing to a lower rate could help reduce your monthly payments and save thousands over the life of the loan.
Explore your selling options
Work with a Zillow partner agent
Leverage their expertise and Zillow's premium Showcase listings to get your home seen by more buyers.
Get startedList with your own agent
Get your home in front of millions of buyers by listing it on Zillow.
Learn how to do itSell it yourself
Take full control of how buyers see your home on Zillow by listing For Sale by Owner (FSBO).
List your homeWhat's special
Zillow last checked:
Listing updated:
Listed by:
Jonathan Flores 0809933 469-703-2586,
NB Elite Realty 214-296-9695
Bought with:
Dania Gomez, 0777947
Monument Realty
Source: NTREIS,MLS#: 21368458
Facts & features
Interior
Bedrooms & bathrooms
- Bedrooms: 3
- Bathrooms: 2
- Full bathrooms: 2
Primary bedroom
- Level: First
- Dimensions: 0 x 0
Bedroom
- Features: Ceiling Fan(s)
- Level: First
- Dimensions: 0 x 0
Bedroom
- Features: Ceiling Fan(s)
- Level: First
- Dimensions: 0 x 0
Primary bathroom
- Features: Separate Shower
- Level: First
- Dimensions: 0 x 0
Dining room
- Level: First
- Dimensions: 0 x 0
Other
- Level: First
- Dimensions: 0 x 0
Kitchen
- Features: Built-in Features
- Level: First
- Dimensions: 0 x 0
Living room
- Features: Ceiling Fan(s)
- Level: First
- Dimensions: 0 x 0
Heating
- Central
Cooling
- Central Air, Ceiling Fan(s)
Appliances
- Included: Dishwasher, Electric Range, Microwave
Features
- Built-in Features, Decorative/Designer Lighting Fixtures, Open Floorplan
- Flooring: Luxury Vinyl Plank, Tile
- Has basement: No
- Has fireplace: No
Interior area
- Total interior livable area: 1,142 sqft
Property
Parking
- Total spaces: 2
- Parking features: Door-Single, Driveway, Garage
- Has attached garage: Yes
- Covered spaces: 2
Features
- Levels: One
- Stories: 1
- Patio & porch: Rear Porch, Patio, Covered
- Exterior features: Storage
- Pool features: None
- Fencing: Back Yard,Fenced,Wood
Lot
- Size: 7,492 Square Feet
- Features: Back Yard, Lawn
Details
- Parcel number: 00000644335000000
Construction
Type & style
- Home type: SingleFamily
- Architectural style: Traditional,Detached
- Property subtype: Single Family Residence
- Attached to another structure: Yes
Materials
- Brick
- Foundation: Slab
- Roof: Composition,Shingle
Condition
- Resale
- Year built: 1970
Utilities & green energy
- Water: Public
- Utilities for property: Electricity Available, Electricity Connected, Water Available
Community & HOA
Community
- Subdivision: Singing Hills
HOA
- Has HOA: No
Location
- Region: Dallas
Financial & listing details
- Tax assessed value: $189,110
- Annual tax amount: $4,211
- Date on market: 8/25/2026
- Cumulative days on market: 6 days
- Listing terms: Cash,Conventional,FHA,VA Loan
Price history
| Date | Event | Price |
|---|---|---|
| 9/18/2026 | Sold | -- |
Source: NTREIS #21368458 Report a problem | ||
| 9/8/2026 | Pending sale | $250,000$219/sqft |
Source: NTREIS #21368458 Report a problem | ||
| 9/2/2026 | Contingent | $250,000$219/sqft |
Source: NTREIS #21368458 Report a problem | ||
| 8/25/2026 | Listed for sale | $250,000+16.3%$219/sqft |
Source: NTREIS #21368458 Report a problem | ||
| 6/18/2026 | Sold | -- |
Source: NTREIS #21276083 Report a problem | ||
| 5/29/2026 | Contingent | $215,000$188/sqft |
Source: NTREIS #21276083 Report a problem | ||
| 5/20/2026 | Listed for sale | $215,000$188/sqft |
Source: NTREIS #21276083 Report a problem | ||
Public tax history
| Year | Property taxes | Tax assessment |
|---|---|---|
| 2025 | $17 | $189,110 +1.4% |
| 2024 | -- | $186,530 +9.6% |
| 2023 | -- | $170,200 |
| 2022 | $29 +264.9% | $170,200 +42.3% |
| 2021 | $8 | $119,600 -0.6% |
| 2020 | -- | $120,300 |
| 2019 | -- | $120,300 +27.6% |
| 2018 | -- | $94,310 +53.4% |
| 2017 | -- | $61,460 |
| 2016 | -- | $61,460 +13.4% |
| 2015 | -- | $54,180 +7.7% |
| 2014 | -- | $50,300 |
| 2013 | -- | -- |
| 2012 | -- | -- |
| 2011 | -- | -- |
| 2010 | -- | -- |
| 2009 | -- | -- |
| 2008 | -- | -- |
| 2007 | -- | -- |
| 2005 | -- | -- |
| 2004 | -- | -- |
| 2003 | -- | -- |
| 2002 | -- | -- |
| 2001 | -- | -- |
Find assessor info on the county website
Neighborhood: Singing Hills
Nearby homes
- $206,4003 bd2 ba1.3k sqft6326 Old Ox Rd, Dallas, TX 75241Off Market
- $263,1005 bd3 ba2.4k sqft1606 Trade Winds Dr, Dallas, TX 75241Off Market
- $207,4003 bd2 ba1.6k sqft1612 Trade Winds Dr, Dallas, TX 75241Off Market
- $204,7003 bd2 ba1.3k sqft6332 Old Ox Rd, Dallas, TX 75241Off Market
- $196,2003 bd2 ba1.2k sqft1616 Trade Winds Dr, Dallas, TX 75241Off Market
- $204,7003 bd2 ba1.3k sqft6165 Lazy River Cir, Dallas, TX 75241Off Market
- $202,0003 bd2 ba1.1k sqft6338 Old Ox Rd, Dallas, TX 75241Off Market
- $208,4003 bd2 ba1.3k sqft6321 Old Ox Rd, Dallas, TX 75241Off Market
Nearby schools
GreatSchools rating
- 6/10R L Thornton Elementary SchoolGrades: PK-5Distance: 0.2 mi
- 2/10Boude Storey Middle SchoolGrades: 6-8Distance: 2.7 mi
- 4/10South Oak Cliff High SchoolGrades: 9-12Distance: 2.2 mi
Schools provided by the listing agent
- Elementary: Bonham
- Middle: Pinkston
- High: Carter
- District: Dallas ISD
Source: NTREIS. This data may not be complete. We recommend contacting the local school district to confirm school assignments for this home.
Get a cash offer in 3 minutes
Find out how much your home could sell for in as little as 3 minutes with a no-obligation cash offer.
Estimated market value
$260,000
Get a cash offer in 3 minutes
Find out how much your home could sell for in as little as 3 minutes with a no-obligation cash offer.
Estimated market value
$260,000
- Texas
- Dallas County
- Dallas
- 75241
- Singing Hills
- 6320 Old Ox Rd
