Skip main navigation
Closed
  • $519,900

    6320 Paper Bark Ct, Murfreesboro, TN 37128

    3beds
    2,296sqft
    Single Family Residence, Residential
    Built in 2017
    0.28 Acres Lot
    $-- Zestimate®
    $226/sqft
    $2,588 Estimated rent

    Home value

    Not available

    Estimated sales range

    Not available

    $2,588/mo

    Zestimate® history
    Loading
    Loading...

    Owner options

    List your home for rent

    $2,588/mo

    Rent Zestimate®

    Find your next renter with Zillow Rental Manager. Plus, with online applications, you can quickly screen prospective tenants – for free.

    Learn more

    $2,588/mo

    Rent Zestimate®

    Refinance and save

    $3,055/mo

    Est. payment

    Refinancing to a lower rate could help reduce your monthly payments and save thousands over the life of the loan.

    See today's rates

    $3,055/mo

    Est. payment

    Explore your selling options

    Work with a Zillow partner agent

    Leverage their expertise and Zillow's premium Showcase listings to get your home seen by more buyers.

    Get started

    List with your own agent

    Get your home in front of millions of buyers by listing it on Zillow.

    Learn how to do it

    Sell it yourself

    Take full control of how buyers see your home on Zillow by listing For Sale by Owner (FSBO).

    List your home

    What's special

    Home officeWalk-in closetLarge islandStylish flooringLandscaped backyard and patioStainless steel appliancesGourmet kitchen
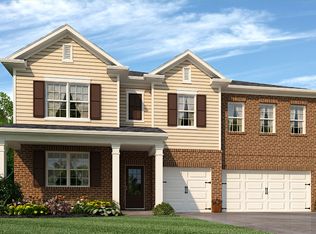
    Stunning Home for Sale – 6320 Paperbark Court, Murfreesboro, TN Discover your dream home in Murfreesboro, TN! 6320 Paperbark Court offers modern elegance, functional design, and a prime location. Whether you're a first-time homebuyer or upgrading, this home has it all. Key Features: • Spacious Layout – Offering generous square footage with multiple bedrooms and bathrooms for comfortable living. • Gourmet Kitchen – Granite countertops, stainless steel appliances, and a large island perfect for cooking and entertaining. • Elegant Living Spaces – High ceilings, natural light, and stylish flooring throughout. • Luxurious Primary Suite – Walk-in closet, spa-like ensuite, and serene ambiance for ultimate relaxation. •Outdoor Oasis – Landscaped backyard & patio, ideal for entertaining or unwinding after a long day. •Bonus Spaces – Versatile rooms for a home office, media room, or gym. •Prime Location – Close to top schools, shopping, dining, parks, and entertainment options. •Modern Upgrades – Featuring smart home technology, upgraded HVAC, and energy-efficient features to enhance comfort and savings. Why Choose This Home? Located in one of Murfreesboro’s most desirable neighborhoods, this home offers a peaceful suburban atmosphere with quick access to Nashville and Franklin. Enjoy proximity to educational institutions, scenic parks, and a vibrant and welcoming neighborhood. Nearby Attractions & Amenities: • Highly-rated Rutherford County Schools • Easy access to I-24 and I-840 for quick commuting • Minutes from The Avenue Murfreesboro and Stones River Mall • Close to golf courses, greenways, and recreational spots Schedule a Viewing Today! Don't miss the opportunity to own this exceptional home in Murfreesboro. Contact for more details and to schedule a private tour. 6320 Paperbark Court, Murfreesboro, TN 37128 Your Dream Home Awaits!

    Zillow last checked:

    Listing updated:

    Listing Provided by:

    Shawn Wright 615-838-0653,

    Century 21 Wright Realty

    Bought with:

    Angi Morgan, 336534

    John Jones Real Estate LLC

    Source: RealTracs MLS as distributed by MLS GRID,MLS#: 2787150MLS Logo

    Facts & features

    Interior

    Bedrooms & bathrooms
    • Bedrooms: 3
    • Bathrooms: 3
    • Full bathrooms: 2
    • 1/2 bathrooms: 1
    • Main level bedrooms: 3
    Bedroom 1
    • Features: Suite
    • Level: Suite
    • Area: 208 Square Feet
    • Dimensions: 13x16
    Bedroom 2
    • Features: Extra Large Closet
    • Level: Extra Large Closet
    • Area: 132 Square Feet
    • Dimensions: 12x11
    Bedroom 3
    • Features: Extra Large Closet
    • Level: Extra Large Closet
    • Area: 132 Square Feet
    • Dimensions: 11x12
    Bonus room
    • Features: Main Level
    • Level: Main Level
    • Area: 154 Square Feet
    • Dimensions: 14x11
    Dining room
    • Features: Formal
    • Level: Formal
    • Area: 154 Square Feet
    • Dimensions: 14x11
    Kitchen
    • Features: Pantry
    • Level: Pantry
    • Area: 182 Square Feet
    • Dimensions: 14x13
    Living room
    • Area: 440 Square Feet
    • Dimensions: 20x22
    Heating
    • Central
    Cooling
    • Ceiling Fan(s), Central Air
    Appliances
    • Included: Built-In Electric Oven, Built-In Gas Range, Dishwasher, Refrigerator, Stainless Steel Appliance(s)
    • Laundry: Electric Dryer Hookup, Washer Hookup
    Features
    • Ceiling Fan(s), Entrance Foyer, Extra Closets, Open Floorplan
    • Flooring: Carpet, Wood, Tile
    • Number of fireplaces: 1
    • Fireplace features: Great Room
    Interior area
    • Total structure area: 2,296
    • Total interior livable area: 2,296 sqft
    • Finished area above ground: 2,296

    Property

    Parking
    • Total spaces: 4
    • Parking features: Garage Door Opener, Garage Faces Front, Concrete
    • Attached garage spaces: 2
    • Uncovered spaces: 2
    Features
    • Levels: One
    • Stories: 1
    • Patio & porch: Patio, Covered, Porch
    Lot
    • Size: 0.28 Acres
    Details
    • Parcel number: 093A C 01900 R0115100
    • Special conditions: Standard

    Construction

    Type & style
    • Home type: SingleFamily
    • Architectural style: Traditional
    • Property subtype: Single Family Residence, Residential
    Materials
    • Brick
    • Roof: Shingle
    Condition
    • New construction: No
    • Year built: 2017

    Utilities & green energy

    • Sewer: Public Sewer
    • Water: Public
    • Utilities for property: Water Available, Cable Connected

    Community & neighborhood

    Location
    • Region: Murfreesboro
    • Subdivision: Westlawn Sec 3 Ph 1

    HOA & financial

    HOA
    • Has HOA: Yes
    • HOA fee: $47 monthly
    • Services included: Maintenance Grounds

    Price history

    DateEventPrice
    5/9/2025Sold$519,900$226/sqft
    Source: RealTracs MLS as distributed by MLS GRID #2787150 Report a problem
    4/18/2025Contingent$519,900$226/sqft
    Source: RealTracs MLS as distributed by MLS GRID #2787150 Report a problem
    4/10/2025Price change$519,900-1%$226/sqft
    Source: RealTracs MLS as distributed by MLS GRID #2787150 Report a problem
    2/3/2025Listed for sale$524,900+57.5%$229/sqft
    Source: RealTracs MLS as distributed by MLS GRID #2787150 Report a problem
    10/18/2019Listing removed$333,250$145/sqft
    Source: CENTURY 21 Wright Realty #1994490 Report a problem
    8/1/2019Price change$333,250-0.3%$145/sqft
    Source: CENTURY 21 Wright Realty #1994490 Report a problem
    7/10/2019Price change$334,250+0.3%$146/sqft
    Source: CENTURY 21 Wright Realty #1994490 Report a problem
    4/9/2019Price change$333,250-0.5%$145/sqft
    Source: CENTURY 21 Wright Realty #1994490 Report a problem
    12/6/2018Listed for sale$334,999$146/sqft
    Source: Century 21 Wright Realty #1994490 Report a problem

    Public tax history

    YearProperty taxesTax assessment
    2018$2,219 $72,800

    Find assessor info on the county website

    Neighborhood: Westlawn

    Nearby schools

    GreatSchools rating
    Schools provided by the listing agent
    • Elementary: Overall Creek Elementary
    • Middle: Blackman Middle School
    • High: Blackman High School

    Source: RealTracs MLS as distributed by MLS GRID. This data may not be complete. We recommend contacting the local school district to confirm school assignments for this home.

    Get pre-qualified for a loan
    At Zillow Home Loans, we can pre-qualify you in as little as 5 minutes with no impact to your credit score.

    An equal housing lender. NMLS #10287.