Incredible chance in a superb locale! This expansive 1.5-story residence holds immense potential, featuring 5 bedrooms & 3.1 baths. The magnificent Great Room showcases beamed vaulted ceilings, a stunning brick fireplace, and hardwood floors. The kitchen boasts ample cabinets and counter space, double ovens, an island, breakfast room, and hardwood floors. Additional main level features include the Den with built-in desk & bookshelves along with a huge Formal Dining Room. The spacious Main Suite includes a generous walk-in closet and a sizable bathroom with double vanity, separate shower & tub. All secondary bedrooms are spacious, with most offering walk-in closets. The walk-out full basement is perfect for storage or can be transformed for additional living space. 3rd car garage in basement. The fenced backyard features an inground pool. Property is being sold in As-Is condition. This property is in probate and will need approval by the court to close.
Buyer & Buyer's Agent to verify all information including square footage, zoning, taxes & room sizes.
Sold
Price Unknown
6320 Ridgeway Ct, Kansas City, MO 64133
5beds
3,255sqft
Single Family Residence
Built in 1988
0.36 Acres Lot
$465,700 Zestimate®
$--/sqft
$3,477 Estimated rent
Home value
$465,700
$438,000 - $498,000
$3,477/mo
Zestimate® history
Owner options
List your home for rent
$3,477/mo
Rent Zestimate®
Find your next renter with Zillow Rental Manager. Plus, with online applications, you can quickly screen prospective tenants – for free.
$3,477/mo
Rent Zestimate®
Refinance and save
$105/mo
Est. payment
Refinancing to a lower rate could help reduce your monthly payments and save thousands over the life of the loan.
$105/mo
Est. payment
Explore your selling options
Work with a Zillow partner agent
Leverage their expertise and Zillow's premium Showcase listings to get your home seen by more buyers.
Get startedList with your own agent
Get your home in front of millions of buyers by listing it on Zillow.
Learn how to do itSell it yourself
Take full control of how buyers see your home on Zillow by listing For Sale by Owner (FSBO).
List your homeWhat's special
Fenced backyardInground poolSeparate showerSpacious main suiteDouble vanityGenerous walk-in closetSizable bathroom
Zillow last checked:
Listing updated:
Listed by:
SNP REAL ESTATE GROUP 816-301-7805,
Keller Williams Southland,
Nathan Priest 816-591-0655,
Keller Williams Southland
Bought with:
Micah Marrs, 2017012654
Keller Williams KC North
Source: Heartland MLS as distributed by MLS GRID,MLS#: 2471428
Facts & features
Interior
Bedrooms & bathrooms
- Bedrooms: 5
- Bathrooms: 4
- Full bathrooms: 3
- 1/2 bathrooms: 1
Primary bedroom
- Features: Carpet, Ceiling Fan(s), Walk-In Closet(s)
- Level: Main
- Area: 323 Square Feet
- Dimensions: 17 x 19
Bedroom 2
- Features: Carpet, Ceiling Fan(s), Walk-In Closet(s)
- Level: Second
- Area: 156 Square Feet
- Dimensions: 12 x 13
Bedroom 3
- Features: Carpet, Ceiling Fan(s), Walk-In Closet(s)
- Level: Second
- Area: 312 Square Feet
- Dimensions: 13 x 24
Bedroom 4
- Features: Carpet, Ceiling Fan(s), Walk-In Closet(s)
- Level: Second
- Area: 182 Square Feet
- Dimensions: 13 x 14
Bedroom 5
- Features: Carpet, Ceiling Fan(s)
- Level: Second
- Area: 180 Square Feet
- Dimensions: 15 x 12
Primary bathroom
- Features: Double Vanity, Separate Shower And Tub
- Level: Main
Den
- Features: Built-in Features, Carpet, Ceiling Fan(s)
- Level: Main
- Area: 150 Square Feet
- Dimensions: 10 x 15
Dining room
- Features: Wood Floor
- Level: Main
- Area: 156 Square Feet
- Dimensions: 13 x 12
Great room
- Features: Ceiling Fan(s), Wood Floor
- Level: Main
- Area: 391 Square Feet
- Dimensions: 23 x 17
Kitchen
- Features: Kitchen Island, Pantry, Wood Floor
- Level: Main
- Area: 154 Square Feet
- Dimensions: 11 x 14
Heating
- Forced Air, Zoned
Cooling
- Electric, Zoned
Appliances
- Included: Dishwasher, Disposal, Microwave, Built-In Electric Oven, Trash Compactor
- Laundry: Main Level, Off The Kitchen
Features
- Ceiling Fan(s), Central Vacuum, Pantry
- Flooring: Carpet, Vinyl, Wood
- Windows: Thermal Windows
- Basement: Full,Unfinished,Walk-Out Access
- Number of fireplaces: 1
- Fireplace features: Great Room
Interior area
- Total structure area: 3,255
- Total interior livable area: 3,255 sqft
- Finished area above ground: 3,255
- Finished area below ground: 0
Property
Parking
- Total spaces: 3
- Parking features: Attached, Basement, Garage Door Opener, Garage Faces Side
- Attached garage spaces: 3
Features
- Patio & porch: Deck
- Has private pool: Yes
- Pool features: In Ground
- Spa features: Bath
- Fencing: Wood
Lot
- Size: 0.36 Acres
- Features: Corner Lot, Cul-De-Sac
Details
- Parcel number: 44330071000000000
- Special conditions: Probate Listing,As Is
Construction
Type & style
- Home type: SingleFamily
- Architectural style: Traditional
- Property subtype: Single Family Residence
Materials
- Other
- Roof: Composition
Condition
- Year built: 1988
Utilities & green energy
- Sewer: Public Sewer
- Water: Public
Community & HOA
Community
- Security: Security System
- Subdivision: Timber Valley
HOA
- Has HOA: Yes
- HOA fee: $105 annually
- HOA name: Timber Valley
Location
- Region: Kansas City
Financial & listing details
- Tax assessed value: $396,750
- Annual tax amount: $5,895
- Date on market: 2/3/2024
- Listing terms: Cash,Conventional
- Exclusions: Sold As-Is
- Ownership: Estate/Trust
Price history
| Date | Event | Price |
|---|---|---|
| 3/20/2024 | Sold | -- |
Source:  Heartland MLS as distributed by MLS GRID #2471428 Report a problem Heartland MLS as distributed by MLS GRID #2471428 Report a problem | ||
| 2/7/2024 | Pending sale | $369,900$114/sqft |
Source: Heartland MLS as distributed by MLS GRID #2471428 Report a problem | ||
| 2/3/2024 | Listed for sale | $369,900$114/sqft |
Source: Heartland MLS as distributed by MLS GRID #2471428 Report a problem | ||
Public tax history
| Year | Property taxes | Tax assessment |
|---|---|---|
| 2025 | $6,838 +15.3% | $75,383 +15% |
| 2024 | $5,933 +0.6% | $65,550 |
| 2023 | $5,895 -3.9% | $65,550 0% |
| 2022 | $6,133 +0% | $65,551 |
| 2021 | $6,132 +8.9% | $65,551 +10.2% |
| 2020 | $5,633 +1.9% | $59,500 |
| 2019 | $5,526 | $59,500 +16.7% |
| 2018 | $5,526 +13.5% | $50,985 |
| 2017 | $4,867 +16.5% | $50,985 +11.9% |
| 2016 | $4,176 +2.4% | $45,549 +3% |
| 2014 | $4,080 -10.9% | $44,223 |
| 2013 | $4,577 +0.4% | $44,223 -10% |
| 2012 | $4,558 +1.1% | $49,153 |
| 2011 | $4,508 +2.1% | $49,153 +1% |
| 2010 | $4,416 -9.2% | $48,672 |
| 2009 | $4,865 +12.1% | $48,672 -16% |
| 2008 | $4,341 +9.1% | $57,942 |
| 2007 | $3,978 +0.2% | $57,942 +10% |
| 2006 | $3,971 +12.1% | $52,674 |
| 2005 | $3,543 +0% | $52,674 +13% |
| 2004 | $3,541 +3.4% | $46,614 |
| 2003 | $3,423 +0.3% | $46,614 +6% |
| 2002 | $3,414 +13.2% | $43,976 |
| 2001 | $3,017 | $43,976 |
Find assessor info on the county website
Neighborhood: Timber Valley
Nearby homes
- $364,9004 bd3 ba2.7k sqft6324 Ridgeway Ct, Kansas City, MO 64133Off Market
- $--3 bd4 ba2.9k sqft6323 Ridgeway Ave, Kansas City, MO 64133Sold
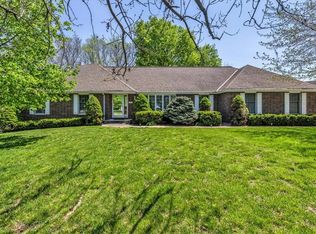
- $318,8003 bd2 ba1.8k sqft6327 Ridgeway Ave, Kansas City, MO 64133Off Market
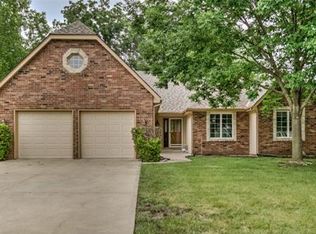
- $347,7003 bd2 ba2k sqft11810 E 63rd Ter, Kansas City, MO 64133Off Market
- $426,3004 bd3 ba3.1k sqft11806 E 63rd Ter, Kansas City, MO 64133Off Market
- $387,2004 bd5 ba3k sqft6328 Ridgeway Ct, Kansas City, MO 64133Off Market
- $465,7005 bd5 ba4k sqft6335 Ridgeway Ave, Kansas City, MO 64133Off Market
- $428,0004 bd3 ba2.6k sqft6321 Ridgeway Ct, Kansas City, MO 64133Off Market
Nearby schools
GreatSchools rating
- 3/10Norfleet Elementary SchoolGrades: K-5Distance: 0.6 mi
- 4/10Raytown Central Middle SchoolGrades: 6-8Distance: 1 mi
- 2/10Raytown Sr. High SchoolGrades: 9-12Distance: 1.1 mi
Get a cash offer in 3 minutes
Find out how much your home could sell for in as little as 3 minutes with a no-obligation cash offer.
Estimated market value
$465,700
Get a cash offer in 3 minutes
Find out how much your home could sell for in as little as 3 minutes with a no-obligation cash offer.
Estimated market value
$465,700
- Missouri
- Jackson County
- Kansas City
- 64133
- Timber Valley
- 6320 Ridgeway Ct
