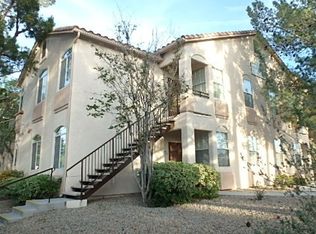
Welcome to this well-maintained 2-bedroom, 2-bath condominium located in the desirable Centennial Highlands community. This inviting home features a bright, open-concept floor plan with a spacious living room, dining area, and kitchen, creating the perfect space for everyday living and entertaining. The functional layout offers privacy with two generously sized bedrooms, including a primary suite with its own private bathroom. Enjoy the convenience of a private attached garage, a private balcony, and all appliances included, making this home truly move-in ready. Residents also benefit from a gated community with a community pool, spa, and beautifully maintained common areas. Conveniently located near shopping, dining, parks, schools, and easy freeway access, this home offers the perfect combination of comfort, convenience, and low-maintenance living. Don't miss the opportunity to make this beautiful home your own!
Active
$237,000
6320 Snap Ridge St Unit 201, North Las Vegas, NV 89081
2beds
1,010sqft
Condominium
Built in 2005
-- sqft lot
$235,600 Zestimate®
$235/sqft
$245/mo HOA
What's special
Private attached garageDining areaTwo generously sized bedroomsBright open-concept floor planAll appliances includedPrivate balcony
- 43 days |
- 173 |
- 9 |
Zillow last checked:
Listing updated:
Listed by:
Ruth Martinovich S.0192595 ruthmartinovich@gmail.com,
Select Properties Group
Source: LVR,MLS#: 2799455 Originating MLS: Greater Las Vegas Association of Realtors Inc
Originating MLS: Greater Las Vegas Association of Realtors IncFacts & features
Interior
Bedrooms & bathrooms
- Bedrooms: 2
- Bathrooms: 2
- Full bathrooms: 2
Primary bedroom
- Description: Ceiling Fan,Walk-In Closet(s)
- Dimensions: 11x11
Bedroom 2
- Description: Ceiling Fan,Closet
- Dimensions: 10x11
Primary bathroom
- Description: Double Sink,Tub/Shower Combo
Dining room
- Description: Kitchen/Dining Room Combo
- Dimensions: 8x10
Kitchen
- Description: Breakfast Bar/Counter
Living room
- Description: None
- Dimensions: 20x14
Heating
- Central, Gas
Cooling
- Central Air, Electric
Appliances
- Included: Dryer, Dishwasher, Disposal, Gas Range, Gas Water Heater, Microwave, Refrigerator, Washer
- Laundry: Gas Dryer Hookup, Laundry Closet
Features
- Ceiling Fan(s), Window Treatments
- Flooring: Carpet, Ceramic Tile
- Windows: Window Treatments
- Has fireplace: No
Interior area
- Total structure area: 1,010
- Total interior livable area: 1,010 sqft
Video & virtual tour
Property
Parking
- Total spaces: 1
- Parking features: Attached, Garage, Garage Door Opener, Inside Entrance, Open, Private, Guest
- Attached garage spaces: 1
- Has uncovered spaces: Yes
Features
- Stories: 2
- Patio & porch: Balcony
- Exterior features: Balcony
- Pool features: Community
- Fencing: None
Lot
- Size: 56 Square Feet
- Features: Desert Landscaping, Landscaped, None
Details
- Parcel number: 12330511037
- Zoning description: Single Family
- Horse amenities: None
Construction
Type & style
- Home type: Condo
- Architectural style: Two Story
- Property subtype: Condominium
- Attached to another structure: Yes
Materials
- Roof: Pitched,Tile
Condition
- Resale
- Year built: 2005
Utilities & green energy
- Electric: Photovoltaics None
- Sewer: Public Sewer
- Water: Public
- Utilities for property: Above Ground Utilities
Community & HOA
Community
- Features: Pool
- Subdivision: Centennial Highlands
HOA
- Has HOA: Yes
- Amenities included: Gated, Playground, Pool
- Services included: Association Management, Trash, Water
- HOA fee: $245 monthly
- HOA name: Black Hawk
- HOA phone: 702-767-9993
Location
- Region: North Las Vegas
Financial & listing details
- Price per square foot: $235/sqft
- Annual tax amount: $909
- Date on market: 7/12/2026
- Listing agreement: Exclusive Right To Sell
- Listing terms: Cash,Conventional,FHA,VA Loan
- Ownership: Condominium
Estimated market value
$235,600
$224,000 - $247,000
$1,526/mo
Price history
| Date | Event | Price |
|---|---|---|
| 7/12/2026 | Listed for sale | $237,000$235/sqft |
Source:  LVR #2799455 Report a problem LVR #2799455 Report a problem | ||
| 9/30/2024 | Listing removed | $1,395$1/sqft |
Source: Zillow Rentals Report a problem | ||
| 8/22/2024 | Listed for rent | $1,395+27.4%$1/sqft |
Source: Zillow Rentals Report a problem | ||
| 8/8/2019 | Listing removed | $1,095$1/sqft |
Source: CENTURY 21 Americana #2121676 Report a problem | ||
| 7/19/2019 | Listed for rent | $1,095$1/sqft |
Source: Century 21 Americana Report a problem | ||
Public tax history
Tax history is unavailable.
Monthly payment
Est. payment
Payment breakdown
Explore the cost of this home by adjusting the details. Changes won't be saved.Climate risks
Neighborhood: 89081
Nearby schools
GreatSchools rating
- 5/10D L Dusty Dickens Elementary SchoolGrades: PK-5Distance: 1.1 mi
- 3/10Clifford O. Pete Findlay Middle SchoolGrades: 6-8Distance: 3.4 mi
- 2/10Legacy High SchoolGrades: 9-12Distance: 3.2 mi
Schools provided by the listing agent
- Elementary: Dickens, D. L. Dusty,Dickens, D. L. Dusty
- Middle: Findlay Clifford O.
- High: Legacy
Source: LVR. This data may not be complete. We recommend contacting the local school district to confirm school assignments for this home.
- $255,3003 bd3 ba1.2k sqft6320 Snap Ridge St UNIT 2, North Las Vegas, NV 89081Off Market
- $217,2002 bd3 ba1k sqft6320 Snap Ridge St #1, North Las Vegas, NV 89081Off Market
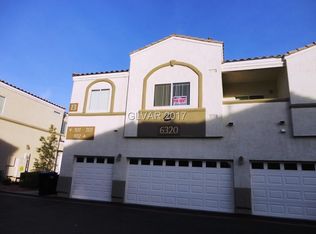
- $261,8003 bd4 ba1.3k sqft6320 Snap Ridge St #3, North Las Vegas, NV 89081Off Market
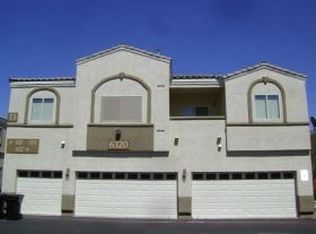
- $---- bd-- ba-- sqft6320 Snap Ridge St UNIT 102, North Las Vegas, NV 89081Off Market
- $293,9003 bd3 ba1.2k sqft6320 Snap Ridge St UNIT 101, North Las Vegas, NV 89081Off Market
- $262,9003 bd3 ba1.2k sqft6332 Snap Ridge St UNIT 101, North Las Vegas, NV 89081Off Market
- $278,1003 bd3 ba1.3k sqft6316 Snap Ridge St UNIT 102, North Las Vegas, NV 89081Off Market
- $237,1003 bd3 ba1.2k sqft6324 Snap Ridge St #1, North Las Vegas, NV 89081Off Market
A local agent can set up tours, give advice and negotiate with sellers.
Similar homes
- $268,5002 bd3 ba1.2k sqft6313 Sandy Ridge St Unit 101, North Las Vegas, NV 89081For Sale
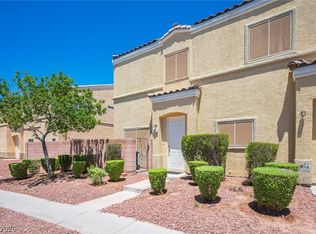 MLS ID #2797914, Richard H. Emanuele, Simply Vegas. LVR
 - $298,8803 bd3 ba1.3k sqft6329 Snap Ridge St #3, North Las Vegas, NV 89081For Sale
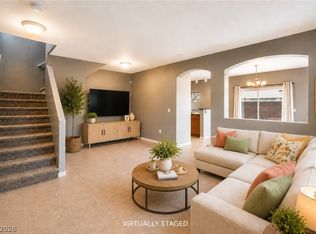 MLS ID #2747389, Daniel A. Martinez, Signature Real Estate Group. LVR
 - $274,9002 bd2 ba1.4k sqft5855 Valley Dr Unit 1077, North Las Vegas, NV 89031For Sale
 MLS ID #2810875, Lourdes Valdez-Gutierrez, Networth Realty of Las Vegas. LVR
 - $229,9002 bd2 ba1k sqft1830 N Buffalo Dr Unit 1042, Las Vegas, NV 89128For Sale
 MLS ID #2783969, Dolly Yau, Dolly Realty. LVR
 - $270,0002 bd2 ba1k sqft7320 Camrose Ridge Pl Unit 204, Las Vegas, NV 89149For SaleMLS ID #2759501, Anne L. Swallie, Monticello Realty LLC. LVR
- $264,5002 bd2 ba1.2k sqft3540 Cactus Shadow St Unit 103, Las Vegas, NV 89129For SaleMLS ID #2811159, Melissa L. Zimbelman, LUXE International Realty. LVR
- $229,9003 bd2 ba1.1k sqft3400 Cabana Dr Unit 2127, Las Vegas, NV 89122For SaleMLS ID #2803712, Robert E. Salmons Jr, Entera Realty LLC. LVR
- $234,9003 bd2 ba1k sqft2121 Blue Breeze Dr Unit 107, Las Vegas, NV 89128For SaleMLS ID #2762816, Carlos Pujadas, Carlos Pujadas Real Estate. LVR
- $240,0002 bd2 ba1k sqft2251 Wigwam Pkwy APT 422, Henderson, NV 89074For SaleMLS ID #2795975, Deborah Primack, BHHS Nevada Properties. LVR
- $230,0002 bd2 ba1.1k sqft4655 Gold Dust Ave Unit 119, Las Vegas, NV 89120For SaleMLS ID #2788388, William O'Keefe, eXp Realty. LVR
- $225,0002 bd2 ba1k sqft2120 Sealion Dr Unit 108, Las Vegas, NV 89128For SaleMLS ID #2807026, Mark D. Fleysher, Deluxe Realty. LVR
- $252,0003 bd2 ba1.1k sqft5250 S Rainbow Blvd Unit 2093, Las Vegas, NV 89118For SaleMLS ID #2797686, Tamra J. Trainer, Platinum Real Estate Prof. LVR
- $238,9002 bd2 ba1k sqft1830 N Buffalo Dr Unit 2033, Las Vegas, NV 89128For SaleMLS ID #2755300, Kent J. Divich, Renaissance Realty Inc. LVR
- $195,0003 bd2 ba1.2k sqft5655 E Sahara Ave Unit 2060, Las Vegas, NV 89142For SaleMLS ID #2808782, Daniel Mumm, Huntington & Ellis, A Real Est. LVR
- $234,9002 bd1 ba917 sqft7400 W Flamingo Rd APT 2094, Las Vegas, NV 89147For SaleMLS ID #2783695, Shad S. Williams, JMG Real Estate. LVR
- $184,0003 bd2 ba1k sqft6800 E Lake Mead Blvd Unit 1109, Las Vegas, NV 89156For SaleMLS ID #2797658, Paulina E. Palacios, Real Broker LLC. LVR
- $265,0002 bd2 ba1.1k sqft4941 Black Bear Rd Unit 202, Las Vegas, NV 89149For SaleMLS ID #2795091, Trevor Resko, LPT Realty, LLC. LVR
- $215,0002 bd2 ba911 sqft8101 W Flamingo Rd Unit 2109, Las Vegas, NV 89147For SaleMLS ID #2791966, Connor Powers, Award Realty. LVR
- $245,0002 bd2 ba1k sqft5250 S Rainbow Blvd Unit 2079, Las Vegas, NV 89118For SaleMLS ID #2804559, Brian P. Bauchman, Vegas Valley Group. LVR
- $269,9902 bd2 ba1.2k sqft32 E Serene Ave Unit 302, Las Vegas, NV 89123For SaleMLS ID #2791453, Allison H. Jung, Elite Realty. LVR
