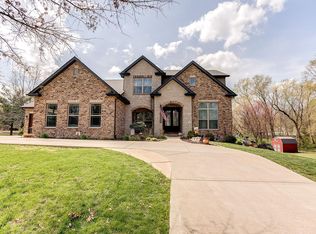
Welcome home to this spacious 4-bedroom, 3.5-bath all-brick home nestled on 2 acres on a private road! This beautifully designed property offers the perfect combination of space, comfort, and entertaining amenities. The main level features a warm and inviting living room with a stunning two-sided fireplace shared with the master bedroom, creating a cozy retreat. The walk-out basement offers additional living space with a large family room, second fireplace, and bar area perfect for gatherings and game nights. The basement has an additional room that would be a perfect gaming room or a non conforming 5th bedroom. Car enthusiasts, hobbyists, or those needing extra storage will appreciate the attached 2-car garage on the main level, plus an additional 1-car garage and a 24X15 workshop area in the lower level. Step outside and enjoy your own backyard oasis featuring an in-ground pool, plenty of room to roam, and a charming shed with electricity that would make the perfect she shed, playhouse, or hobby space. Additional updates include a new septic tank for added peace of mind. If you’ve been searching for privacy, space, and endless possibilities, this one is a must-see! Buyers and buyer's agent to verify all information in the MLS including sq ft, taxes, features, and schools
Pending
Listed by: Keller Williams Marquee • Kea S Baker • Contact: 618-980-9433
$610,000
6320 Sworm Ln, Edwardsville, IL 62025
4beds
2,324sqft
Single Family Residence
Built in 1997
2 Acres Lot
$-- Zestimate®
$262/sqft
$-- HOA
What's special
Second fireplaceLarge family roomCharming shed with electricityWalk-out basement
- 39 days |
- 79 |
- 0 |
Likely to sell faster than
Zillow last checked:
Listing updated:
Listed by:
Kea S Baker 618-980-9433,
Keller Williams Marquee,
Ange C Walsh 618-610-5630,
Keller Williams Marquee
Source: MARIS,MLS#: 26032801
Originating MLS: Southwestern Illinois Board of REALTORS
Facts & features
Interior
Bedrooms & bathrooms
- Bedrooms: 4
- Bathrooms: 4
- Full bathrooms: 3
- 1/2 bathrooms: 1
- Main level bathrooms: 3
- Main level bedrooms: 3
Heating
- Forced Air, Propane
Cooling
- Central Air
Features
- Bar
- Basement: Partially Finished,Full,Walk-Out Access
- Number of fireplaces: 2
- Fireplace features: Double Sided, Family Room, Living Room
Interior area
- Total structure area: 2,324
- Total interior livable area: 2,324 sqft
- Finished area above ground: 2,324
- Finished area below ground: 1,009
Property
Parking
- Total spaces: 3
- Parking features: Garage
- Garage spaces: 3
Features
- Levels: One
- Pool features: In Ground
Lot
- Size: 2 Acres
- Features: Adjoins Wooded Area, Back Yard
Details
- Parcel number: 151092700000019.012
- Special conditions: Standard
Construction
Type & style
- Home type: SingleFamily
- Architectural style: Ranch
- Property subtype: Single Family Residence
Materials
- Brick
- Roof: Architectural Shingle
Condition
- Year built: 1997
Utilities & green energy
- Electric: 220 Volts
- Sewer: Septic Tank
- Water: Public
- Utilities for property: Electricity Connected
Community & HOA
Community
- Subdivision: Survey Plat
HOA
- Has HOA: No
Location
- Region: Edwardsville
Financial & listing details
- Price per square foot: $262/sqft
- Tax assessed value: $472,500
- Annual tax amount: $9,203
- Date on market: 5/30/2026
- Cumulative days on market: 39 days
- Listing terms: Cash,Conventional,FHA,VA Loan
- Electric utility on property: Yes
Estimated market value
Not available
Estimated sales range
Not available
Not available
Price history
| Date | Event | Price |
|---|---|---|
| 6/3/2026 | Pending sale | $610,000$262/sqft |
Source: | ||
| 5/30/2026 | Listed for sale | $610,000$262/sqft |
Source: | ||
Public tax history
| Year | Property taxes | Tax assessment |
|---|---|---|
| 2024 | -- | $157,500 +7.8% |
| 2023 | -- | $146,160 +8.4% |
| 2022 | -- | $134,880 +6.3% |
| 2021 | -- | $126,920 +4.4% |
| 2020 | -- | $121,600 +2.1% |
| 2019 | $7,556 | $119,150 -4.4% |
| 2018 | -- | $124,610 |
| 2017 | $7,998 +11.6% | $124,610 +3.1% |
| 2016 | $7,164 | $120,850 |
| 2015 | $7,164 | $120,850 |
| 2014 | $7,164 | $120,850 |
| 2013 | $7,164 | $120,850 |
| 2012 | -- | $120,850 +1.1% |
| 2011 | -- | $119,580 -7.2% |
| 2010 | -- | $128,870 +1% |
| 2009 | -- | $127,600 +5.1% |
| 2007 | -- | $121,360 +12.5% |
| 2005 | -- | $107,830 +14.9% |
| 2004 | $5,263 +35.1% | $93,830 +21.5% |
| 2003 | $3,896 +4.1% | $77,240 +16.7% |
| 2002 | $3,743 | $66,180 +7% |
| 2001 | -- | $61,830 +3.4% |
| 2000 | $3,279 | $59,810 |
Find assessor info on the county website
Monthly payment
Est. payment$--/mo
Payment breakdown
Explore the cost of this home by adjusting the details. Changes won't be saved.All calculations are estimates and provided by Zillow, Inc. for informational purposes only. Actual amounts may vary.
HOA fees may include property taxes on listings classified as Co-Ops. Contact the listing agent and/or owner for fee details.
Mortgage interest rates are dependent on a number of factors, including credit score, down payment, and repayment length. Interest rate data provided by Zillow Group Marketplace, Inc. as of 1/1/1970 from various mortgage lenders with which we have lead or other similar arrangements; the Estimated Payment is an average of those rates.
See how much you could borrow to make a competitive offer.
Climate risks
Neighborhood: 62025
Nearby schools
GreatSchools rating
- NAN O Nelson Elementary SchoolGrades: PK-2Distance: 2.4 mi
- 6/10Lincoln Middle SchoolGrades: 6-8Distance: 2.9 mi
- 6/10Edwardsville High SchoolGrades: 9-12Distance: 4.3 mi
Schools provided by the listing agent
- Elementary: Edwardsville Dist 7
- Middle: Edwardsville Dist 7
- High: Edwardsville
Source: MARIS. This data may not be complete. We recommend contacting the local school district to confirm school assignments for this home.
A local agent can set up tours, give advice and negotiate with sellers.
A local lender can help you make sure your offer is ready when you are.
- Illinois
- Madison County
- Edwardsville
- 62025
- 6320 Sworm Ln