Skip main navigation
Closed
  • $642,500

    6320 Thunder Ridge Cir, Hoschton, GA 30548

    3beds
    2,742sqft
    Single Family Residence, Residential
    Built in 2007
    8,712 Square Feet Lot
    $637,100 Zestimate®
    $234/sqft
    $2,451 Estimated rent

    Home value

    $637,100

    $586,000 - $694,000

    $2,451/mo

    Zestimate® history
    Loading
    Loading...

    Owner options

    List your home for rent

    $2,451/mo

    Rent Zestimate®

    Find your next renter with Zillow Rental Manager. Plus, with online applications, you can quickly screen prospective tenants – for free.

    Learn more

    $2,451/mo

    Rent Zestimate®

    Refinance and save

    $7,512/mo

    Est. payment

    Refinancing to a lower rate could help reduce your monthly payments and save thousands over the life of the loan.

    See today's rates

    $7,512/mo

    Est. payment

    Explore your selling options

    Work with a Zillow partner agent

    Leverage their expertise and Zillow's premium Showcase listings to get your home seen by more buyers.

    Get started

    List with your own agent

    Get your home in front of millions of buyers by listing it on Zillow.

    Learn how to do it

    Sell it yourself

    Take full control of how buyers see your home on Zillow by listing For Sale by Owner (FSBO).

    List your home

    What's special

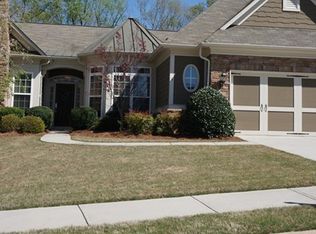
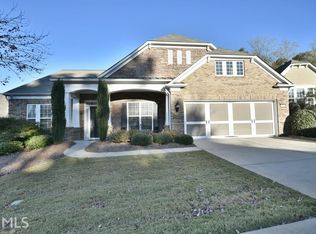
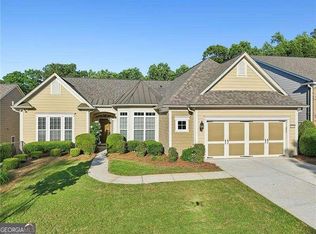
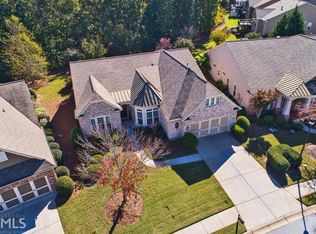
    Once in a Blue Moon - a GEM like this hits the Market! The popular CUMBERLAND HALL Floor Plan boasts numerous Recent Upgrades, as well as a rare, private, and exquisite Backyard, Garden, and Covered Porch. Situated in Village At Deaton Creek - a 55+ Community offering unmatched amenities and lifestyle, this pristine, move-in-ready 3-Bedroom, 2.5 Bath home features 2,742 sq. feet of thoughtfully designed living space. New Hot Water Heater, new Water Pipe from road, freshly laid Sod in Backyard, new HVAC and Roof (2-3 years), all pipes relocated to the Attic, freshly painted Interior and Exterior. Step inside to an inviting Open Concept Floor Plan ideal for both entertaining and daily living. The spacious Kitchen with an Island is a Chef's delight, boasting granite countertops, rich stained wood cabinetry, a 5-burner Stainless Gas Cooktop, a built-in oven, and a microwave. The expansive Great Room/Dining Room offers custom-built-in Cabinetry complete with glass doors and shelves. The light-filled, oversized Sunroom invites one to sit and enjoy the looking at the beautiful private Backyard. The Primary Suite features an ensuite Bath and a generous Closet with custom shelving. An Office, 2 additional Bedrooms, Jack and Jill Bath, a Powder Room and a spacious Laundry with a Sink complete this home. Enjoy all the activities and clubs in this vibrant, Active Adult Community. From scenic walking trails to a full calendar of social events, Deaton Creek is designed to enrich this wonderful stage of life. Don't miss your chance to enjoy comfort, connection, and a lifestyle you truly love.

    Zillow last checked:

    Listing updated:

    Listed by:

    MICHELLE VANDERWOLF,

    Keller Williams Realty Atlanta Partners

    Bought with:

    Daniel Thornhill, 376922

    Keller Williams Realty Atlanta Partners

    Source: FMLS GA,MLS#: 7648174MLS Logo

    Facts & features

    Interior

    Bedrooms & bathrooms
    • Bedrooms: 3
    • Bathrooms: 3
    • Full bathrooms: 2
    • 1/2 bathrooms: 1
    • Main level bathrooms: 2
    • Main level bedrooms: 3
    Rooms
    • Room types: Dining Room, Office, Sun Room
    Office
    • Description: Library or Office overlooking front yard
    • Level: Main
    • Area: 156 Square Feet
    • Dimensions: 13'-0" x 12'-4"
    Sun room
    • Description: Light Filled Glass enclosed spacious Sunroom
    • Level: Main
    • Area: 220 Square Feet
    • Dimensions: 22'-0" x 10'-0"
    Heating
    • Central, Natural Gas, Zoned
    Cooling
    • Ceiling Fan(s), Central Air, Electric, Zoned
    Appliances
    • Included: Dishwasher, Disposal, Gas Range, Gas Water Heater, Microwave, Self Cleaning Oven
    • Laundry: Laundry Room, Main Level, Sink
    Features
    • Crown Molding, Entrance Foyer, High Speed Internet, Recessed Lighting, Tray Ceiling(s), Walk-In Closet(s)
    • Flooring: Carpet, Hardwood, Tile
    • Windows: Insulated Windows
    • Basement: None
    • Number of fireplaces: 1
    • Fireplace features: Factory Built, Gas Log, Great Room
    • Common walls with other units/homes: No Common Walls
    Interior area
    • Total structure area: 2,742
    • Total interior livable area: 2,742 sqft
    • Finished area above ground: 2,742
    • Finished area below ground: 0

    Property

    Parking
    • Total spaces: 2
    • Parking features: Garage, Garage Door Opener, Garage Faces Front, Kitchen Level
    • Garage spaces: 2
    Accessibility
    • Accessibility features: Accessible Entrance
    Features
    • Levels: One
    • Stories: 1
    • Patio & porch: Glass Enclosed, Patio
    • Exterior features: Private Yard, Other, No Dock
    • Pool features: None
    • Has spa: Yes
    • Spa features: Bath, None
    • Fencing: None
    • Has view: Yes
    • View description: Trees/Woods
    • Waterfront features: None
    • Body of water: None
    Lot
    • Size: 8,712 Square Feet
    • Features: Back Yard, Front Yard, Landscaped, Private, Sprinklers In Front, Sprinklers In Rear
    Details
    • Additional structures: None
    • Parcel number: 15039G000282
    • Other equipment: Irrigation Equipment
    • Horse amenities: None

    Construction

    Type & style
    • Home type: SingleFamily
    • Architectural style: Cape Cod,Ranch,Traditional
    • Property subtype: Single Family Residence, Residential
    Materials
    • Cement Siding, Stone
    • Foundation: Slab
    • Roof: Composition
    Condition
    • Resale
    • New construction: No
    • Year built: 2007
    Details
    • Builder name: Del Webb

    Utilities & green energy

    • Electric: 110 Volts, 220 Volts in Laundry
    • Sewer: Public Sewer
    • Water: Public
    • Utilities for property: Cable Available, Electricity Available, Natural Gas Available, Phone Available, Sewer Available, Underground Utilities, Water Available
    Green energy
    • Energy efficient items: Water Heater
    • Energy generation: None
    • Water conservation: Low-Flow Fixtures

    Community & HOA

    Community
    • Features: Business Center, Clubhouse, Fitness Center, Gated, Homeowners Assoc, Meeting Room, Pickleball, Playground, Pool, Sidewalks, Street Lights, Tennis Court(s)
    • Security: Carbon Monoxide Detector(s), Security Gate, Security Guard, Smoke Detector(s)
    • Senior community: Yes
    • Subdivision: Village At Deaton Creek
    HOA
    • Has HOA: Yes
    • Services included: Insurance, Maintenance Grounds, Security, Swim, Tennis
    • HOA fee: $3,588 annually
    • HOA phone: 770-965-4085
    Location
    • Region: Hoschton

    Financial & listing details

    • Price per square foot: $234/sqft
    • Tax assessed value: $558,800
    • Annual tax amount: $1,788
    • Date on market: 9/18/2025
    • Cumulative days on market: 4 days
    • Listing terms: Cash,Conventional,FHA,VA Loan
    • Ownership: Fee Simple
    • Electric utility on property: Yes
    • Road surface type: Paved

    Price history

    DateEventPrice
    10/8/2025Sold$642,500+2%$234/sqft
    Source: FMLS GA #7648174 Report a problem
    10/1/2025Pending sale$630,000$230/sqft
    Source: GAMLS #10608333 Report a problem
    9/18/2025Listed for sale$630,000+36.4%$230/sqft
    Source: FMLS GA #7648174 Report a problem
    8/15/2018Sold$462,000-1.7%$168/sqft
    Source: FMLS GA #5998158 Report a problem
    6/27/2018Pending sale$469,900$171/sqft
    Source: CHAPMAN HALL REALTORS #5998158 Report a problem
    6/2/2018Price change$469,900-1.1%$171/sqft
    Source: CHAPMAN HALL REALTORS #5998158 Report a problem
    4/21/2018Listed for sale$475,000$173/sqft
    Source: CHAPMAN HALL REALTORS #5998158 Report a problem

    Public tax history

    YearProperty taxesTax assessment
    2025$1,677 -6.1%$223,520 +7.4%
    2024$1,787 +1.7%$208,040 +4.8%
    2023$1,757 -1.5%$198,440 +6.6%
    2022$1,783 -1%$186,080 +10.1%
    2021$1,801 +4.6%$168,960 +4.7%
    2020$1,722 +3.7%$161,440 +4.3%
    2019$1,660 +0.9%$154,800 -5.1%
    2018$1,646 -8%$163,080 +9.9%
    2017$1,789 +37.3%$148,400 +7.3%
    2016$1,304 +8.6%$138,360 +5.1%
    2015$1,200 $131,640 +2.6%
    2014$1,200 $128,320
    2013-- --
    2012-- --
    2011-- --
    2010-- --
    2009$1,295 +81.7%--
    2007$713 --
    Find assessor info on the county website

    Neighborhood: 30548

    Nearby schools

    GreatSchools rating
    Get a cash offer in 3 minutes
    Find out how much your home could sell for in as little as 3 minutes with a no-obligation cash offer.
    Estimated market value
    $637,100
    Get a cash offer in 3 minutes
    Find out how much your home could sell for in as little as 3 minutes with a no-obligation cash offer.
    Estimated market value
    $637,100