Skip main navigation
Sold for $242,500
  • $242,500

    6320 Tilly St, Englewood, FL 34224

    2beds
    1,602sqft
    Single Family Residence
    Built in 1986
    10,000 Square Feet Lot
    $233,000 Zestimate®
    $151/sqft
    $2,080 Estimated rent

    Home value

    $233,000

    $207,000 - $261,000

    $2,080/mo

    Zestimate® history
    Loading
    Loading...

    Owner options

    List your home for rent

    $2,080/mo

    Rent Zestimate®

    Find your next renter with Zillow Rental Manager. Plus, with online applications, you can quickly screen prospective tenants – for free.

    Learn more

    $2,080/mo

    Rent Zestimate®

    Refinance and save

    $1,728/mo

    Est. payment

    Refinancing to a lower rate could help reduce your monthly payments and save thousands over the life of the loan.

    See today's rates

    $1,728/mo

    Est. payment

    Explore your selling options

    Work with a Zillow partner agent

    Leverage their expertise and Zillow's premium Showcase listings to get your home seen by more buyers.

    Get started

    List with your own agent

    Get your home in front of millions of buyers by listing it on Zillow.

    Learn how to do it

    Sell it yourself

    Take full control of how buyers see your home on Zillow by listing For Sale by Owner (FSBO).

    List your home

    What's special

    Fully screened lanaiThoughtfully designed interiorFully fenced backyardPerfect indoor-outdoor living space
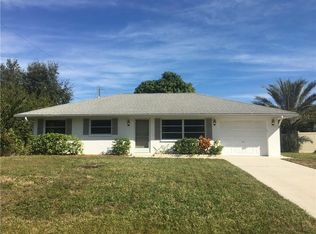
    Welcome to this charming Florida retreat, where comfort and functionality blend seamlessly. This well-maintained home features two bedrooms and two bathrooms, offering an ideal layout for both year-round living and seasonal enjoyment. Step inside to discover a thoughtfully designed interior that maximizes space with separate living room, family room, and den areas, providing versatile options for relaxation and entertainment. The primary bedroom offers a peaceful sanctuary, while the second bedroom accommodates guests or can serve as a home office. The home is one of the larger ones in the area. The house has the option to make the back room into another bedroom if you wanted to make it a 3rd bedroom. The bathroom showcases modern accessibility with a carefully designed shower/bath combination, ensuring comfort for all residents. Sliding glass doors lead to a fully screened lanai, creating a perfect indoor-outdoor living space where you can enjoy Florida's pleasant climate year-round. Storage solutions abound with a one-car garage and an additional storage shed, keeping your belongings organized and protected. The fully fenced backyard provides a secure space for outdoor activities and pet-friendly living. This home's location offers the best of Englewood living, with convenient access to local amenities including Genesis Christian Academy, Myakka State Forest's Foresman Trailhead for outdoor adventures, and Publix Super Market at Gulf Cove for daily conveniences. Experience the ease of Florida living in this well-appointed home that combines practical features with comfortable living spaces, making it an ideal choice for those seeking a balanced lifestyle in a friendly community.

    Zillow last checked:

    Listing updated:

    Listing Provided by:

    Rachel Tritschler 941-993-5892,

    RE/MAX ALLIANCE GROUP 941-954-5454,

    Rick Tritschler, Jr. 941-928-1292,

    RE/MAX ALLIANCE GROUP

    Bought with:

    Stefanie Concannon, 3250179

    COLDWELL BANKER SUNSTAR REALTY

    Source: Stellar MLS,MLS#: A4641611MLS LogoOriginating MLS: Sarasota - Manatee

    Facts & features

    Interior

    Bedrooms & bathrooms
    • Bedrooms: 2
    • Bathrooms: 2
    • Full bathrooms: 2
    Primary bedroom
    • Features: Dual Closets
    • Level: First
    • Area: 192 Square Feet
    • Dimensions: 16x12
    Bedroom 2
    • Features: Built-in Closet
    • Level: First
    • Area: 130 Square Feet
    • Dimensions: 10x13
    Family room
    • Level: First
    • Area: 240 Square Feet
    • Dimensions: 15x16
    Great room
    • Level: First
    • Area: 221 Square Feet
    • Dimensions: 13x17
    Kitchen
    • Level: First
    • Area: 120 Square Feet
    • Dimensions: 8x15
    Living room
    • Level: First
    • Area: 272 Square Feet
    • Dimensions: 16x17
    Heating
    • Central
    Cooling
    • Central Air
    Appliances
    • Included: Dishwasher, Microwave, Range, Refrigerator, Washer
    • Laundry: Inside, Laundry Room
    Features
    • Ceiling Fan(s), Eating Space In Kitchen, Living Room/Dining Room Combo, Primary Bedroom Main Floor, Solid Surface Counters, Thermostat, Tray Ceiling(s)
    • Flooring: Carpet, Linoleum
    • Doors: Sliding Doors
    • Windows: Window Treatments
    • Has fireplace: No
    Interior area
    • Total structure area: 2,016
    • Total interior livable area: 1,602 sqft

    Property

    Parking
    • Total spaces: 1
    • Parking features: Garage - Attached
    • Attached garage spaces: 1
    Features
    • Levels: One
    • Stories: 1
    • Patio & porch: Covered, Screened
    • Exterior features: Private Mailbox, Rain Gutters, Storage
    • Fencing: Fenced,Vinyl
    Lot
    • Size: 10,000 sqft
    • Residential vegetation: Mature Landscaping
    Details
    • Additional structures: Shed(s), Storage
    • Parcel number: 412001305005
    • Zoning: RSF3.5
    • Special conditions: None

    Construction

    Type & style
    • Home type: SingleFamily
    • Architectural style: Florida
    • Property subtype: Single Family Residence
    Materials
    • Block
    • Foundation: Slab
    • Roof: Shingle
    Condition
    • New construction: No
    • Year built: 1986

    Utilities & green energy

    • Sewer: Septic Tank
    • Water: Public
    • Utilities for property: Cable Connected, Electricity Connected, Sewer Connected, Water Connected

    Community & neighborhood

    Location
    • Region: Englewood
    • Subdivision: PORT CHARLOTTE SEC 063

    HOA & financial

    HOA
    • Has HOA: No
    Other fees
    • Pet fee: $0 monthly
    Other financial information
    • Total actual rent: 0

    Other

    Other facts
    • Listing terms: Cash,Conventional,FHA,VA Loan
    • Ownership: Fee Simple
    • Road surface type: Asphalt, Paved

    Price history

    DateEventPrice
    6/10/2025Sold$242,500-3%$151/sqft
    Source: Stellar MLS #A4641611 Report a problem
    5/6/2025Pending sale$250,000$156/sqft
    Source: Stellar MLS #A4641611 Report a problem
    3/28/2025Price change$250,000-13.8%$156/sqft
    Source: Stellar MLS #A4641611 Report a problem
    2/24/2025Listed for sale$290,000$181/sqft
    Source: Stellar MLS #A4641611 Report a problem

    Public tax history

    YearProperty taxesTax assessment
    2025$1,619 +11%$91,755 +2.9%
    2024$1,458 +3.1%$89,169 +3%
    2023$1,414 +0%$86,572 +3%
    2022$1,414 +2.6%$84,050 +3%
    2021$1,378 +9%$81,602 +1.4%
    2020$1,264 +7.3%$80,475 +2.3%
    2019$1,178 +16.8%$78,666 +1.9%
    2018$1,009 $77,199 +1.9%
    2017$1,009 +1.8%$75,748 +2.1%
    2016$991 +0.8%$74,190 +0.7%
    2015$983 +2.1%$73,674 +0.8%
    2014$964 +61.6%$73,089 -1.3%
    2013$596 -0.9%$74,076 -5.7%
    2012$601 -9.1%$78,570
    2011$662 -18.8%$78,570 -8.9%
    2010$816 -20.1%$86,276 -15.7%
    2009$1,020 $102,323 -12.6%
    2007-- $117,095
    2006-- $117,095

    Find assessor info on the county website

    Neighborhood: 34224

    Nearby schools

    GreatSchools rating
    Schools provided by the listing agent
    • Elementary: Myakka River Elementary
    • Middle: L.A. Ainger Middle
    • High: Lemon Bay High

    Source: Stellar MLS. This data may not be complete. We recommend contacting the local school district to confirm school assignments for this home.

    Get a cash offer in 3 minutes
    Find out how much your home could sell for in as little as 3 minutes with a no-obligation cash offer.
    Estimated market value
    $233,000
    Get a cash offer in 3 minutes
    Find out how much your home could sell for in as little as 3 minutes with a no-obligation cash offer.
    Estimated market value
    $233,000