Skip main navigation
Sold for $409,000
  • $409,000

    6320 Tryon Rd, Cary, NC 27518

    3beds
    1,121sqft
    Single Family Residence
    Built in 1960
    0.5 Acres Lot
    $388,800 Zestimate®
    $365/sqft
    $2,299 Estimated rent

    Home value

    $388,800

    $369,000 - $408,000

    $2,299/mo

    Zestimate® history
    Loading
    Loading...

    Owner options

    List your home for rent

    $2,299/mo

    Rent Zestimate®

    Find your next renter with Zillow Rental Manager. Plus, with online applications, you can quickly screen prospective tenants – for free.

    Learn more

    $2,299/mo

    Rent Zestimate®

    Refinance and save

    $2,572/mo

    Est. payment

    Refinancing to a lower rate could help reduce your monthly payments and save thousands over the life of the loan.

    See today's rates

    $2,572/mo

    Est. payment

    Explore your selling options

    Work with a Zillow partner agent

    Leverage their expertise and Zillow's premium Showcase listings to get your home seen by more buyers.

    Get started

    List with your own agent

    Get your home in front of millions of buyers by listing it on Zillow.

    Learn how to do it

    Sell it yourself

    Take full control of how buyers see your home on Zillow by listing For Sale by Owner (FSBO).

    List your home

    What's special

    Modern upgradesBeautiful hardwood floorsBrand-new deckFresh interior paintWalk in tiled showerCustom built laundry roomGranite counters
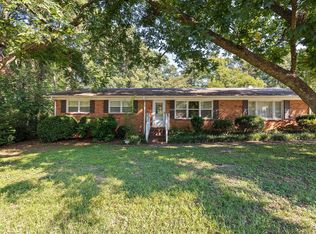
    Prime Location! Situated on .50-acres and minutes away from major transport routes, medical centers, downtown Cary/Raleigh, and the mecca of Cary Crossroads, this fully renovated 1960's brick Ranch is the perfect blend of vintage charm and modern upgrades. Beautiful hardwood floors run throughout including bedrooms under the plush new carpet. You'll love the Kitchen featuring black stainless appliances, premium soft-close cabinets, Granite counters, and huge island with breakfast bar. Enjoy outdoor living with the brand-new deck overlooking the vast backyard. Fresh interior paint, custom built Laundry Room, gorgeous Primary Bath with walk in tiled shower, and much more!

    Zillow last checked:

    Listing updated:

    Listed by:

    Angie Cole,

    A Cole Realty LLC

    Source: Doorify MLS,MLS#: 10006850MLS Logo

    Facts & features

    Interior

    Bedrooms & bathrooms
    • Bedrooms: 3
    • Bathrooms: 2
    • Full bathrooms: 1
    • 1/2 bathrooms: 1
    • Main level bedrooms: 3
    Primary bedroom
    • Level: Main
    • Area: 117 Square Feet
    • Dimensions: 13 x 9
    Bedroom 2
    • Level: Main
    • Area: 140 Square Feet
    • Dimensions: 14 x 10
    Bedroom 3
    • Level: Main
    • Area: 110 Square Feet
    • Dimensions: 11 x 10
    Family room
    • Level: Main
    • Area: 234 Square Feet
    • Dimensions: 18 x 13
    Kitchen
    • Level: Main
    • Area: 234 Square Feet
    • Dimensions: 18 x 13
    Laundry
    • Level: Main
    • Area: 48 Square Feet
    • Dimensions: 8 x 6
    Heating
    • Heat Pump
    Cooling
    • Central Air, Ceiling Fan(s), Exhaust Fan
    Appliances
    • Included: Dishwasher, Electric Cooktop, Exhaust Fan, Electric Oven, Electric Range, Electric Water Heater, Microwave, Plumbed For Ice Maker, Range, Refrigerator, Stainless Steel Appliance(s), Water Heater
    • Laundry: Common Area, Electric Dryer Hookup, Inside, Laundry Room, Main Level, Washer Hookup
    Features
    • Breakfast Bar, Ceiling Fan(s), Eat-in Kitchen, Granite Counters, Kitchen Island, Open Floorplan, Pantry, Primary Downstairs, Recessed Lighting, Stone Counters, Kitchen/Dining Room Combination, Smooth Ceilings
    • Flooring: Carpet, Ceramic Tile, Hardwood, Vinyl
    • Doors: ENERGY STAR Qualified Doors, Sliding Doors, Storm Door(s)
    • Windows: Double Pane Windows, Insulated Windows, Window Coverings
    • Common walls with other units/homes: No Common Walls
    Interior area
    • Total structure area: 1,121
    • Total interior livable area: 1,121 sqft
    • Finished area above ground: 1,121
    • Finished area below ground: 0

    Property

    Parking
    • Parking features: Additional Parking, Driveway, Gravel, Off Street
    • Has uncovered spaces: Yes
    Features
    • Levels: One
    • Stories: 1
    • Patio & porch: Deck
    • Exterior features: Rain Gutters, Storage
    • Fencing: None
    Lot
    • Size: 0.5 Acres
    • Features: Back Yard, Cleared, City Lot, Corner Lot, Front Yard, Level, Open Lot, Near Public Transit, Rectangular Lot
    • Residential vegetation: Cleared
    Details
    • Additional structures: Shed(s), Storage
    • Parcel number: 0772262468
    • Special conditions: Seller Licensed Real Estate Professional
    • Other equipment: Dehumidifier

    Construction

    Type & style
    • Home type: SingleFamily
    • Architectural style: Ranch
    • Property subtype: Single Family Residence
    Materials
    • Brick, Brick Veneer, Vertical Siding, Wood Siding
    • Foundation: Block, Brick/Mortar, Combination, Permanent, Raised
    • Roof: Asphalt,Shingle
    Condition
    • Updated/Remodeled
    • New construction: No
    • Year built: 1960
    • Major remodel year: 1960

    Utilities & green energy

    • Sewer: Public Sewer
    • Water: Public, Well
    • Utilities for property: Cable Available, Cable Connected, Electricity Available, Electricity Connected, Natural Gas Available, Sewer Connected, Water Available

    Community & HOA

    Community
    • Subdivision: Pink Acres
    HOA
    • Has HOA: No
    Location
    • Region: Cary

    Financial & listing details

    • Price per square foot: $365/sqft
    • Tax assessed value: $178,334
    • Annual tax amount: $1,806
    • Date on market: 1/18/2024
    • Listing agreement: Exclusive Right To Sell
    • Listing terms: Cash,Conventional,FHA,VA Loan
    • Road surface type: Paved

    Price history

    DateEventPrice
    2/20/2024Sold$409,000-0.2%$365/sqft
    Source: Doorify MLS #10006850 Report a problem
    1/24/2024Pending sale$409,900$366/sqft
    Source: Doorify MLS #10006850 Report a problem
    1/18/2024Listed for sale$409,900+51.9%$366/sqft
    Source: Doorify MLS #10006850 Report a problem
    6/15/2019Listing removed$269,900$241/sqft
    Source: Coldwell Banker Advantage #2251301 Report a problem
    6/15/2019Listed for sale$269,900+0.3%$241/sqft
    Source: Coldwell Banker Advantage #2251301 Report a problem
    6/14/2019Sold$269,000-0.3%$240/sqft
    Source: Doorify MLS #2251301 Report a problem
    5/1/2019Pending sale$269,900$241/sqft
    Source: Coldwell Banker Advantage #2251301 Report a problem
    4/27/2019Listed for sale$269,900+53.4%$241/sqft
    Source: Coldwell Banker Advantage #2251301 Report a problem
    5/9/2018Sold$176,000+6.7%$157/sqft
    Source: Public Record Report a problem
    4/24/2018Pending sale$165,000$147/sqft
    Source: Fonville Morisey/Lochmere Sales Office #2184496 Report a problem
    4/19/2018Listed for sale$165,000$147/sqft
    Source: Fonville Morisey/Lochmere Sales Office #2184496 Report a problem

    Public tax history

    YearProperty taxesTax assessment
    2025$3,279 $380,198
    Find assessor info on the county website

    Neighborhood: 27518

    Nearby schools

    GreatSchools rating
    Schools provided by the listing agent
    • Elementary: Wake County Schools
    • Middle: Wake County Schools
    • High: Wake County Schools

    Source: Doorify MLS. This data may not be complete. We recommend contacting the local school district to confirm school assignments for this home.

    Get a cash offer in 3 minutes
    Find out how much your home could sell for in as little as 3 minutes with a no-obligation cash offer.
    Estimated market value
    $388,800
    Get a cash offer in 3 minutes
    Find out how much your home could sell for in as little as 3 minutes with a no-obligation cash offer.
    Estimated market value
    $388,800