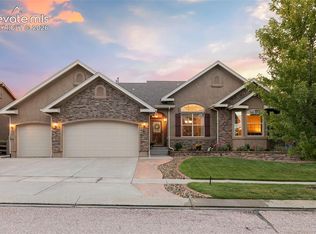
Better than new! This stunning Classic-built home sits at the end of a quiet cul-de-sac in the highly desirable Greenways at Sand Creek. Backing directly to serene open space and a vast community trail system, this property offers unmatched privacy and views. Inside, you are greeted by soaring ceilings, brilliant natural light, and beautiful wood laminate floors. The open-concept main level features a cozy stone gas fireplace, a formal dining room, and an additional casual dining area with a walkout to an expanded, partially covered exterior living space with gas line for future grill or firepit perfect for relaxing or entertaining. Covered portion is 12 x 13 and uncovered portion is 25 x 12. Channel your inner chef in the gourmet kitchen, complete with high-end stainless appliances, gorgeous granite countertops, and a massive center island, briarwood stained maple cabinets, brushed gold kitchen faucet, gas cooktop, and pantry. So many upgrades and amenities in this beautiful home! The main-level primary retreat boasts a spa-like 5-piece bath, shower and dramatic freestanding tub and a massive walk-in closet that conveniently connects straight to the laundry room. A second main-level bedroom and full bath add great flexibility. Downstairs, the finished basement features extra-high ceilings, a massive rec room, two large bedrooms, a full bath, and abundant storage. Complete with premium shutters, a security system, water softener and low-maintenance landscaping, this Classic Smart Home is meticulously kept and entirely move-in ready!
For sale
Price cut: $4K (7/15)
$685,000
6320 Verrado Pl, Colorado Springs, CO 80922
4beds
3,987sqft
Single Family Residence
Built in 2022
7,596 Square Feet Lot
$-- Zestimate®
$172/sqft
$40/mo HOA
What's special
- 80 days
- 287
- 19
Zillow last checked:
Listing updated:
Listed by:
Lita Abbarno ABR GRI MRP SRES 719-510-0385,
Coldwell Banker Realty
Source: elevateMLS,MLS#: 1807347
Facts & features
Interior
Bedrooms & bathrooms
- Bedrooms: 4
- Bathrooms: 3
- Full bathrooms: 3
Other
- Level: Main
Heating
- Forced Air, Natural Gas
Cooling
- Ceiling Fan(s), Central Air
Appliances
- Included: 220v in Kitchen, Cooktop, Dishwasher, Disposal, Gas in Kitchen, Exhaust Fan, Microwave, Oven, Refrigerator
- Laundry: Main Level
Features
- 5-Pc Bath, 9Ft + Ceilings, High Speed Internet, Pantry, Smart Thermostat
- Flooring: Carpet, Tile, Wood Laminate
- Windows: Window Coverings
- Basement: Full,Partially Finished
- Number of fireplaces: 1
- Fireplace features: Gas
Interior area
- Total structure area: 3,987
- Total interior livable area: 3,987 sqft
- Finished area above ground: 1,998
- Finished area below ground: 1,989
Property
Parking
- Total spaces: 2
- Parking features: Attached, Paved Driveway
- Attached garage spaces: 2
Features
- Exterior features: Auto Sprinkler System
- Fencing: Back Yard
- Has view: Yes
- View description: Mountain(s)
Lot
- Size: 7,596 Square Feet
- Features: Backs to Open Space, Cul-De-Sac, Level, See Remarks, Near Fire Station, Near Park, Near Schools, Near Shopping Center, HOA Required $, Landscaped
Details
- Parcel number: 5330420008
Construction
Type & style
- Home type: SingleFamily
- Architectural style: Ranch
- Property subtype: Single Family Residence
Materials
- Stucco, Framed on Lot
- Roof: Composite Shingle
Condition
- Existing Home
- New construction: No
- Year built: 2022
Utilities & green energy
- Water: Municipal
- Utilities for property: Cable Connected, Electricity Connected, Natural Gas Connected
Green energy
- Indoor air quality: Radon System
Community & HOA
Community
- Security: Security System
HOA
- Has HOA: Yes
- Services included: Management, Trash Removal
- HOA fee: $120 quarterly
Location
- Region: Colorado Springs
Financial & listing details
- Price per square foot: $172/sqft
- Tax assessed value: $685,000
- Annual tax amount: $4,436
- Date on market: 6/12/2026
- Listing terms: Assumable,Cash,Conventional,FHA,VA Loan
- Electric utility on property: Yes
Estimated market value
Not available
Estimated sales range
Not available
Not available
Price history
| Date | Event | Price |
|---|---|---|
| 7/15/2026 | Price change | $685,000-0.6%$172/sqft |
Source:  elevateMLS #1807347 Report a problem elevateMLS #1807347 Report a problem | ||
| 6/12/2026 | Listed for sale | $689,000-1.6%$173/sqft |
Source: elevateMLS #1807347 Report a problem | ||
| 5/27/2026 | Listing removed | $699,900$176/sqft |
Source: elevateMLS #4169573 Report a problem | ||
| 3/13/2026 | Price change | $699,900-3.4%$176/sqft |
Source: elevateMLS #4169573 Report a problem | ||
| 2/23/2026 | Price change | $724,400-0.1%$182/sqft |
Source: elevateMLS #4169573 Report a problem | ||
| 2/1/2026 | Listed for sale | $724,900+1.4%$182/sqft |
Source: elevateMLS #4169573 Report a problem | ||
| 10/26/2025 | Listing removed | $715,000$179/sqft |
Source: elevateMLS #6010664 Report a problem | ||
| 10/10/2025 | Price change | $715,000-1.9%$179/sqft |
Source: elevateMLS #6010664 Report a problem | ||
| 8/22/2025 | Listed for sale | $729,000+4.3%$183/sqft |
Source: elevateMLS #6010664 Report a problem | ||
| 7/22/2025 | Listing removed | $699,000$175/sqft |
Source: elevateMLS #5220469 Report a problem | ||
| 7/15/2025 | Price change | $699,000-2.9%$175/sqft |
Source: elevateMLS #5220469 Report a problem | ||
| 7/10/2025 | Price change | $719,900-0.7%$181/sqft |
Source: elevateMLS #5220469 Report a problem | ||
| 6/23/2025 | Price change | $724,999-0.7%$182/sqft |
Source: elevateMLS #5220469 Report a problem | ||
| 6/13/2025 | Listed for sale | $729,999-1.3%$183/sqft |
Source: elevateMLS #5220469 Report a problem | ||
| 5/29/2025 | Listing removed | $739,900$186/sqft |
Source: elevateMLS #8264061 Report a problem | ||
| 5/16/2025 | Price change | $739,900-0.7%$186/sqft |
Source: elevateMLS #8264061 Report a problem | ||
| 4/30/2025 | Price change | $744,900-0.7%$187/sqft |
Source: elevateMLS #8264061 Report a problem | ||
| 4/9/2025 | Price change | $749,900-0.7%$188/sqft |
Source: elevateMLS #8264061 Report a problem | ||
| 4/1/2025 | Price change | $754,999-0.7%$189/sqft |
Source: elevateMLS #8264061 Report a problem | ||
| 3/18/2025 | Price change | $759,999-0.7%$191/sqft |
Source: elevateMLS #8264061 Report a problem | ||
| 3/14/2025 | Listed for sale | $764,999-0.6%$192/sqft |
Source: elevateMLS #8264061 Report a problem | ||
| 8/15/2024 | Listing removed | -- |
Source: elevateMLS #8908618 Report a problem | ||
| 6/19/2024 | Price change | $769,999-0.6%$193/sqft |
Source: elevateMLS #8908618 Report a problem | ||
| 6/7/2024 | Price change | $774,999-1.9%$194/sqft |
Source: elevateMLS #8908618 Report a problem | ||
| 5/18/2024 | Listed for sale | $789,999+13.3%$198/sqft |
Source: elevateMLS #8908618 Report a problem | ||
| 8/22/2022 | Sold | $697,500$175/sqft |
Source: Public Record Report a problem | ||
Public tax history
| Year | Property taxes | Tax assessment |
|---|---|---|
| 2024 | $4,554 +231.1% | $45,890 |
| 2023 | $1,375 +690.2% | $45,890 +247.4% |
| 2022 | $174 | $13,210 |
Find assessor info on the county website
Monthly payment
Est. payment
Payment breakdown
Explore the cost of this home by adjusting the details. Changes won't be saved.Climate risks
Neighborhood: Powers
Nearby schools
Schools provided by the listing agent
- District: District 49
Source: elevateMLS. This data may not be complete. We recommend contacting the local school district to confirm school assignments for this home.
- $561,0004 bd3 ba3.2k sqft6334 Verrado Pl, Colorado Springs, CO 80922Sold

- $616,5374 bd3 ba3.2k sqft6376 Verrado Pl, Colorado Springs, CO 80922Sold

- $581,0005 bd4 ba1.6k sqft6390 Verrado Pl, Colorado Springs, CO 80922Off Market
- $554,1004 bd3 ba2.9k sqft3878 Ivy Hill Dr, Colorado Springs, CO 80922Off Market

Similar homes
- $675,0005 bd3 ba3.3k sqft4720 Farmingdale Dr, Colorado Springs, CO 80918For Sale

 MLS ID #4366011, Brian Boals, RE/MAX Real Estate Group LLC. elevateMLS
 - $775,0005 bd3 ba4.6k sqft6284 Revelstoke Dr, Colorado Springs, CO 80924For Sale
 MLS ID #5607319, Jed Johnson, Exp Realty LLC. elevateMLS
 - $675,0005 bd4 ba3.8k sqft5793 Brave Eagle Dr, Colorado Springs, CO 80924For Sale
 MLS ID #5586221, Aimee Fletcher CLHMS GRI , Exp Realty LLC. elevateMLS
 - $439,9904 bd3 ba2.7k sqft7003 Harrier Dr, Colorado Springs, CO 80922For Sale
 MLS ID #2391686, A Michelle Madd GRI MRP , Mountain View Real Estate Group, LLC. elevateMLS
 - $625,0004 bd3 ba3.6k sqft8071 Gilpin Peak Dr, Colorado Springs, CO 80924For SaleMLS ID #6829043, Aimee Fletcher CLHMS GRI , Exp Realty LLC. elevateMLS
- $699,0006 bd4 ba4.6k sqft7001 Oasis Butte Dr, Colorado Springs, CO 80923For SaleMLS ID #9200517, Carlene Barnett, EXIT Realty DTC, Cherry Creek, Pikes Peak. elevateMLS
- $622,5004 bd3 ba2.7k sqft6840 Mustang Rim Dr, Colorado Springs, CO 80923For SaleMLS ID #1084210, Nathan Fisk, Exp Realty LLC. elevateMLS
- $630,0005 bd3 ba3.1k sqft7219 Issaquah Dr, Colorado Springs, CO 80923For SaleMLS ID #7442103, Lisa Arther PSA SFR , Jason Mitchell Real Estate Colorado, LLC DBA JMG. elevateMLS
- $625,0004 bd3 ba3.6k sqft8360 Winding Passage Dr, Colorado Springs, CO 80924For SaleMLS ID #5903053, Tonya Fallows, RE/MAX Professionals. elevateMLS
- $699,0005 bd4 ba3.3k sqft6382 Ottawa Dr, Colorado Springs, CO 80924For SaleMLS ID #6024778, Lauren Jerden MRP , Exp Realty LLC. elevateMLS
- $739,9004 bd4 ba3.5k sqft10286 Ravenclaw Dr, Colorado Springs, CO 80924For SaleMLS ID #9426018, Cindy Linder, REMAX PROPERTIES. elevateMLS
- $598,0004 bd4 ba3.5k sqft8121 De Anza Peak Trl, Colorado Springs, CO 80924For SaleMLS ID #8256384, Tricia Mandeville ABR CLHMS CNHS CRS GRI MRP SFR , Exp Realty LLC. elevateMLS
- $749,9007 bd5 ba4.6k sqft7158 Spring Linden Ct, Colorado Springs, CO 80927For SaleMLS ID #9608341, Michael Esty, Essential Realty LLC. elevateMLS
- $595,0004 bd4 ba3.2k sqft8408 Hardwood Cir, Colorado Springs, CO 80908For SaleMLS ID #9564895, Darlene Haines AHWD C2EX GRI MRP RENE SFR SRS , 1List Realty. elevateMLS
- $675,0004 bd3 ba3.1k sqft10657 Hidden Brook Cir, Colorado Springs, CO 80908For SaleMLS ID #6827980, Jermaine Butler, Coldwell Banker Realty. elevateMLS
- $555,0004 bd3 ba2.8k sqft6898 Tullamore Dr, Colorado Springs, CO 80923For SaleMLS ID #9811330, Joe Denning ABR PSA , Keller Williams Clients Choice Realty. elevateMLS
- $649,0004 bd3 ba2.5k sqft5412 Silverstone Ter, Colorado Springs, CO 80919For SaleMLS ID #9601052, Thomas Kenney, Better Homes and Gardens Real Estate Kenney & Company. elevateMLS
- $605,0004 bd3 ba3.1k sqft10988 Tarbell Dr, Colorado Springs, CO 80925For SaleMLS ID #3812926, Christina Vawter GRI , Coldwell Banker Realty. elevateMLS
- $724,9904 bd3 ba3.1k sqft2404 Antica Ct, Colorado Springs, CO 80921For SaleMLS ID #7145250, Suzan Williams, Compass. elevateMLS
- $649,9005 bd3 ba3.1k sqft2750 Helmsdale Dr, Colorado Springs, CO 80920For SaleMLS ID #1950368, Christine Callender CRS MRP RLC , EXIT Realty DTC, Cherry Creek, Pikes Peak. elevateMLS
