Skip main navigation
New
  • $549,000

    6320 W Lawrence Ave, Chicago, IL 60630

    3beds
    1,850sqft
    : 
    Loading
    Get pre-qualified
    Single Family Residence
    Built in 1960
    4,050 Square Feet Lot
    $-- Zestimate®
    $297/sqft
    $-- HOA

    What's special

    Cozy wood-burning fireplaceFarmhouse sinkQuality finishes throughoutThree generously sized bedroomsFully fenced backyardRecessed lightingExpanded attached garage
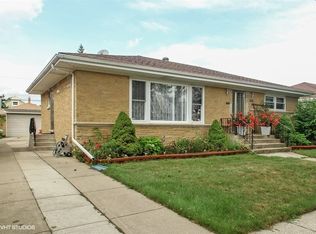
    Completely renovated and move-in ready, this exceptional 3-bedroom, 2-bath brick split-level offers four levels of thoughtfully designed living space, quality craftsmanship, and an unbeatable Northwest Side location. The bright, open main level features beautiful hardwood floors throughout, an expansive living room, dining area, and a stunning designer kitchen with custom two-tone cabinetry, quartz countertops, stainless steel appliances, farmhouse sink, subway tile backsplash, double wall ovens, abundant storage, and a large center island with cooktop-perfect for everyday living and entertaining. The upper level features three generously sized bedrooms with hardwood floors, ample closet space, and a full bathroom. Just a few steps down, the spacious family room features attractive porcelain tile flooring, a cozy wood-burning fireplace, an updated full bathroom, and sliding glass doors leading to the fully fenced backyard-creating the perfect space for relaxing or entertaining year-round. The lower level provides outstanding unfinished storage space with a utility area, porcelain tile flooring, laundry, and direct access to the expanded attached garage, offering exceptional space for vehicles, storage, hobbies, or a workshop. Extensive improvements include updated mechanical systems, featuring a newer boiler, central air conditioning system, hot water heater, replacement baseboard heating throughout, and all copper plumbing. Additional updates include newer windows, recessed lighting, crown molding, solid core doors, and quality finishes throughout. The fully fenced backyard features an approximately 8-year-old fence, providing a private outdoor space for entertaining, pets, or play. Both refrigerators are included with the home. The location is equally impressive. Just minutes from Dunham Park, one of the Northwest Side's most popular neighborhood destinations, residents enjoy baseball and softball fields, tennis courts, playgrounds, walking paths, and one of Chicago's longest-running youth baseball programs-a true centerpiece of the community. Nearby Wright College offers higher education, continuing education, and community events, while shopping, restaurants, grocery stores, public transportation, and convenient access to I-90/94 make commuting throughout Chicago and the surrounding suburbs easy.
    --
    on Zillow
    |
    263
    views
    |
    25
    saves
    |

    Zillow last checked:

    Listed by:

    Mark Latuszek 312-731-1497,

    Weichert, Realtors - All Pro

    Source: MRED as distributed by MLS GRID,MLS#: 12698293MLS Logo

    Loading...

      Facts & features

      Interior

      Bedrooms & bathrooms
      • Bedrooms: 3
      • Bathrooms: 2
      • Full bathrooms: 2
      Rooms
      • Room types: Utility Room-Lower Level
      Primary bedroom
      • Features: Flooring (Hardwood)
      • Level: Second
      • Area: 165 Square Feet
      • Dimensions: 15X11
      Bedroom 2
      • Features: Flooring (Hardwood)
      • Level: Second
      • Area: 154 Square Feet
      • Dimensions: 14X11
      Bedroom 3
      • Features: Flooring (Hardwood)
      • Level: Second
      • Area: 108 Square Feet
      • Dimensions: 12X9
      Dining room
      • Features: Flooring (Hardwood)
      • Level: Main
      • Area: 110 Square Feet
      • Dimensions: 11X10
      Family room
      • Features: Flooring (Porcelain Tile)
      • Level: Lower
      • Area: 390 Square Feet
      • Dimensions: 30X13
      Kitchen
      • Features: Flooring (Hardwood)
      • Level: Main
      • Area: 220 Square Feet
      • Dimensions: 22X10
      Living room
      • Features: Flooring (Hardwood)
      • Level: Main
      • Area: 252 Square Feet
      • Dimensions: 21X12
      Other
      • Features: Flooring (Vinyl)
      • Level: Lower
      • Area: 162 Square Feet
      • Dimensions: 18X9
      Heating
      • Baseboard
      Cooling
      • Central Air
      Appliances
      • Included: Microwave, Range, Dishwasher, Refrigerator
      Features
      • Basement: Partially Finished,Walk-Out Access
      • Number of fireplaces: 1
      • Fireplace features: Wood Burning, Family Room
      Interior area
      • Total structure area: 0
      • Total interior livable area: 1,850 sqft

      Property

      Parking
      • Total spaces: 1
      • Parking features: Yes, Attached, Garage
      • Attached garage spaces: 1
      Accessibility
      • Accessibility features: No Disability Access
      Lot
      • Size: 4,050 Square Feet
      • Dimensions: 30x135
      Details
      • Parcel number: 13171010790000
      • Special conditions: None

      Construction

      Type & style
      • Home type: SingleFamily
      • Property subtype: Single Family Residence
      Materials
      • Brick
      • Foundation: Concrete Perimeter
      • Roof: Asphalt
      Condition
      • New construction: No
      • Year built: 1960
      • Major remodel year: 2018

      Utilities & green energy

      • Electric: Circuit Breakers
      • Sewer: Public Sewer
      • Water: Lake Michigan, Public

      Community & HOA

      Community
      • Features: Park, Tennis Court(s), Sidewalks, Street Lights
      HOA
      • Services included: None
      Location
      • Region: Chicago

      Financial & listing details

      • Price per square foot: $297/sqft
      • Tax assessed value: $380,000
      • Annual tax amount: $6,972
      • Ownership: Fee Simple

        Estimated market value

        Not available

        Estimated sales range

        Not available

        Not available

        Price history

        DateEventPrice
        2/25/2019Sold$265,000+32.5%$143/sqft
        Source: Public Record Report a problem
        6/5/2018Sold$200,000$108/sqft
        Source: Public Record Report a problem

        Public tax history

        YearProperty taxesTax assessment
        2024-- $38,000 +31%
        2023$5,419 +3%$29,000
        2022$5,261 +1.9%$29,000
        2021$5,162 -4.1%$29,000 +6.4%
        2020$5,380 -1.5%$27,255 -11%
        2019$5,464 -9.7%$30,624
        2018$6,049 +75.5%$30,624 +12.7%
        2017$3,446 -9.7%$27,180
        2016$3,818 +4%$27,180
        2015$3,669 +0.9%$27,180 +9.3%
        2014$3,638 -0.4%$24,861
        2013$3,650 +6.8%$24,861
        2012$3,417 -34.6%$24,861 -22.9%
        2011$5,225 +91.1%$32,242
        2010$2,733 -30.2%$32,242
        2009$3,917 +45.4%$32,242 -11.8%
        2008$2,694 -5.3%$36,545
        2007$2,843 -5.8%$36,545
        2006$3,018 -12.1%$36,545 +31.8%
        2005$3,435 -20.1%$27,732
        2004$4,297 +23.8%$27,732
        2003$3,472 -5.1%$27,732 +19.5%
        2002$3,659 +5.4%$23,202
        2001$3,473 +10.2%$23,202
        2000$3,151 +0%$23,202 +18.9%
        1999$3,151 $19,515
        Find assessor info on the county website

        Monthly payment

        Est. payment

        Payment breakdown

        Explore the cost of this home by adjusting the details. Changes won't be saved.
        All calculations are estimates and provided by Zillow, Inc. for informational purposes only. Actual amounts may vary.
        HOA fees may include property taxes on listings classified as Co-Ops. Contact the listing agent and/or owner for fee details.
        Mortgage interest rates are dependent on a number of factors, including credit score, down payment, and repayment length. Interest rate data provided by Zillow Group Marketplace, Inc. as of 1/1/1970 from various mortgage lenders with which we have lead or other similar arrangements; the Estimated Payment is an average of those rates.
        See how much you could borrow to make a competitive offer.

        Climate risks

        Neighborhood: Jefferson Park

        Getting around

        70 / 100
        Very Walkable
        48 / 100
        Some Transit
        60 / 100
        Bikeable

        Nearby schools

        GreatSchools rating
        Schools provided by the listing agent
        • Elementary: Garvy Elementary School
        • High: William Howard Taft High School
        • District: 299

        Source: MRED as distributed by MLS GRID. This data may not be complete. We recommend contacting the local school district to confirm school assignments for this home.

        A local agent can set up tours, give advice and negotiate with sellers.

        A local lender can help you make sure your offer is ready when you are.

        Browse local experts

        Similar homes