Skip main navigation
Closed
  • $415,000

    6320 W Peterson Ave, Chicago, IL 60646

    3beds
    1,600sqft
    Single Family Residence
    Built in 1927
    2,745 Square Feet Lot
    $541,300 Zestimate®
    $259/sqft
    $2,943 Estimated rent

    Home value

    $541,300

    $498,000 - $590,000

    $2,943/mo

    Zestimate® history
    Loading
    Loading...

    Owner options

    List your home for rent

    $2,943/mo

    Rent Zestimate®

    Find your next renter with Zillow Rental Manager. Plus, with online applications, you can quickly screen prospective tenants – for free.

    Learn more

    $2,943/mo

    Rent Zestimate®

    Refinance and save

    $2,959/mo

    Est. payment

    Refinancing to a lower rate could help reduce your monthly payments and save thousands over the life of the loan.

    See today's rates

    $2,959/mo

    Est. payment

    Explore your selling options

    Work with a Zillow partner agent

    Leverage their expertise and Zillow's premium Showcase listings to get your home seen by more buyers.

    Get started

    List with your own agent

    Get your home in front of millions of buyers by listing it on Zillow.

    Learn how to do it

    Sell it yourself

    Take full control of how buyers see your home on Zillow by listing For Sale by Owner (FSBO).

    List your home

    What's special

    Tall ceilingsRich hardwood floorsLarge windowsOversized moldingsAdded versatilityFull basement
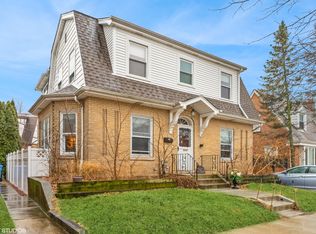
    ROOF, A/C, AND FURNACE ARE ALL LESS THAN 4 YEARS OLD!! Tucked away in the charming neighborhood of Norwood Park, this lovely brick home is a perfect blend of historic elegance and modern livability. Thoughtfully restored, it retains its original character with rich hardwood floors throughout, tall ceilings, and striking oversized moldings that frame each room with timeless detail. Sunlight fills each space through numerous large windows, creating a bright, airy atmosphere that feels warm and welcoming. The home's full basement offers added versatility, complete with a bedroom and full bath-ideal for guests, a home office, or extended family. Remember, roof, furnace and A/C are all LESS THAN 4 YEARS OLD - creating less stress and worry for the next homeowner. 6320 Peterson is perfectly positioned to enjoy the best of city living while being just moments from the quiet, tree-lined streets of suburban life. It's more than a home-it's a lifestyle rooted in character, comfort, and convenience. Welcome Home!

    Zillow last checked:

    Listing updated:

    Listed by:

    Noel Walton 847-495-5000,

    HomeSmart Connect,

    Andy Walton 224-234-8837,

    HomeSmart Connect

    Bought with:

    Jaclyn Manrique

    Jameson Sotheby's Intl Realty

    Source: MRED as distributed by MLS GRID,MLS#: 12482529MLS Logo

    Facts & features

    Interior

    Bedrooms & bathrooms
    • Bedrooms: 3
    • Bathrooms: 3
    • Full bathrooms: 2
    • 1/2 bathrooms: 1
    Rooms
    • Room types: No additional rooms
    Primary bedroom
    • Features: Flooring (Hardwood)
    • Level: Second
    • Area: 234 Square Feet
    • Dimensions: 13X18
    Bedroom 2
    • Features: Flooring (Hardwood)
    • Level: Second
    • Area: 162 Square Feet
    • Dimensions: 9X18
    Bedroom 3
    • Level: Basement
    • Area: 144 Square Feet
    • Dimensions: 12X12
    Dining room
    • Features: Flooring (Hardwood)
    • Level: Main
    • Area: 238 Square Feet
    • Dimensions: 14X17
    Family room
    • Level: Basement
    • Area: 420 Square Feet
    • Dimensions: 20X21
    Kitchen
    • Features: Flooring (Wood Laminate)
    • Level: Main
    • Area: 204 Square Feet
    • Dimensions: 12X17
    Laundry
    • Level: Basement
    • Area: 64 Square Feet
    • Dimensions: 8X8
    Living room
    • Features: Flooring (Hardwood)
    • Level: Main
    • Area: 260 Square Feet
    • Dimensions: 13X20
    Heating
    • Natural Gas, Forced Air
    Cooling
    • Central Air
    Appliances
    • Included: Humidifier
    Features
    • Basement: Partially Finished,Full
    • Number of fireplaces: 1
    • Fireplace features: Electric, Living Room
    Interior area
    • Total structure area: 0
    • Total interior livable area: 1,600 sqft

    Property

    Parking
    • Total spaces: 1
    • Parking features: Yes, Detached, Garage
    • Garage spaces: 1
    Accessibility
    • Accessibility features: No Disability Access
    Features
    • Stories: 2
    • Patio & porch: Patio
    Lot
    • Size: 2,745 Square Feet
    Details
    • Parcel number: 13051220190000
    • Special conditions: None

    Construction

    Type & style
    • Home type: SingleFamily
    • Property subtype: Single Family Residence
    Materials
    • Brick
    Condition
    • New construction: No
    • Year built: 1927

    Utilities & green energy

    • Sewer: Public Sewer
    • Water: Lake Michigan

    Community & HOA

    HOA
    • Services included: None
    Location
    • Region: Chicago

    Financial & listing details

    • Price per square foot: $259/sqft
    • Tax assessed value: $400,010
    • Annual tax amount: $6,475
    • Date on market: 9/27/2025
    • Listing terms: Conventional
    • Ownership: Fee Simple

    Price history

    DateEventPrice
    11/3/2025Sold$415,000-3.5%$259/sqft
    Source: MRED as distributed by MLS GRID #12482529 Report a problem
    10/3/2025Contingent$429,900$269/sqft
    Source: MRED as distributed by MLS GRID #12482529 Report a problem
    9/27/2025Listed for sale$429,900-4.4%$269/sqft
    Source: MRED as distributed by MLS GRID #12482529 Report a problem
    9/27/2025Listing removed$449,900$281/sqft
    Source: MRED as distributed by MLS GRID #12470922 Report a problem
    9/12/2025Listed for sale$449,900-3.2%$281/sqft
    Source: MRED as distributed by MLS GRID #12470922 Report a problem
    9/12/2025Listing removed$465,000$291/sqft
    Source: MRED as distributed by MLS GRID #12459245 Report a problem
    8/29/2025Listed for sale$465,000-4.1%$291/sqft
    Source: MRED as distributed by MLS GRID #12459245 Report a problem
    8/29/2025Listing removed$485,000$303/sqft
    Source: MRED as distributed by MLS GRID #12444476 Report a problem
    8/14/2025Listed for sale$485,000+229.9%$303/sqft
    Source: MRED as distributed by MLS GRID #12444476 Report a problem
    6/3/1998Sold$147,000$92/sqft
    Source: Public Record Report a problem

    Public tax history

    YearProperty taxesTax assessment
    2024-- $40,001 +17.6%
    2023$6,475 +2.9%$34,004
    2022$6,290 +2%$34,004
    2021$6,168 -2%$34,004 +8.5%
    2020$6,292 -0.3%$31,349 -10%
    2019$6,309 +1.7%$34,833
    2018$6,202 +11.5%$34,833 +19.2%
    2017$5,564 +3.9%$29,222
    2016$5,353 +3.8%$29,222 -5%
    2015$5,156 +8.7%$30,760 +9.3%
    2014$4,744 +2.3%$28,138
    2013$4,639 +43.3%$28,138 +37%
    2012$3,238 -28.5%$20,538 -31.5%
    2011$4,528 +10.8%$29,962
    2010$4,087 +9.1%$29,962
    2009$3,747 +7.7%$29,962 +0.6%
    2008$3,480 +3.2%$29,772
    2007$3,373 +0.8%$29,772
    2006$3,347 -4.8%$29,772 +27.5%
    2005$3,516 +35.4%$23,346
    2004$2,596 +4.5%$23,346
    2003$2,485 -5.4%$23,346 +41.9%
    2002$2,628 +5.2%$16,448
    2001$2,498 +11.3%$16,448
    2000$2,245 -0.1%$16,448 +20.2%
    1999$2,247 $13,685
    Find assessor info on the county website

    Neighborhood: Norwood Park East

    Nearby schools

    GreatSchools rating
    Schools provided by the listing agent
    • Elementary: Onahan Elementary School
    • Middle: Onahan Elementary School
    • High: William Howard Taft High School
    • District: 299

    Source: MRED as distributed by MLS GRID. This data may not be complete. We recommend contacting the local school district to confirm school assignments for this home.

    Get a cash offer in 3 minutes
    Find out how much your home could sell for in as little as 3 minutes with a no-obligation cash offer.
    Estimated market value
    $541,300
    Get a cash offer in 3 minutes
    Find out how much your home could sell for in as little as 3 minutes with a no-obligation cash offer.
    Estimated market value
    $541,300