Discover comfort and style in this charming Las Vegas residence, perfectly situated for ease and accessibility. This property offers tranquil indoor and outdoor living within a vibrant community, blending suburban peace with urban convenience. The expansive 1842 square feet across two stories provides ample space for relaxation and entertaining, enhanced by thoughtful details like blinds, and window coverings, ensuring privacy and comfort. The home features one generously sized bedroom and three well-appointed bathrooms, comprising two full baths and one half bath. The kitchen is equipped with a microwave, a dishwasher, a refrigerator, a free-standing electric range, a washer, and a dryer, ready for culinary adventures, complemented by a stylish backsplash. Enjoy nice tile flooring and other hard surfaces throughout the home. Step outside to a 0.11-acre lot that offers a private, fenced outdoor retreat with a manicured lawn, artificial turf, and multiple patio spaces, all designed for low maintenance enjoyment. Experience a seamless blend of modern living and outdoor serenity in this inviting property.
Pending
$434,888
6320 Winter Valley Ct, Las Vegas, NV 89130
4beds
1,842sqft
Single Family Residence
Built in 2000
4,791 Square Feet Lot
$429,700 Zestimate®
$236/sqft
$25/mo HOA
What's special
Stylish backsplashMultiple patio spacesPrivate fenced outdoor retreatArtificial turfThree well-appointed bathroomsOne generously sized bedroomManicured lawn
- 30 days |
- 1,148 |
- 124 |
Likely to sell faster than
Zillow last checked:
Listing updated:
Listed by:
James Sciara S.0187088 (702)290-3006,
Zahler Properties LLC
Source: LVR,MLS#: 2792544 Originating MLS: Greater Las Vegas Association of Realtors Inc
Originating MLS: Greater Las Vegas Association of Realtors IncFacts & features
Interior
Bedrooms & bathrooms
- Bedrooms: 4
- Bathrooms: 3
- Full bathrooms: 2
- 1/2 bathrooms: 1
Primary bedroom
- Description: Upstairs,Walk-In Closet(s)
- Dimensions: 14x14
Bedroom 2
- Description: Upstairs
- Dimensions: 10x12
Bedroom 3
- Description: Upstairs
- Dimensions: 10x11
Bedroom 4
- Description: Upstairs
- Dimensions: 10x11
Primary bathroom
- Description: Double Sink
Dining room
- Description: Living Room/Dining Combo
- Dimensions: 10x8
Family room
- Description: Ceiling Fan
- Dimensions: 12x14
Kitchen
- Description: Island,Pantry
Living room
- Description: Formal,Front
- Dimensions: 14x19
Heating
- Central, Gas
Cooling
- Central Air, Electric, 2 Units
Appliances
- Included: Built-In Electric Oven, Dishwasher, Disposal, Microwave
- Laundry: Gas Dryer Hookup, Main Level
Features
- Window Treatments
- Flooring: Carpet, Ceramic Tile, Linoleum, Vinyl
- Windows: Blinds
- Has fireplace: No
Interior area
- Total structure area: 1,842
- Total interior livable area: 1,842 sqft
Video & virtual tour
Property
Parking
- Total spaces: 2
- Parking features: Attached, Garage, Open
- Attached garage spaces: 2
- Has uncovered spaces: Yes
Features
- Stories: 2
- Exterior features: Private Yard
- Fencing: Block,Back Yard
Lot
- Size: 4,791 Square Feet
- Features: Back Yard, Cul-De-Sac, Desert Landscaping, Landscaped, < 1/4 Acre
Details
- Parcel number: 12525511054
- Zoning description: Single Family
- Horse amenities: None
Construction
Type & style
- Home type: SingleFamily
- Architectural style: Two Story
- Property subtype: Single Family Residence
Materials
- Roof: Composition,Shingle
Condition
- Resale
- Year built: 2000
Utilities & green energy
- Electric: Photovoltaics None
- Sewer: Public Sewer
- Water: Public
- Utilities for property: Cable Available, Underground Utilities
Green energy
- Energy efficient items: Solar Screens
Community & HOA
Community
- Subdivision: Bradley Azure North
HOA
- Has HOA: Yes
- Amenities included: None
- Services included: Association Management
- HOA fee: $75 quarterly
- HOA name: Meadow Ridge
- HOA phone: 702-736-9450
Location
- Region: Las Vegas
Financial & listing details
- Price per square foot: $236/sqft
- Tax assessed value: $286,700
- Annual tax amount: $1,533
- Date on market: 6/20/2026
- Listing agreement: Exclusive Right To Sell
- Listing terms: Cash,Conventional,FHA,VA Loan
- Ownership: Single Family Residential
Estimated market value
$429,700
$408,000 - $451,000
$2,214/mo
Price history
| Date | Event | Price |
|---|---|---|
| 7/12/2026 | Pending sale | $434,888$236/sqft |
Source:  LVR #2792544 Report a problem LVR #2792544 Report a problem | ||
| 6/20/2026 | Listed for sale | $434,888+221%$236/sqft |
Source: LVR #2792544 Report a problem | ||
| 12/28/1999 | Sold | $135,490$74/sqft |
Source: Public Record Report a problem | ||
Public tax history
| Year | Property taxes | Tax assessment |
|---|---|---|
| 2026 | $1,536 +3% | $100,345 0% |
| 2025 | $1,491 +3% | $100,362 +6% |
| 2024 | $1,448 +3% | $94,707 +17.9% |
| 2023 | $1,406 +3% | $80,336 +1.3% |
| 2022 | $1,365 +3% | $79,288 +3.3% |
| 2021 | $1,325 +1.3% | $76,792 +6% |
| 2020 | $1,308 +4.8% | $72,448 +9.8% |
| 2019 | $1,248 +6.9% | $65,972 |
| 2018 | $1,168 | $65,972 -1% |
| 2017 | $1,168 | $66,621 +15.7% |
| 2016 | $1,168 +0.3% | $57,599 +38% |
| 2015 | $1,165 +3% | $41,741 +24.7% |
| 2014 | $1,131 | $33,461 |
| 2013 | -- | $33,461 -3.7% |
| 2012 | -- | $34,750 -15.6% |
| 2011 | -- | $41,156 -4.2% |
| 2010 | -- | $42,978 -28.5% |
| 2009 | -- | $60,127 |
| 2008 | -- | $60,127 -38.8% |
| 2007 | -- | $98,300 +5.4% |
| 2006 | -- | $93,234 +15.9% |
| 2005 | -- | $80,465 +46.4% |
| 2004 | -- | $54,975 +3% |
| 2003 | -- | $53,351 +12.6% |
| 2002 | -- | $47,360 +4.1% |
| 2001 | -- | $45,500 |
Find assessor info on the county website
Monthly payment
Est. payment
Payment breakdown
Explore the cost of this home by adjusting the details. Changes won't be saved.Climate risks
Neighborhood: North Cheyenne
Nearby schools
GreatSchools rating
- 7/10Kay Carl Elementary SchoolGrades: PK-5Distance: 0.7 mi
- 6/10Anthony Saville Middle SchoolGrades: 6-8Distance: 2.6 mi
- 6/10Shadow Ridge High SchoolGrades: 9-12Distance: 3.2 mi
Schools provided by the listing agent
- Elementary: Carl, Kay,Carl, Kay
- Middle: Lied
- High: Shadow Ridge
Source: LVR. This data may not be complete. We recommend contacting the local school district to confirm school assignments for this home.
- $420,3003 bd3 ba1.8k sqft6316 Winter Valley Ct, Las Vegas, NV 89130Off Market

- $384,8003 bd2 ba1.6k sqft6324 Winter Valley Ct, Las Vegas, NV 89130Off Market
- $435,0003 bd3 ba1.6k sqft6317 Monarch Creek St, Las Vegas, NV 89130Sold
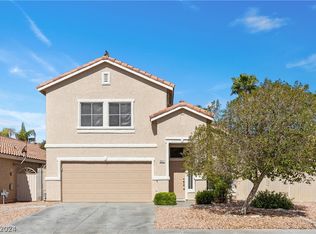
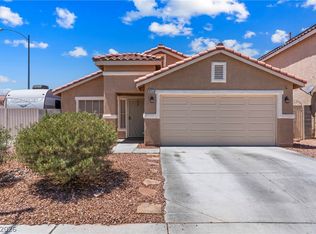
- $407,0003 bd2 ba1.4k sqft6313 Monarch Creek St, Las Vegas, NV 89130Sold
- $478,8003 bd3 ba1.8k sqft6328 Winter Valley Ct, Las Vegas, NV 89130Off Market
- $455,0003 bd3 ba1.8k sqft6325 Monarch Creek St, Las Vegas, NV 89130Sold
- $404,1003 bd2 ba1.5k sqft6333 Winter Valley Ct, Las Vegas, NV 89130Off Market
- $421,1004 bd3 ba1.8k sqft6325 Winter Valley Ct, Las Vegas, NV 89130Off Market
A local agent can set up tours, give advice and negotiate with sellers.
Similar homes
- $439,8883 bd3 ba1.8k sqft6228 Autumn Creek Dr, Las Vegas, NV 89130For Sale
 MLS ID #2758549, Evan Bellman, Virtue Real Estate Group. LVR
 - $439,0004 bd3 ba1.7k sqft4849 Maryvale Dr, Las Vegas, NV 89130For Sale
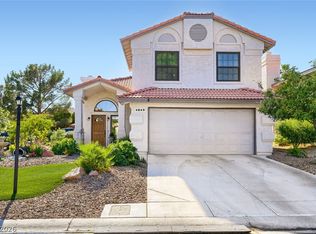 MLS ID #2771544, Juliet D. Hebert, Real Broker LLC. LVR
 - $545,9004 bd2 ba2.3k sqft5113 Elm Grove Dr, Las Vegas, NV 89130For Sale
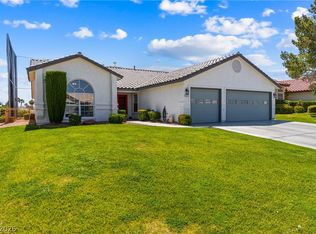 MLS ID #2800455, Traci Rivera, Redfin. LVR
 - $465,0003 bd2 ba1.4k sqft5216 Velazco Ln, Las Vegas, NV 89130For Sale
 MLS ID #2790991, Teresa McCormick, Real Broker LLC. LVR
 - $575,0004 bd3 ba2.5k sqft5236 Saranac Rd, Las Vegas, NV 89130For SaleMLS ID #2799038, Andrew Karpf, BHGRE Universal. LVR
- $450,0003 bd3 ba2.2k sqft7813 Falconwing Ave, Las Vegas, NV 89131For SaleMLS ID #2796650, Stephanie Mack, Listing Masters LLC. LVR
- $435,0003 bd3 ba2.2k sqft8944 Snowtrack Ave, Las Vegas, NV 89149For SaleMLS ID #2794940, Katherine Mae Clemmons, eXp Realty. LVR
- $429,9993 bd2 ba1.2k sqft7133 Old Village Ave, Las Vegas, NV 89129For SaleMLS ID #2792692, Matthew Suiter, BHHS Nevada Properties. LVR
- $449,9004 bd3 ba2.2k sqft5503 Jett Canyon St, North Las Vegas, NV 89031For SaleMLS ID #2795939, Craig Tann, Huntington & Ellis, A Real Est. LVR
- $445,0003 bd2 ba1.4k sqft3118 New Journey Way, North Las Vegas, NV 89031For SaleMLS ID #2795139, Kelly J. Barnhart, Simply Vegas. LVR
- $389,0003 bd3 ba1.7k sqft4508 Sandstone Vista Ct, North Las Vegas, NV 89031For SaleMLS ID #2794762, Jo Ann Archie, RE/MAX Advantage. LVR
- $470,0004 bd3 ba1.9k sqft3721 Calumet Farm Cir, North Las Vegas, NV 89031For SaleMLS ID #2779340, Alexa M. Serrano-Sanchez, United Realty Group. LVR
- $439,9993 bd3 ba1.8k sqft5530 Black Sea Ct, North Las Vegas, NV 89031For SaleMLS ID #2684557, Marie N. Di Federico-Elliott, Realty ONE Group, Inc. LVR
- $512,5004 bd2 ba1.6k sqft5029 Sunrise Falls Ct, North Las Vegas, NV 89031For SaleMLS ID #2797388, Olga M. Kokubu, RE/MAX CENTRAL. LVR
- $430,0003 bd2 ba1.5k sqft4210 Chicory Cir, North Las Vegas, NV 89032For SaleMLS ID #2783246, Anyn A. Papin, SOS Realty Group LLC. LVR
- $419,9003 bd2 ba1.4k sqft4624 Sophia Way, North Las Vegas, NV 89032For SaleMLS ID #2794535, Michael L. Turner, Turner Realty. LVR
- $465,0003 bd2 ba1.7k sqft7236 Tealwood St, Las Vegas, NV 89131For SaleMLS ID #2774438, Dave Reichert, eXp Realty. LVR
- $515,0004 bd2 ba2.3k sqft4504 Silverwind Rd, North Las Vegas, NV 89031For SaleMLS ID #2792008, Brianna Graziano, Huntington & Ellis, A Real Est. LVR
- $515,0004 bd3 ba1.9k sqft3825 Manhattan Bridge Pl, North Las Vegas, NV 89032For SaleMLS ID #2800712, Eduardo Tinoco, Sphere Real Estate. LVR
- $455,0003 bd3 ba1.8k sqft9177 Dazzle Accent Ct, Las Vegas, NV 89149For SaleMLS ID #2784570, Kamelia Kohlmeier, Platinum Real Estate Prof. LVR
