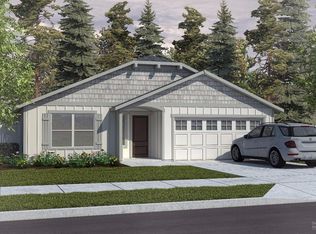
Beautiful NE single level home conveniently located close to parkway access. MonteVista Pristine offers a large great room, vaulted ceilings and designer kitchen, with stainless steel appliances, and a cooking island. The living room has a fireplace and adjacent to the informal dining area. Open floor plan and engineer wood floors makes this home live large. Great separation from the primary which includes walk-in closet, shower and dual vanities. 2nd bedroom with another walk-in shower access also. The well kept private fenced back yard with awning is nicely landscaped with timed sprinkler system. Heat pump recently serviced for AC. Priced well for quick sale.
Active
Price cut: $50K (8/18)
$549,999
63205 NE Jimbo Ln, Bend, OR 97701
3beds
2baths
1,527sqft
Single Family Residence
Built in 2017
6,969 Square Feet Lot
$547,600 Zestimate®
$360/sqft
$-- HOA
What's special
Cooking islandNicely landscapedWalk-in closetInformal dining areaTimed sprinkler systemWalk-in showerVaulted ceilings
- 23 days
- 501
- 25
Likely to sell faster than
Zillow last checked:
Listing updated:
Listed by:
John L Scott Bend 541-317-0123
Source: Oregon Datashare,MLS#: 220225131
Facts & features
Interior
Bedrooms & bathrooms
- Bedrooms: 3
- Bathrooms: 2
Heating
- Fireplace(s), Forced Air, Heat Pump, Natural Gas
Cooling
- Central Air, Heat Pump
Appliances
- Included: Dishwasher, Disposal, Dryer, Microwave, Oven, Range, Range Hood, Refrigerator, Washer, Water Heater
Features
- Ceiling Fan(s), Granite Counters, Primary Downstairs, Shower/Tub Combo, Vaulted Ceiling(s), Walk-In Closet(s)
- Flooring: Carpet, Laminate, Vinyl
- Basement: None
- Has fireplace: Yes
- Fireplace features: Gas, Living Room
- Common walls with other units/homes: No Common Walls
Interior area
- Total structure area: 1,527
- Total interior livable area: 1,527 sqft
Property
Parking
- Total spaces: 2
- Parking features: Attached, Garage Door Opener
- Attached garage spaces: 2
Features
- Levels: One
- Stories: 1
- Patio & porch: Covered, Front Porch, Patio
Lot
- Size: 6,969 Square Feet
- Features: Landscaped, Level, Sprinkler Timer(s), Sprinklers In Front
Details
- Parcel number: 274078
- Zoning description: RS
- Special conditions: Standard
Construction
Type & style
- Home type: SingleFamily
- Architectural style: Craftsman
- Property subtype: Single Family Residence
Materials
- Foundation: Stemwall
- Roof: Composition
Condition
- New construction: No
- Year built: 2017
Details
- Builder name: Montevista Homes
Utilities & green energy
- Sewer: Public Sewer
- Water: Public
Community & HOA
Community
- Features: Park
- Security: Smoke Detector(s)
- Subdivision: Boyd Crossing
HOA
- Has HOA: No
Location
- Region: Bend
Financial & listing details
- Price per square foot: $360/sqft
- Tax assessed value: $481,250
- Annual tax amount: $3,330
- Date on market: 8/6/2026
- Cumulative days on market: 23 days
- Listing terms: Cash,Conventional,FHA,VA Loan
Estimated market value
$547,600
$520,000 - $575,000
$2,897/mo
Price history
| Date | Event | Price |
|---|---|---|
| 8/18/2026 | Price change | $549,999-8.3%$360/sqft |
Source: | ||
| 8/6/2026 | Listed for sale | $599,999+113.5%$393/sqft |
Source: | ||
| 3/21/2017 | Sold | $281,000$184/sqft |
Source: | ||
Public tax history
| Year | Property taxes | Tax assessment |
|---|---|---|
| 2025 | $3,331 +3.9% | $197,140 +3% |
| 2024 | $3,205 +7.9% | $191,400 +6.1% |
| 2023 | $2,971 +4% | $180,420 |
| 2022 | $2,857 +2.9% | $180,420 +6.1% |
| 2021 | $2,776 | $170,070 |
| 2020 | -- | $170,070 +6.1% |
| 2019 | $2,560 | $160,320 |
| 2018 | $2,560 +2.9% | $160,320 +56.8% |
| 2017 | $2,488 +351.2% | $102,250 +174.7% |
| 2016 | $551 | $37,220 |
Find assessor info on the county website
Monthly payment
Est. payment
Payment breakdown
Explore the cost of this home by adjusting the details. Changes won't be saved.Climate risks
Neighborhood: Boyd Acres
Nearby schools
Schools provided by the listing agent
- Elementary: Lava Ridge Elem
- Middle: Sky View Middle
- High: Mountain View Sr High
Source: Oregon Datashare. This data may not be complete. We recommend contacting the local school district to confirm school assignments for this home.