Skip main navigation
Sold for $2,350,000
  • $2,350,000

    6321 36th St N, Arlington, VA 22213

    5beds
    6,149sqft
    Single Family Residence
    Built in 2014
    10,028 Square Feet Lot
    $2,423,800 Zestimate®
    $382/sqft
    $7,887 Estimated rent

    Home value

    $2,423,800

    $2.25M - $2.62M

    $7,887/mo

    Zestimate® history
    Loading
    Loading...

    Owner options

    List your home for rent

    $7,887/mo

    Rent Zestimate®

    Find your next renter with Zillow Rental Manager. Plus, with online applications, you can quickly screen prospective tenants – for free.

    Learn more

    $7,887/mo

    Rent Zestimate®

    Refinance and save

    $11,835/mo

    Est. payment

    Refinancing to a lower rate could help reduce your monthly payments and save thousands over the life of the loan.

    See today's rates

    $11,835/mo

    Est. payment

    Explore your selling options

    Work with a Zillow partner agent

    Leverage their expertise and Zillow's premium Showcase listings to get your home seen by more buyers.

    Get started

    List with your own agent

    Get your home in front of millions of buyers by listing it on Zillow.

    Learn how to do it

    Sell it yourself

    Take full control of how buyers see your home on Zillow by listing For Sale by Owner (FSBO).

    List your home

    What's special

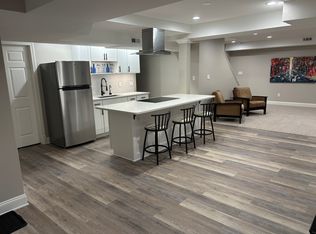
    Fully finished basementWet barGranite countertopsCustom moldingsCustom built-insMaster suiteLarge island
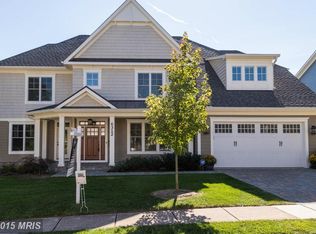
    ** OPEN HOUSE SUNDAY OCT 13th 1-4PM** Welcome to this beautifully designed, nearly 6,000 sqft Craftsman home, nestled on a 10,000 sqft lot. From the moment you step into the expansive entryway, you'll be greeted by luxury and elegance throughout. The gourmet kitchen is a chef’s dream, featuring granite countertops, a large island, and custom cabinetry for ample storage. Flowing into the bright, airy family room, you'll find custom moldings, soaring 10' tray ceilings, and patio doors that open to a beautifully landscaped, fully fenced backyard—perfect for outdoor entertaining. Retreat to the master suite, where relaxation awaits with a large soaking tub, separate walk-in shower, and dual walk-in closets with custom built-ins. Hardwood floors span the home, adding a timeless touch of sophistication to each room. The fully finished basement offers additional space for gatherings, with a custom-built kitchenette and wet bar, ideal for entertaining guests. This home is packed with custom features you must see in person to truly appreciate. Don't miss out—this one-of-a-kind home won't last long. Make it yours just in time for the holidays!

    Zillow last checked:

    Listing updated:

    Listed by:

    Mohammed Waseem 703-899-2365,

    1ST Down Real Estate Group, LLC.

    Bought with:

    Elizabeth Hitt, 0225218482

    Compass

    Source: Bright MLS,MLS#: VAAR2049598MLS Logo

    Facts & features

    Interior

    Bedrooms & bathrooms
    • Bedrooms: 5
    • Bathrooms: 7
    • Full bathrooms: 5
    • 1/2 bathrooms: 2
    • Main level bathrooms: 1
    Basement
    • Description: Percent Finished: 100.0
    • Area: 1852
    Heating
    • Central, Natural Gas
    Cooling
    • Central Air, Electric
    Appliances
    • Included: Microwave, Dishwasher, Disposal, Dryer, Ice Maker, Double Oven, Oven/Range - Gas, Refrigerator, Stainless Steel Appliance(s), Washer, Gas Water Heater
    Features
    • 2nd Kitchen, Bar, Bathroom - Walk-In Shower, Breakfast Area, Butlers Pantry, Crown Molding, Dining Area, Family Room Off Kitchen, Open Floorplan, Kitchen Island, Recessed Lighting, Walk-In Closet(s), Wine Storage
    • Flooring: Wood
    • Basement: Full,Finished,Rear Entrance,Walk-Out Access
    • Number of fireplaces: 1
    Interior area
    • Total structure area: 6,149
    • Total interior livable area: 6,149 sqft
    • Finished area above ground: 4,297
    • Finished area below ground: 1,852

    Property

    Parking
    • Total spaces: 4
    • Parking features: Garage Faces Front, Garage Door Opener, Attached, Driveway
    • Attached garage spaces: 2
    • Uncovered spaces: 2
    Accessibility
    • Accessibility features: None
    Features
    • Levels: Three
    • Stories: 3
    • Pool features: None
    Lot
    • Size: 10,028 sqft
    Details
    • Additional structures: Above Grade, Below Grade
    • Parcel number: 02009037
    • Zoning: R-10
    • Special conditions: Standard

    Construction

    Type & style
    • Home type: SingleFamily
    • Architectural style: Craftsman
    • Property subtype: Single Family Residence
    Materials
    • Asphalt, Stone
    • Foundation: Other
    Condition
    • New construction: No
    • Year built: 2014

    Utilities & green energy

    • Sewer: Public Sewer
    • Water: Public

    Community & neighborhood

    Location
    • Region: Arlington
    • Subdivision: Minor Hill

    Other

    Other facts
    • Listing agreement: Exclusive Right To Sell
    • Ownership: Fee Simple

    Price history

    DateEventPrice
    12/5/2024Sold$2,350,000-6%$382/sqft
    Source: Bright MLS #VAAR2049598 Report a problem
    11/6/2024Pending sale$2,499,999$407/sqft
    Source: Bright MLS #VAAR2049598 Report a problem
    10/11/2024Listed for sale$2,499,999+42.9%$407/sqft
    Source: Bright MLS #VAAR2049598 Report a problem
    3/16/2015Sold$1,750,000+136.5%$285/sqft
    Source: Public Record Report a problem
    12/20/2013Sold$740,000+1.4%$120/sqft
    Source: Public Record Report a problem
    11/30/2013Listed for sale$730,000$119/sqft
    Source: Dulles North Ventures, LLC, dba Keller Williams Realty #AR8232244 Report a problem

    Public tax history

    YearProperty taxesTax assessment
    2025$22,520 +5.2%$2,180,100 +5.2%
    2024$21,407 +4.3%$2,072,300 +4%
    2023$20,525 +6.3%$1,992,700 +6.3%
    2022$19,301 +7.2%$1,873,900 +7.2%
    2021$18,007 +3.1%$1,748,300 +2.7%
    2020$17,465 +2%$1,702,200 +2%
    2019$17,126 +2.7%$1,669,200 +0.7%
    2018$16,679 +8.3%$1,658,000 +8.3%
    2017$15,407 +0.3%$1,531,500 -1.2%
    2016$15,368 -1.4%$1,550,800 -0.9%
    2015$15,593 +142.6%$1,565,600 +142.6%
    2014$6,427 +7.1%$645,300 +8.2%
    2013$6,000 +3.6%$596,400
    2012$5,791 +4%--
    2011$5,567 --
    2009-- --
    2008-- --
    2007-- --
    2006-- --
    2005-- --
    2004-- --
    2003-- --
    2002-- --
    2001-- $266,600

    Find assessor info on the county website

    Neighborhood: Williamsburg

    Nearby schools

    GreatSchools rating
    Schools provided by the listing agent
    • District: Arlington County Public Schools

    Source: Bright MLS. This data may not be complete. We recommend contacting the local school district to confirm school assignments for this home.

    Get a cash offer in 3 minutes
    Find out how much your home could sell for in as little as 3 minutes with a no-obligation cash offer.
    Estimated market value
    $2,423,800
    Get a cash offer in 3 minutes
    Find out how much your home could sell for in as little as 3 minutes with a no-obligation cash offer.
    Estimated market value
    $2,423,800