Skip main navigation
Closed
  • Price Unknown

    6321 56th Ave S, Fargo, ND 58104

    4beds
    2,603sqft
    Single Family Residence
    Built in 2014
    10,350 Square Feet Lot
    $511,200 Zestimate®
    $--/sqft
    $2,868 Estimated rent

    Home value

    $511,200

    $486,000 - $537,000

    $2,868/mo

    Zestimate® history
    Loading
    Loading...

    Owner options

    List your home for rent

    $2,868/mo

    Rent Zestimate®

    Find your next renter with Zillow Rental Manager. Plus, with online applications, you can quickly screen prospective tenants – for free.

    Learn more

    $2,868/mo

    Rent Zestimate®

    Refinance and save

    Refinancing to a lower rate could help reduce your monthly payments and save thousands over the life of the loan.

    See today's rates

    Explore your selling options

    Work with a Zillow partner agent

    Leverage their expertise and Zillow's premium Showcase listings to get your home seen by more buyers.

    Get started

    List with your own agent

    Get your home in front of millions of buyers by listing it on Zillow.

    Learn how to do it

    Sell it yourself

    Take full control of how buyers see your home on Zillow by listing For Sale by Owner (FSBO).

    List your home

    What's special

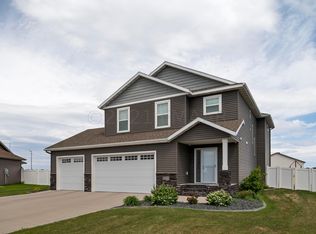
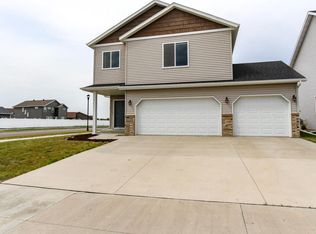
    OPEN HOUSE CANCELLED Welcome home to this 4 bedroom 4 bathroom home!  Greet your guests with over 2700 sq ft- the main level offers 9' ceilings, vinyl plank flooring, gas fireplace, fully finished garage w/ epoxy flooring, drain, heated and hot/cold h20.  The kitchen offers granite, back splash, wall oven, walk in pantry and custom ceiling detail in the spacious dining room.  Upstairs you will find 3 bedrooms, one of which is a primary with ceiling detail, walk in closet and private full bathroom.  A laundry room with cabinetry is conveniently located near the bedrooms.  The basement offers a family room, bathroom and bedroom.  White trim, curbed edging, main. free deck, shed and a vinyl fence finish off this home.  Notice the size of the front yard and driveway for extra parking for all your guests.  Schedule your showing today!

    Zillow last checked:

    Listing updated:

    Listed by:

    Emily Johnson 701-388-4361,

    Dakota Plains Realty

    Bought with:

    Mike Gillund

    Beyond Realty

    Source: NorthstarMLS as distributed by MLS GRID,MLS#: 6513763MLS Logo

    Facts & features

    Interior

    Bedrooms & bathrooms
    • Bedrooms: 4
    • Bathrooms: 4
    • Full bathrooms: 3
    • 1/2 bathrooms: 1
    Bedroom
    • Level: Second
    Bedroom 2
    • Level: Second
    Bedroom 3
    • Level: Second
    Bedroom 4
    • Level: Basement
    Primary bathroom
    • Level: Second
    Bathroom
    • Level: Main
    Bathroom
    • Level: Second
    Bathroom
    • Level: Basement
    Deck
    • Level: Main
    Dining room
    • Level: Main
    Family room
    • Level: Basement
    Garage
    • Level: Main
    Kitchen
    • Level: Main
    Laundry
    • Level: Second
    Living room
    • Level: Main
    Utility room
    • Level: Basement
    Heating
    • Forced Air
    Cooling
    • Central Air
    Appliances
    • Included: Dishwasher, Disposal, Dryer, Electronic Air Filter, Electric Water Heater, Exhaust Fan, Microwave, Range, Refrigerator, Stainless Steel Appliance(s), Wall Oven, Washer
    Features
    • Flooring: Luxury Vinyl Plank
    • Basement: Finished
    • Number of fireplaces: 1
    Interior area
    • Total structure area: 2,603
    • Total interior livable area: 2,603 sqft
    • Finished area above ground: 1,824
    • Finished area below ground: 779

    Property

    Parking
    • Total spaces: 3
    • Parking features: Attached
    • Attached garage spaces: 3
    Accessibility
    • Accessibility features: None
    Features
    • Levels: Two
    • Stories: 2
    • Patio & porch: Composite Decking
    Lot
    • Size: 10,350 sqft
    • Dimensions: 75 x 140
    Details
    • Foundation area: 900
    • Parcel number: 01844901700000
    • Zoning description: Residential-Single Family

    Construction

    Type & style
    • Home type: SingleFamily
    • Property subtype: Single Family Residence
    Materials
    • Roof: Architectural Shingle
    Condition
    • New construction: No
    • Year built: 2014

    Utilities & green energy

    • Gas: Natural Gas
    • Sewer: City Sewer - In Street
    • Water: Rural/Municipality

    Community & neighborhood

    Location
    • Region: Fargo
    • Subdivision: Deer Creek Add

    HOA & financial

    HOA
    • Has HOA: No

    Price history

    DateEventPrice
    6/12/2024Sold--
    Source: NorthstarMLS as distributed by MLS GRID #6513763 Report a problem
    5/4/2024Pending sale$490,000$188/sqft
    Source: FMARMLS #6513763 Report a problem
    4/24/2024Price change$490,000-2%$188/sqft
    Source: FMARMLS #6513763 Report a problem
    4/9/2024Listed for sale$500,000$192/sqft
    Source: NorthstarMLS as distributed by MLS GRID #6513763 Report a problem
    7/24/2014Sold--
    Source: Public Record Report a problem

    Public tax history

    YearProperty taxesTax assessment
    2024$5,101 -13.8%$378,600 -8%
    2023$5,920 +7.6%$411,700 +11%
    2022$5,504 +3.4%$370,900 +5%
    2021$5,323 -3.3%$353,200
    2020$5,506 -2%$353,200
    2019$5,618 -1.3%$353,200
    2018$5,689 -15.4%$353,200 +110.7%
    2017$6,726 +46.8%$167,600 +105.3%
    2016$4,583 +2.2%$81,650 -46.3%
    2015$4,483 +57%$152,000 +1459%
    2014$2,856 $9,750

    Find assessor info on the county website

    Neighborhood: Deer Creek

    Nearby schools

    GreatSchools rating
    Sell for more on Zillow
    Get a Zillow Showcase℠ listing at no additional cost and you could sell for .
    $511,200
    2% more
    +$10,224
    With Zillow Showcase(estimated)
    $521,424