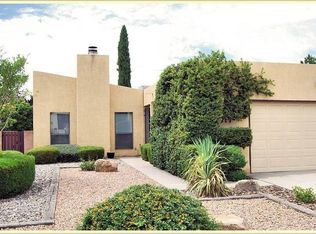
Price reduced and ready for a quick close! Wonderful opportunity to own a well-maintained single-story 2-bedroom townhouse in a highly desirable neighborhood! The inviting foyer opens to a spacious living area with soaring ceilings, wood beams, fireplace, and clerestory windows. Wood flooring flows through the living, dining, and hallway. A cheerful interior atrium adds character and charm. The condition is outstanding, and newer windows are found throughout. Enjoy the landscaped backyard with grass, planters, and a wood pergola-covered patio. With no neighbors directly behind, relax and enjoy beautiful New Mexico sunsets. Refrigerated A/C, 2-car garage, and all appliances convey. NO HOA! Just a short walk to Academy Hills Park, dining, shopping, and top-rated schools.
Pending
Price cut: $5K (9/3)
$375,000
6321 Antares Rd NE, Albuquerque, NM 87111
2beds
1,676sqft
Townhouse
Built in 1982
4,791 Square Feet Lot
$368,400 Zestimate®
$224/sqft
$-- HOA
What's special
Wood beamsInviting foyerAll appliances conveyClerestory windows
- 44 days
- 721
- 22
Likely to sell faster than
Zillow last checked:
Listing updated:
Listed by:
Helen Y Jackson 505-610-6960,
Q Realty 505-750-0059,
Joseph C Szklarz 505-269-1819,
Q Realty
Source: SWMLS,MLS#: 1108966
Facts & features
Interior
Bedrooms & bathrooms
- Bedrooms: 2
- Bathrooms: 2
- Full bathrooms: 2
Primary bedroom
- Level: Main
- Area: 223.75
- Dimensions: 12.5 x 17.9
Bedroom 2
- Level: Main
- Area: 153.68
- Dimensions: 13.6 x 11.3
Dining room
- Level: Main
- Area: 166.65
- Dimensions: 16.5 x 10.1
Kitchen
- Level: Main
- Area: 162.68
- Dimensions: 16.6 x 9.8
Living room
- Level: Main
- Area: 256.7
- Dimensions: 17 x 15.1
Heating
- Combination, Natural Gas
Cooling
- Refrigerated
Appliances
- Included: Dryer, Dishwasher, Free-Standing Gas Range, Disposal, Microwave, Refrigerator, Range Hood, Washer
- Laundry: Electric Dryer Hookup
Features
- Atrium, Breakfast Area, Bathtub, Ceiling Fan(s), Cathedral Ceiling(s), Separate/Formal Dining Room, Dual Sinks, French Door(s)/Atrium Door(s), Garden Tub/Roman Tub, Main Level Primary, Soaking Tub, Separate Shower, Walk-In Closet(s)
- Flooring: Carpet Free, Tile, Wood
- Windows: Double Pane Windows, Insulated Windows, Vinyl
- Has basement: No
- Number of fireplaces: 1
- Fireplace features: Custom, Log Lighter, Wood Burning
Interior area
- Total structure area: 1,676
- Total interior livable area: 1,676 sqft
Property
Parking
- Total spaces: 2
- Parking features: Detached, Garage, Garage Door Opener, Workshop in Garage
- Garage spaces: 2
Accessibility
- Accessibility features: None
Features
- Levels: One
- Stories: 1
- Patio & porch: Covered, Patio
- Exterior features: Courtyard, Private Yard, Sprinkler/Irrigation
- Fencing: Wall
Lot
- Size: 4,791 Square Feet
- Features: Lawn, Landscaped, Planned Unit Development, Sprinklers Automatic, Xeriscape
Details
- Additional structures: None
- Parcel number: 102106213723331228
- Zoning description: R-T*
Construction
Type & style
- Home type: Townhouse
- Property subtype: Townhouse
- Attached to another structure: Yes
Materials
- Frame, Stucco
- Foundation: Slab
- Roof: Tar/Gravel
Condition
- Resale
- New construction: No
- Year built: 1982
Utilities & green energy
- Sewer: Public Sewer
- Water: Public
- Utilities for property: Cable Available, Electricity Connected, Natural Gas Connected, Phone Available, Sewer Connected, Water Connected
Green energy
- Energy generation: None
- Water conservation: Water-Smart Landscaping
Community & HOA
Community
- Security: Smoke Detector(s)
- Subdivision: Academy Hills
Location
- Region: Albuquerque
Financial & listing details
- Price per square foot: $224/sqft
- Tax assessed value: $296,945
- Annual tax amount: $3,674
- Date on market: 8/12/2026
- Cumulative days on market: 43 days
- Listing terms: Cash,Conventional,FHA,VA Loan
- Road surface type: Paved
Estimated market value
$368,400
$350,000 - $387,000
$2,840/mo
Price history
| Date | Event | Price |
|---|---|---|
| 9/9/2026 | Pending sale | $375,000$224/sqft |
Source:  SWMLS #1108966 Report a problem SWMLS #1108966 Report a problem | ||
| 9/3/2026 | Price change | $375,000-1.3%$224/sqft |
Source: SWMLS #1108966 Report a problem | ||
| 8/13/2026 | Listed for sale | $380,000+10.1%$227/sqft |
Source: SWMLS #1108966 Report a problem | ||
| 9/19/2022 | Sold | -- |
Source: SWMLS #1020776 Report a problem | ||
| 8/15/2022 | Pending sale | $345,000$206/sqft |
Source: SWMLS #1020776 Report a problem | ||
| 8/12/2022 | Listed for sale | $345,000+50%$206/sqft |
Source: SWMLS #1020776 Report a problem | ||
| 7/25/2009 | Listing removed | $230,000$137/sqft |
Source: Signature Southwest Properties #653168 Report a problem | ||
| 7/18/2009 | Price change | $230,000-2.1%$137/sqft |
Source: Signature Southwest Properties #653168 Report a problem | ||
| 6/7/2009 | Price change | $235,000-2.1%$140/sqft |
Source: Signature Southwest Properties #653168 Report a problem | ||
| 5/22/2009 | Listed for sale | $240,000$143/sqft |
Source: Signature Southwest Properties #653168 Report a problem | ||
Public tax history
| Year | Property taxes | Tax assessment |
|---|---|---|
| 2025 | $3,675 -3.3% | $98,972 +3% |
| 2024 | $3,801 +1.9% | $96,089 +3% |
| 2023 | $3,730 +30.6% | $93,291 +34.9% |
| 2022 | $2,857 +3.6% | $69,161 +3% |
| 2021 | $2,758 +1.8% | $67,147 +3% |
| 2020 | $2,711 | $65,191 +3% |
| 2019 | -- | $63,293 |
| 2018 | $2,313 -8.7% | $63,293 +3% |
| 2017 | $2,532 +6.4% | $61,450 +6.1% |
| 2016 | $2,379 -95.8% | $57,924 +3% |
| 2015 | $56,236 +2417.9% | $56,236 +3% |
| 2014 | $2,233 | $54,598 +3% |
| 2013 | $2,233 | $53,009 +3% |
| 2012 | -- | $51,465 +3% |
| 2011 | -- | $49,966 +3% |
| 2010 | -- | $48,512 +3% |
| 2009 | -- | $47,099 +3% |
| 2008 | -- | $45,728 +3% |
| 2007 | -- | $44,396 +3% |
| 2006 | -- | $43,103 +3% |
| 2005 | -- | $41,848 +3% |
| 2004 | -- | $40,630 +3% |
| 2003 | -- | $39,446 -10% |
| 2002 | -- | $43,829 +1.9% |
| 2001 | -- | $43,029 +7.4% |
| 2000 | -- | $40,063 |
Find assessor info on the county website
Monthly payment
Est. payment
Payment breakdown
Explore the cost of this home by adjusting the details. Changes won't be saved.Climate risks
Neighborhood: Academy Hills Park
Nearby schools
Schools provided by the listing agent
- Elementary: Hubert Humphrey
- Middle: Eisenhower
- High: La Cueva
Source: SWMLS. This data may not be complete. We recommend contacting the local school district to confirm school assignments for this home.
Similar homes
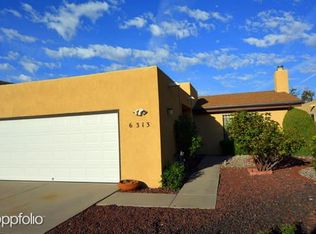
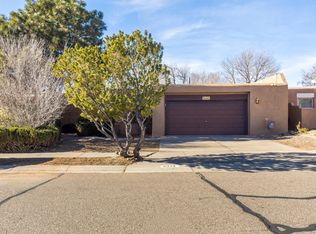
- $410,0003 bd2 ba1.7k sqft10405 Mazatlan Dr NE, Albuquerque, NM 87111For Sale
 MLS ID #1105385, Sandi D. Pressley, Coldwell Banker Legacy. SWMLS
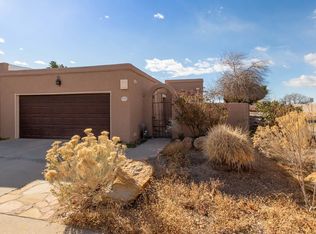
 - $349,0002 bd2 ba1.6k sqft12100 Calle Zagal NE, Albuquerque, NM 87111For Sale
 MLS ID #1106136, Destinee Tran, EXP Realty, LLC. SWMLS
 - $405,0003 bd2 ba1.5k sqft5341 Revi Don Dr NE, Albuquerque, NM 87111For Sale
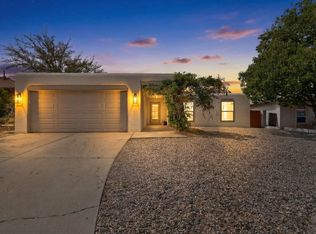 MLS ID #1100952, Mike E Griffin, CENTURY 21 Camco Realty. SWMLS
 - $399,0003 bd2 ba1.7k sqft11715 Arroyo De Vis NE, Albuquerque, NM 87111For Sale
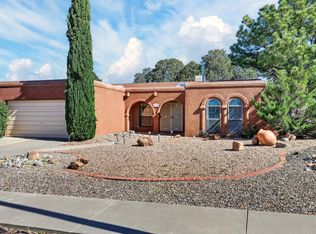 MLS ID #1105725, The Rodgers Neighborhood, Real Broker, LLC. SWMLS
