Welcome to this unique and spacious 5-bedroom, 3 full bath multi-level home located in the desirable Amherst School District! With 2,788 sq. ft. space, this property offers both comfort and versatility, perfect for today’s lifestyle.
As you approach, you’ll love the curb appeal and charm of the front exterior along with the inviting front yard. Step inside and be greeted by vaulted ceilings, recessed lighting, and updated plank flooring that flows seamlessly throughout the open living area. The kitchen features granite countertops, stainless steel appliances, a breakfast bar, and plenty of cabinet space, making it a true centerpiece of the home.
The lower level is highlighted by a cozy brick fireplace and includes a full bath, an entrance to the spacious 2-car garage, and access to the basement which offers endless possibilities for additional living or storage space. This level also provides extra finished rooms that could serve as a home office, gym, or flex space to fit your needs.
Upstairs, you’ll find two bedrooms, with one featuring a unique staircase that leads to an additional finished room—perfect as an office or even a bonus bedroom. A few steps up, the large master suite awaits, complete with a full bath and a private patio door leading to the deck.
The outdoor space is equally impressive, featuring a multi-level deck, lower-level bar area, patio with swings, and a fenced-in backyard—all situated on just under a half-acre lot.
This home truly has it all—space, updates, and character—along with the flexibility to create the lifestyle you’ve been looking for. Don’t miss the chance to make it yours!
Closed
$299,900
6321 Baldwin Blvd, Lorain, OH 44053
5beds
2,288sqft
Single Family Residence
Built in 1977
0.43 Acres Lot
$306,500 Zestimate®
$131/sqft
$2,274 Estimated rent
Home value
$306,500
$285,000 - $328,000
$2,274/mo
Zestimate® history
Owner options
List your home for rent
$2,274/mo
Rent Zestimate®
Find your next renter with Zillow Rental Manager. Plus, with online applications, you can quickly screen prospective tenants – for free.
$2,274/mo
Rent Zestimate®
Refinance and save
$1,969/mo
Est. payment
Refinancing to a lower rate could help reduce your monthly payments and save thousands over the life of the loan.
$1,969/mo
Est. payment
Explore your selling options
Work with a Zillow partner agent
Leverage their expertise and Zillow's premium Showcase listings to get your home seen by more buyers.
Get startedList with your own agent
Get your home in front of millions of buyers by listing it on Zillow.
Learn how to do itSell it yourself
Take full control of how buyers see your home on Zillow by listing For Sale by Owner (FSBO).
List your homeWhat's special
Private patio doorAdditional finished roomCurb appealMulti-level deckLarge master suiteVaulted ceilingsRecessed lighting
Zillow last checked:
Listing updated:
Listed by:
Ralph Mercado 440-340-1804 RealtorRalphMercado@gmail.com,
Russell Real Estate Services
Bought with:
Daniel Zack, 247251
Howard Hanna
Source: MLS Now,MLS#: 5159672 Originating MLS: Lorain County Association Of REALTORS
Originating MLS: Lorain County Association Of REALTORSFacts & features
Interior
Bedrooms & bathrooms
- Bedrooms: 5
- Bathrooms: 3
- Full bathrooms: 3
Heating
- Forced Air, Fireplace(s), Gas
Cooling
- Central Air
Appliances
- Included: Dishwasher, Microwave, Range, Refrigerator
Features
- Breakfast Bar, Ceiling Fan(s), Eat-in Kitchen, Granite Counters, Recessed Lighting, Vaulted Ceiling(s)
- Basement: Full
- Number of fireplaces: 1
- Fireplace features: Wood Burning
Interior area
- Total structure area: 2,288
- Total interior livable area: 2,288 sqft
- Finished area above ground: 2,288
Property
Parking
- Total spaces: 2
- Parking features: Attached, Driveway, Garage, Garage Door Opener, Inside Entrance
- Attached garage spaces: 2
Features
- Levels: Three Or More,Multi/Split
- Patio & porch: Covered, Deck, Patio
- Fencing: Chain Link,Fenced,Full,Wood
Lot
- Size: 0.43 Acres
- Features: Back Yard, Front Yard
Details
- Parcel number: 0500080101039
- Special conditions: Standard
Construction
Type & style
- Home type: SingleFamily
- Architectural style: Bi-Level,Split Level
- Property subtype: Single Family Residence
Materials
- Aluminum Siding
- Roof: Asphalt,Fiberglass
Condition
- Year built: 1977
Utilities & green energy
- Sewer: Public Sewer
- Water: Public
Community & HOA
Community
- Subdivision: Orchard Park Sub #1
HOA
- Has HOA: No
Location
- Region: Lorain
Financial & listing details
- Price per square foot: $131/sqft
- Tax assessed value: $263,170
- Annual tax amount: $3,917
- Date on market: 9/25/2025
- Cumulative days on market: 12 days
- Listing terms: Cash,Conventional,FHA,VA Loan
Price history
| Date | Event | Price |
|---|---|---|
| 10/31/2025 | Sold | $299,900$131/sqft |
Source:  MLS Now #5159672 Report a problem MLS Now #5159672 Report a problem | ||
| 10/8/2025 | Pending sale | $299,900$131/sqft |
Source: MLS Now #5159672 Report a problem | ||
| 10/1/2025 | Price change | $299,900-11.8%$131/sqft |
Source: MLS Now #5159672 Report a problem | ||
| 9/25/2025 | Listed for sale | $340,000$149/sqft |
Source: MLS Now #5159672 Report a problem | ||
Public tax history
| Year | Property taxes | Tax assessment |
|---|---|---|
| 2024 | $3,917 +19.9% | $92,110 +42.2% |
| 2023 | $3,267 +6.9% | $64,760 +2.8% |
| 2022 | $3,056 -0.2% | $63,010 |
| 2021 | $3,064 +1.2% | $63,010 +14.2% |
| 2020 | $3,028 +1.9% | $55,180 |
| 2019 | $2,971 -0.5% | $55,180 |
| 2018 | $2,986 +3.3% | $55,180 +9.1% |
| 2017 | $2,891 +3.3% | $50,600 |
| 2016 | $2,797 +3.5% | $50,600 |
| 2015 | $2,704 -0.3% | $50,600 |
| 2014 | $2,712 -0.3% | $50,600 |
| 2013 | $2,719 +2.1% | $50,600 |
| 2012 | $2,664 | $50,600 |
| 2011 | -- | -- |
| 2010 | -- | -- |
| 2009 | -- | -- |
| 2008 | $2,700 +16.7% | -- |
| 2007 | $2,313 -0.4% | -- |
| 2006 | $2,321 +5.5% | -- |
| 2005 | $2,201 +3% | -- |
| 2004 | $2,136 +2.1% | -- |
| 2003 | $2,092 +4.7% | -- |
| 2002 | $1,998 -3.8% | -- |
| 2001 | $2,076 +5.5% | -- |
| 2000 | $1,968 | -- |
Find assessor info on the county website
Neighborhood: 44053
Nearby homes
- $263,8003 bd2 ba2.4k sqft6301 Baldwin Blvd, Lorain, OH 44053Off Market
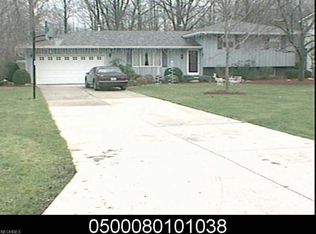
- $263,2003 bd1 ba1.9k sqft6329 Baldwin Blvd, Lorain, OH 44053Off Market
- $359,9003 bd1 ba1.7k sqft6337 Baldwin Blvd, Lorain, OH 44053Off Market
- $306,1003 bd2 ba2.1k sqft6320 Baldwin Blvd, Lorain, OH 44053Off Market
- $360,3003 bd1 ba1.7k sqft6401 Baldwin Blvd, Lorain, OH 44053Off Market
- $254,8003 bd2 ba1.2k sqft6300 Baldwin Blvd, Lorain, OH 44053Off Market
- $215,0003 bd2 ba1.6k sqft6235 Baldwin Blvd, Lorain, OH 44053Sold
- $222,5003 bd2 ba1.7k sqft6328 Baldwin Blvd, Lorain, OH 44053Sold
Nearby schools
GreatSchools rating
- 8/10Walter G. Nord Middle SchoolGrades: 4-5Distance: 2.9 mi
- 8/10Amherst Junior High SchoolGrades: 6-8Distance: 3.7 mi
- 7/10Marion L Steele High SchoolGrades: 9-12Distance: 2.8 mi
Schools provided by the listing agent
- District: Amherst EVSD - 4701
Source: MLS Now. This data may not be complete. We recommend contacting the local school district to confirm school assignments for this home.
Get a cash offer in 3 minutes
Find out how much your home could sell for in as little as 3 minutes with a no-obligation cash offer.
Estimated market value
$306,500
Get a cash offer in 3 minutes
Find out how much your home could sell for in as little as 3 minutes with a no-obligation cash offer.
Estimated market value
$306,500
- Ohio
- Lorain County
- Lorain
- 44053
- 6321 Baldwin Blvd
Nearby cities
Nearby zip codes
Other Lorain Topics
