Skip main navigation
Sold for $550,000
  • $550,000

    6321 Bestview Way, Colorado Springs, CO 80918

    5beds
    3,359sqft
    Single Family Residence
    Built in 1992
    5,000.69 Square Feet Lot
    $551,300 Zestimate®
    $164/sqft
    $3,074 Estimated rent

    Home value

    $551,300

    $524,000 - $579,000

    $3,074/mo

    Zestimate® history
    Loading
    Loading...

    Owner options

    List your home for rent

    $3,074/mo

    Rent Zestimate®

    Find your next renter with Zillow Rental Manager. Plus, with online applications, you can quickly screen prospective tenants – for free.

    Learn more

    $3,074/mo

    Rent Zestimate®

    Refinance and save

    $3,141/mo

    Est. payment

    Refinancing to a lower rate could help reduce your monthly payments and save thousands over the life of the loan.

    See today's rates

    $3,141/mo

    Est. payment

    Explore your selling options

    Work with a Zillow partner agent

    Leverage their expertise and Zillow's premium Showcase listings to get your home seen by more buyers.

    Get started

    List with your own agent

    Get your home in front of millions of buyers by listing it on Zillow.

    Learn how to do it

    Sell it yourself

    Take full control of how buyers see your home on Zillow by listing For Sale by Owner (FSBO).

    List your home

    What's special

    Gas log fireplaceMountain viewsDisc golfLow maintenance yardWave poolBasketball courtsVinyl windows
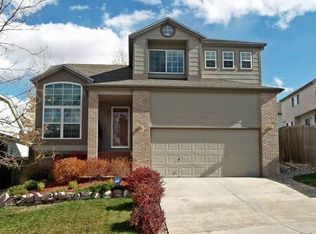
    Spacious rooms, mountain views and a low maintenance yard await you at this lovely home! Recent updates include the roof, exterior paint, high efficiency furnace and central air. There’s even a video doorbell, humidifier, electronic air filter and solar whole house fan. Triple pane, energy efficient, vinyl windows ensure quiet inside the home. Your kitchen has been updated to include 42 inch cabinets, stainless steel appliances, granite countertops, tile backsplash and a center island with seating. Beautiful hardwood flooring is throughout the main level. On chilly days, cozy up to the gas log fireplace in the main level family room or walk out to a large, stamped concrete patio where you can enjoy your hot tub! The living/dining area is big enough to handle a large crowd for parties. Enjoy easy care LVP flooring in the 3 large bedrooms on the upper level. The primary bedroom is completed by an ensuite bathroom featuring a beautiful, tiled steam shower, double sinks, heated floor, a huge walk-in closet and - don’t miss a nice amenity – a heated toilet seat! But there’s more – an enormous second family room with tile floor is in the basement, along with a bedroom, an office and full bathroom. It’s close to all the amenities at Cottonwood Creek Park with its YMCA recreation center, wave pool, playground, tennis and basketball courts, disc golf, walking trails, roller hockey rink, baseball/softball fields and lovely lawns.

    Zillow last checked:

    Listing updated:

    Listed by:

    Marion Meyer ABR 719-238-1660,

    Berkshire Hathaway HomeServices Rocky Mountain

    Bought with:

    Courtney Edge

    RE/MAX Properties Inc

    Source: elevateMLS,MLS#: 8014148MLS Logo

    Facts & features

    Interior

    Bedrooms & bathrooms
    • Bedrooms: 5
    • Bathrooms: 4
    • Full bathrooms: 2
    • 3/4 bathrooms: 1
    • 1/2 bathrooms: 1
    Basement
    • Area: 1162
    Heating
    • Forced Air
    Cooling
    • Attic Fan, Ceiling Fan(s), Central Air
    Appliances
    • Included: 220v in Kitchen, Dishwasher, Disposal, Microwave, Refrigerator, Humidifier
    Features
    • Pantry
    • Flooring: Carpet, Ceramic Tile, Wood
    • Windows: Window Coverings
    • Basement: Full,Partially Finished
    • Number of fireplaces: 1
    • Fireplace features: Gas, One
    Interior area
    • Total structure area: 3,359
    • Total interior livable area: 3,359 sqft
    • Finished area above ground: 2,197
    • Finished area below ground: 1,162

    Property

    Parking
    • Total spaces: 2
    • Parking features: Attached, Garage Door Opener, Workshop in Garage, Concrete Driveway
    • Attached garage spaces: 2
    Features
    • Levels: Two
    • Stories: 2
    • Patio & porch: Concrete
    • Fencing: Back Yard
    • Has view: Yes
    • View description: Mountain(s), View of Pikes Peak
    Lot
    • Size: 5,000 sqft
    • Features: Sloped, Near Park, Landscaped
    Details
    • Additional structures: Workshop
    • Parcel number: 6315124010

    Construction

    Type & style
    • Home type: SingleFamily
    • Property subtype: Single Family Residence
    Materials
    • Masonite
    • Roof: Composite Shingle
    Condition
    • Existing Home
    • New construction: No
    • Year built: 1992

    Utilities & green energy

    • Water: Municipal

    Community & neighborhood

    Location
    • Region: Colorado Springs

    Other

    Other facts
    • Listing terms: Cash,Conventional,FHA,VA Loan

    Price history

    DateEventPrice
    7/17/2023Sold$550,000-4.3%$164/sqft
    Source: elevateMLS #8014148 Report a problem
    6/26/2023Pending sale$575,000$171/sqft
    Source: BHHS broker feed #8014148 Report a problem
    6/25/2023Contingent$575,000$171/sqft
    Source: elevateMLS #8014148 Report a problem
    5/25/2023Listed for sale$575,000+156.7%$171/sqft
    Source: elevateMLS #8014148 Report a problem
    10/1/2001Sold$224,000+10.3%$67/sqft
    Source: Public Record Report a problem
    5/22/2000Sold$203,000$60/sqft
    Source: Public Record Report a problem

    Public tax history

    YearProperty taxesTax assessment
    2024$1,749 +10.3%$35,750
    2023$1,586 -7.5%$35,750 +35%
    2022$1,715 $26,480 -2.8%
    2021-- $27,240 +15.7%
    2020$1,691 +0.5%$23,550
    2019$1,682 +11.8%$23,550 +14.9%
    2018$1,505 -5%$20,490
    2017$1,584 +5.3%$20,490 -1.2%
    2016$1,505 +17.2%$20,740
    2015$1,284 +4.3%$20,740 +8%
    2014$1,231 $19,200
    2013-- --
    2012-- $19,200
    2011$1,418 $19,200 -6%
    2010-- $20,430
    2009-- $20,430 +3%
    2008-- $19,830
    2006-- $19,830 +17.1%
    2004-- $16,940
    2003$1,204 +1.5%$16,940 -3.1%
    2002$1,185 -10.9%$17,490 -5%
    2001$1,330 $18,410

    Find assessor info on the county website

    Neighborhood: Northeast Colorado Springs

    Nearby schools

    GreatSchools rating
    Schools provided by the listing agent
    • Elementary: Martinez
    • Middle: Jenkins
    • High: Coronado
    • District: Colorado Springs 11

    Source: elevateMLS. This data may not be complete. We recommend contacting the local school district to confirm school assignments for this home.

    Get a cash offer in 3 minutes
    Find out how much your home could sell for in as little as 3 minutes with a no-obligation cash offer.
    Estimated market value
    $551,300
    Get a cash offer in 3 minutes
    Find out how much your home could sell for in as little as 3 minutes with a no-obligation cash offer.
    Estimated market value
    $551,300