Welcome to low-maintenance living in the heart of The Colony! This 3-bedroom, 2.5-bath townhome is ideally located near the vibrant Grandscape Entertainment District, offering easy access to dining, shopping, and entertainment. Freshly replaced carpet throughout adds a clean, updated feel, while the functional floor plan provides space to relax and entertain. The well appointed kitchen with 42 in cabinets, SS appliances and pantry is open to the dining and living areas so you wil never miss out. Enjoy your private low maintenance backyard with a covered patio—perfect for morning coffee or evening BBQs. The community features desirable amenities, and front lawn care is included, making this home a truly hassle-free option. Whether you're a first-time buyer, downsizer, or investor, this is a fantastic opportunity to own in a prime location! Minutes to Frisco Star, Legacy shopping and business center, Toyota Headquarters, Lewisville Lake and more! 85 inch TV in living and TV in bedroom stay along with the fridge! Motivated seller says bring an offer!
Sold
Price Unknown
6321 Cedar Falls Dr, The Colony, TX 75056
3beds
1,570sqft
Townhouse
Built in 2008
2,613 Square Feet Lot
$335,500 Zestimate®
$--/sqft
$2,431 Estimated rent
Home value
$335,500
$315,000 - $356,000
$2,431/mo
Zestimate® history
Owner options
List your home for rent
$2,431/mo
Rent Zestimate®
Find your next renter with Zillow Rental Manager. Plus, with online applications, you can quickly screen prospective tenants – for free.
$2,431/mo
Rent Zestimate®
Refinance and save
$609/mo
Est. payment
Refinancing to a lower rate could help reduce your monthly payments and save thousands over the life of the loan.
$609/mo
Est. payment
Explore your selling options
Work with a Zillow partner agent
Leverage their expertise and Zillow's premium Showcase listings to get your home seen by more buyers.
Get startedList with your own agent
Get your home in front of millions of buyers by listing it on Zillow.
Learn how to do itSell it yourself
Take full control of how buyers see your home on Zillow by listing For Sale by Owner (FSBO).
List your homeWhat's special
Freshly replaced carpetPrivate low maintenance backyardFunctional floor planCovered patioWell appointed kitchenSs appliances
Zillow last checked:
Listing updated:
Listed by:
Kelley Cann 0497059 972-732-6000,
Keller Williams Realty DPR 972-732-6000
Bought with:
Isha Mumbrawala
eXp Realty LLC
Source: NTREIS,MLS#: 21002188
Facts & features
Interior
Bedrooms & bathrooms
- Bedrooms: 3
- Bathrooms: 3
- Full bathrooms: 2
- 1/2 bathrooms: 1
Primary bedroom
- Level: Second
- Dimensions: 13 x 15
Bedroom
- Level: Second
- Dimensions: 12 x 10
Bedroom
- Level: Second
- Dimensions: 12 x 10
Dining room
- Level: First
- Dimensions: 12 x 8
Living room
- Level: First
- Dimensions: 16 x 13
Heating
- Central
Cooling
- Central Air
Appliances
- Included: Dishwasher, Electric Cooktop, Disposal, Microwave
- Laundry: Laundry in Utility Room
Features
- High Speed Internet, Open Floorplan, Pantry, Walk-In Closet(s)
- Flooring: Carpet, Ceramic Tile, Laminate
- Windows: Window Coverings
- Has basement: No
- Has fireplace: No
Interior area
- Total interior livable area: 1,570 sqft
Property
Parking
- Total spaces: 2
- Parking features: Direct Access, Garage Faces Front, Garage, Garage Door Opener
- Attached garage spaces: 2
Features
- Levels: Two
- Stories: 2
- Patio & porch: Covered
- Pool features: Pool, Community
- Fencing: Wood
Lot
- Size: 2,613 Square Feet
- Features: Landscaped
Details
- Parcel number: R302010
Construction
Type & style
- Home type: Townhouse
- Property subtype: Townhouse
- Attached to another structure: Yes
Materials
- Brick
- Foundation: Slab
- Roof: Composition
Condition
- Year built: 2008
Utilities & green energy
- Sewer: Public Sewer
- Water: Public
- Utilities for property: Sewer Available, Water Available
Community & HOA
Community
- Features: Playground, Pool, Sidewalks
- Security: Security System
- Subdivision: The Cascades At The Legends Ph
HOA
- Has HOA: Yes
- Amenities included: Maintenance Front Yard
- Services included: All Facilities, Association Management, Maintenance Grounds, Maintenance Structure
- HOA fee: $609 quarterly
- HOA name: First Service Residential
- HOA phone: 214-451-5433
Location
- Region: The Colony
Financial & listing details
- Tax assessed value: $302,000
- Annual tax amount: $6,939
- Date on market: 7/19/2025
- Cumulative days on market: 135 days
- Listing terms: Cash,Conventional,FHA,VA Loan
Price history
| Date | Event | Price |
|---|---|---|
| 12/22/2025 | Sold | -- |
Source: NTREIS #21002188 Report a problem | ||
| 12/9/2025 | Pending sale | $350,000$223/sqft |
Source: NTREIS #21002188 Report a problem | ||
| 12/5/2025 | Contingent | $350,000$223/sqft |
Source: NTREIS #21002188 Report a problem | ||
| 10/31/2025 | Listed for sale | $350,000$223/sqft |
Source: NTREIS #21002188 Report a problem | ||
| 10/30/2025 | Contingent | $350,000$223/sqft |
Source: NTREIS #21002188 Report a problem | ||
| 10/21/2025 | Price change | $350,000-1.4%$223/sqft |
Source: NTREIS #21002188 Report a problem | ||
| 9/29/2025 | Price change | $355,000-2.7%$226/sqft |
Source: NTREIS #21002188 Report a problem | ||
| 8/25/2025 | Price change | $365,000-2.7%$232/sqft |
Source: NTREIS #21002188 Report a problem | ||
| 7/19/2025 | Listed for sale | $375,000$239/sqft |
Source: NTREIS #21002188 Report a problem | ||
Public tax history
| Year | Property taxes | Tax assessment |
|---|---|---|
| 2025 | $5,840 -15.8% | $302,000 -15.5% |
| 2024 | $6,939 -3.5% | $357,574 -2.6% |
| 2023 | $7,193 +20.5% | $367,082 +29.1% |
| 2022 | $5,969 +13.5% | $284,315 +14.4% |
| 2021 | $5,260 -1.6% | $248,440 +3.5% |
| 2020 | $5,345 -0.2% | $240,000 -0.4% |
| 2019 | $5,357 +2.3% | $241,000 +5.7% |
| 2018 | $5,234 +16.9% | $228,000 +8.1% |
| 2017 | $4,478 | $211,000 +10.1% |
| 2016 | $4,478 | $191,722 +22.4% |
| 2014 | -- | $156,621 +6.4% |
| 2013 | -- | $147,153 +3% |
| 2011 | -- | $142,843 |
Find assessor info on the county website
Neighborhood: The Legends
Nearby homes
- $366,4003 bd3 ba1.8k sqft6325 Cedar Falls Dr, The Colony, TX 75056Off Market

- $325,2003 bd3 ba1.5k sqft6317 Cedar Falls Dr, The Colony, TX 75056Off Market
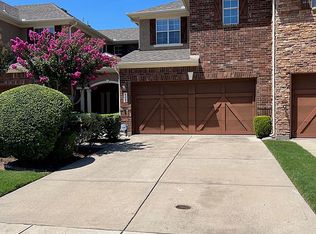
- $332,5003 bd2 ba1.5k sqft6313 Cedar Falls Dr, The Colony, TX 75056Off Market
- $418,8003 bd2 ba2k sqft6329 Cedar Falls Dr, The Colony, TX 75056Off Market
- $325,5003 bd3 ba1.4k sqft6309 Cedar Falls Dr, The Colony, TX 75056Off Market
- $346,8003 bd2 ba1.6k sqft6305 Cedar Falls Dr, The Colony, TX 75056Off Market
- $421,1003 bd2 ba2.1k sqft6333 Cedar Falls Dr, The Colony, TX 75056Off Market
- $349,9003 bd3 ba1.5k sqft6306 Cedar Falls Dr, The Colony, TX 75056Off Market
Nearby schools
GreatSchools rating
- 8/10Morningside Elementary SchoolGrades: PK-5Distance: 0.9 mi
- 5/10Griffin Middle SchoolGrades: 6-8Distance: 1.4 mi
- 5/10The Colony High SchoolGrades: 9-12Distance: 1.6 mi
Schools provided by the listing agent
- Elementary: Morningside
- Middle: Griffin
- High: The Colony
- District: Lewisville ISD
Source: NTREIS. This data may not be complete. We recommend contacting the local school district to confirm school assignments for this home.
Get a cash offer in 3 minutes
Find out how much your home could sell for in as little as 3 minutes with a no-obligation cash offer.
Estimated market value
$335,500
Get a cash offer in 3 minutes
Find out how much your home could sell for in as little as 3 minutes with a no-obligation cash offer.
Estimated market value
$335,500
- Texas
- Denton County
- The Colony
- 75056
- The Legends
- 6321 Cedar Falls Dr
Nearby cities
Nearby neighborhoods
Nearby zip codes
Other The Colony Topics
