Skip main navigation
Off market
  • $942,500

    6321 Citrine St, Alta Loma, CA 91701

    4beds
    2,182sqft
    SingleFamily
    Built in 1973
    9,500 Square Feet Lot
    $942,500 Zestimate®
    $432/sqft
    $4,069 Estimated rent

    Home value

    $942,500

    $895,000 - $990,000

    $4,069/mo

    Zestimate® history
    Loading
    Loading...

    Owner options

    List your home for rent

    $4,069/mo

    Rent Zestimate®

    Find your next renter with Zillow Rental Manager. Plus, with online applications, you can quickly screen prospective tenants – for free.

    Learn more

    $4,069/mo

    Rent Zestimate®

    Refinance and save

    $5,931/mo

    Est. payment

    Refinancing to a lower rate could help reduce your monthly payments and save thousands over the life of the loan.

    See today's rates

    $5,931/mo

    Est. payment

    Explore your selling options

    Work with a Zillow partner agent

    Leverage their expertise and Zillow's premium Showcase listings to get your home seen by more buyers.

    Get started

    List with your own agent

    Get your home in front of millions of buyers by listing it on Zillow.

    Learn how to do it

    Sell it yourself

    Take full control of how buyers see your home on Zillow by listing For Sale by Owner (FSBO).

    List your home

    What's special

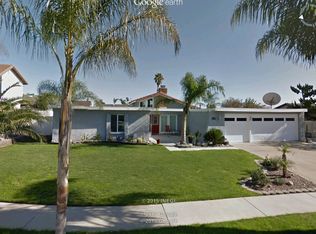
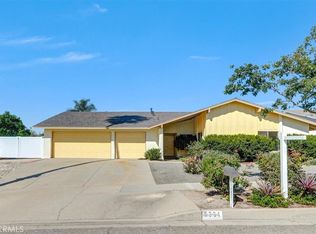
    THIS BEAUTIFUL CUL-DE-SAC HOME HAS IT ALL. Picturesque windows welcome guests and bring in lots of natural light throughout and has amazing mountain views. Located in a highly desirable and quiet neighborhood, this spacious home features 4 large bedrooms and 3 bathrooms with just under 2,200 square feet of living space. This home features an ideal open floor-plan and has a gorgeous upgraded kitchen that will easily turn cooking into a delight. Serve family meals from the eat in kitchen that opens into the family room with a cozy fireplace. The large living room features vaulted ceilings and is open to the formal dining room. Spacious master suite with remodeled master bath, walk-in closet and gorgeous views of the mountains. Your private backyard oasis completes this special home with a gorgeous full-size pool with all new stamped concrete decking with umbrella ports, gas fire pit, covered patio and large grass area. Upgrades include, recessed lighting, ceiling fans, newer water heater, newer pool equipment plus lots more. Attached 3 car garage and RV parking. Easy access to the 210 Freeway, shopping, restaurants, hiking etc. This home is truly a must see!

    This property is off market, which means it's not currently listed for sale or rent on Zillow. This may be different from what's available on other websites or public sources.

    Facts & features

    Interior

    Bedrooms & bathrooms
    • Bedrooms: 4
    • Bathrooms: 3
    • Full bathrooms: 2
    • 1/2 bathrooms: 1
    Heating
    • Forced air, Electric, Gas
    Cooling
    • Central
    Appliances
    • Included: Dishwasher, Microwave
    • Laundry: In Garage
    Features
    • Recessed Lighting, Granite Counters, Open Floorplan, Cathedral Ceiling(s), Ceiling Fan(s)
    • Flooring: Tile, Carpet, Hardwood
    • Doors: Sliding Doors
    • Has fireplace: Yes
    • Fireplace features: Family Room
    • Common walls with other units/homes: No Common Walls
    Interior area
    • Total interior livable area: 2,182 sqft

    Property

    Parking
    • Total spaces: 3
    • Parking features: Garage - Attached
    Features
    • Levels: Two
    • Patio & porch: Covered, Concrete, Patio
    • Pool features: In Ground, Private, Heated
    • Spa features: In Ground, Private, Heated
    • Fencing: Wrought Iron, Block
    • Has view: Yes
    • View description: Mountain
    Lot
    • Size: 9,500 sqft
    • Features: Back Yard, Front Yard, Cul-De-Sac, Yard, Lawn
    Details
    • Parcel number: 1062501550000
    • Special conditions: Standard

    Construction

    Type & style
    • Home type: SingleFamily
    • Architectural style: Traditional
    Materials
    • wood frame
    • Roof: Composition
    Condition
    • Turnkey
    • Year built: 1973

    Utilities & green energy

    • Sewer: Public Sewer
    • Water: Public
    • Utilities for property: Water Connected, Phone Connected, Sewer Connected, Electricity Connected, Natural Gas Connected, Cable Connected

    Community & neighborhood

    Location
    • Region: Alta Loma

    Other

    Other facts
    • CommonWalls: No Common Walls
    • PropertyType: Residential
    • Roof: Composition, Tile
    • StateOrProvince: CA
    • YearBuiltSource: Assessor
    • ParkingFeatures: Garage, RV Access/Parking, Driveway, Garage Door Opener, Garage - Two Door
    • StandardStatus: Pending
    • ArchitecturalStyle: Traditional
    • CommunityFeatures: Sidewalks, Suburban, Curbs
    • EatingArea: Area, Dining Room
    • LotFeatures: Back Yard, Front Yard, Cul-De-Sac, Yard, Lawn
    • SpecialListingConditions: Standard
    • StreetSuffix: Street
    • PoolFeatures: In Ground, Private, Heated
    • RoomType: Master Suite, Family Room, Walk-In Closet, Kitchen
    • SpaFeatures: In Ground, Private, Heated
    • CountyOrParish: San Bernardino
    • InteriorFeatures: Recessed Lighting, Granite Counters, Open Floorplan, Cathedral Ceiling(s), Ceiling Fan(s)
    • PatioAndPorchFeatures: Covered, Concrete, Patio
    • PropertyCondition: Turnkey
    • Appliances: Dishwasher, Microwave
    • Fencing: Wrought Iron, Block
    • FireplaceFeatures: Family Room
    • Heating: Forced Air, Central
    • View: Neighborhood, Mountain(s)
    • PreviousStandardStatus: Hold
    • LaundryFeatures: In Garage
    • City: Rancho Cucamonga
    • MLSAreaMajor: 688 - Rancho Cucamonga
    • HighSchoolDistrict: Alta Loma
    • Levels: Two
    • ElevationUnits: Feet
    • LivingAreaUnits: Square Feet
    • WaterSource: Public
    • LotSizeSource: Assessor
    • FoundationDetails: Slab
    • Utilities: Water Connected, Phone Connected, Sewer Connected, Electricity Connected, Natural Gas Connected, Cable Connected
    • Flooring: Carpet, Tile, Wood
    • AttachedGarageYN: 1
    • Country: US
    • RoomKitchenFeatures: Kitchen Open to Family Room, Granite Counters, Remodeled Kitchen
    • TaxTractNumber: 7970
    • Sewer: Public Sewer
    • Cooling: Central Air
    • DoorFeatures: Sliding Doors
    • SeniorCommunityYN: 0
    • ParcelNumber: 1062501550000

    Price history

    DateEventPrice
    3/27/2020Sold$665,000+2.4%$305/sqft
    Source: Public Record Report a problem
    2/27/2020Pending sale$649,500$298/sqft
    Source: KELLER WILLIAMS WEST FOOTHILLS #CV20038255 Report a problem
    2/27/2020Listed for sale$649,500$298/sqft
    Source: Keller Williams Realty #CV20038255 Report a problem
    2/27/2020Pending sale$649,500$298/sqft
    Source: Keller Williams Realty #CV20038255 Report a problem
    2/21/2020Listed for sale$649,500+44.4%$298/sqft
    Source: KELLER WILLIAMS WEST FOOTHILLS #CV20038255 Report a problem
    6/25/2012Listing removed$449,900$206/sqft
    Source: REMAX Premier Realty #S682549 Report a problem
    12/20/2011Listed for sale$449,900-12.6%$206/sqft
    Source: REMAX Premier Realty #S682549 Report a problem
    3/16/2011Listing removed$515,000$236/sqft
    Source: Vflyer #C08057340 Report a problem
    8/27/2010Listed for sale$515,000$236/sqft
    Source: Vflyer #C08057340 Report a problem
    12/25/2008Listing removed$515,000$236/sqft
    Source: Vflyer #C08057340 Report a problem
    7/8/2008Listed for sale$515,000$236/sqft
    Source: Vflyer #C08057340 Report a problem
    5/30/2008Sold$515,000-2.6%$236/sqft
    Source: Public Record Report a problem
    5/8/2008Price change$529,000+3.9%$242/sqft
    Source: Century 21 #C08057340 Report a problem
    4/27/2008Listed for sale$509,000+172.2%$233/sqft
    Source: Century 21 #C08057340 Report a problem
    4/20/1994Sold$187,000$86/sqft
    Source: Public Record Report a problem

    Public tax history

    YearProperty taxesTax assessment
    2025$7,978 +2.6%$727,274 +2%
    2024$7,776 +2.3%$713,014 +2%
    2023$7,599 +0.3%$699,033 +2%
    2022$7,579 +0.1%$685,326 +2%
    2021$7,575 +12.2%$671,889 +8.6%
    2020$6,752 -1.1%$618,540 +2%
    2019$6,829 +11.9%$606,412 +11.5%
    2018$6,105 +10.5%$544,000 +7.5%
    2017$5,525 $506,100 +5%
    2016$5,525 +5.9%$482,000 +5%
    2015$5,219 +4.1%$459,000
    2014$5,012 $459,000 +3.8%
    2013-- $442,000 +6.7%
    2012-- $414,300
    2011-- $414,300
    2010-- $414,300 -5%
    2009-- $436,000 +80.2%
    2008-- $241,974 +2%
    2007-- $237,229 +2%
    2006-- $232,578 +2%
    2005-- $228,018 +2%
    2004-- $223,547 +1.9%
    2003-- $219,450 +2%
    2002-- $215,147 +2%
    2001-- $210,928 +2%
    2000-- $206,792

    Find assessor info on the county website

    Neighborhood: Beryl Park

    Nearby schools

    GreatSchools rating
    Schools provided by the listing agent
    • District: Alta Loma

    Source: The MLS. This data may not be complete. We recommend contacting the local school district to confirm school assignments for this home.

    Get a cash offer in 3 minutes
    Find out how much your home could sell for in as little as 3 minutes with a no-obligation cash offer.
    Estimated market value
    $942,500
    Get a cash offer in 3 minutes
    Find out how much your home could sell for in as little as 3 minutes with a no-obligation cash offer.
    Estimated market value
    $942,500