SELLER IS OFFERING $10,000 FOR A BUYERS RATE BUY DOWN OR CLOSING COSTS!! Discover modern living at its finest nestled in the heart of Ridglea North. Meticulously maintained, this newer home offers a blend of comfort and style. Upon entering, you're greeted by a flood of natural light that enhances the rich wood floor. Open floorplan maximizes space and has flexibility for everyday living and entertaining. Chef’s kitchen features an island, granite counters and SS appliances and spacious family room with stone fireplace. Downstairs, there is a study with French doors and a primary suite with an en-suite bath and huge walk-in closet. Secluded bonus room upstairs is perfect as a game room or the fourth bedroom. Work or study with ease in the built-in workstation on the second floor, a bonus area that overlooks the downstairs family room. Storage abounds throughout the home! Backyard sanctuary with covered porch and flagstone patio, surrounded by lush landscaping. Quick access to I-30.
Sold
Price Unknown
6321 Darwood Ave, Fort Worth, TX 76116
4beds
2,761sqft
Single Family Residence
Built in 2008
6,969 Square Feet Lot
$-- Zestimate®
$--/sqft
$3,768 Estimated rent
Home value
Not available
Estimated sales range
Not available
$3,768/mo
Zestimate® history
Owner options
List your home for rent
$3,768/mo
Rent Zestimate®
Find your next renter with Zillow Rental Manager. Plus, with online applications, you can quickly screen prospective tenants – for free.
$3,768/mo
Rent Zestimate®
Refinance and save
Refinancing to a lower rate could help reduce your monthly payments and save thousands over the life of the loan.
Explore your selling options
Work with a Zillow partner agent
Leverage their expertise and Zillow's premium Showcase listings to get your home seen by more buyers.
Get startedList with your own agent
Get your home in front of millions of buyers by listing it on Zillow.
Learn how to do itSell it yourself
Take full control of how buyers see your home on Zillow by listing For Sale by Owner (FSBO).
List your homeWhat's special
Stone fireplaceCovered porchMeticulously maintainedNewer homeBackyard sanctuarySecluded bonus roomBuilt-in workstation
Zillow last checked:
Listing updated:
Listed by:
Nicholas Nordman 0494022 972-893-3130,
Ebby Halliday, REALTORS 972-893-3130,
Natalie Nordman 0534960 469-964-1184,
Ebby Halliday, REALTORS
Bought with:
John Zimmerman
Compass RE Texas, LLC
Source: NTREIS,MLS#: 20423732
Facts & features
Interior
Bedrooms & bathrooms
- Bedrooms: 4
- Bathrooms: 3
- Full bathrooms: 2
- 1/2 bathrooms: 1
Primary bedroom
- Features: Dual Sinks, En Suite Bathroom, Garden Tub/Roman Tub, Separate Shower, Walk-In Closet(s)
- Level: First
- Dimensions: 18 x 14
Bedroom
- Features: Ceiling Fan(s), Split Bedrooms
- Level: Second
- Dimensions: 17 x 13
Bedroom
- Level: Second
- Dimensions: 12 x 11
Bedroom
- Level: Second
- Dimensions: 11 x 10
Dining room
- Features: Built-in Features, Ceiling Fan(s)
- Level: First
- Dimensions: 9 x 9
Kitchen
- Features: Breakfast Bar, Built-in Features, Kitchen Island, Pantry
- Level: First
- Dimensions: 15 x 12
Living room
- Features: Built-in Features, Fireplace
- Level: First
- Dimensions: 19 x 18
Loft
- Features: Built-in Features
- Level: Second
- Dimensions: 18 x 8
Office
- Features: Built-in Features, Ceiling Fan(s)
- Level: First
- Dimensions: 14 x 10
Utility room
- Features: Built-in Features, Utility Room
- Level: First
- Dimensions: 10 x 5
Heating
- Central
Cooling
- Central Air
Appliances
- Included: Dishwasher, Disposal, Gas Range, Gas Water Heater, Refrigerator
- Laundry: Laundry in Utility Room
Features
- Decorative/Designer Lighting Fixtures, Granite Counters, High Speed Internet, Kitchen Island, Loft, Cable TV, Walk-In Closet(s)
- Flooring: Carpet, Ceramic Tile, Wood
- Windows: Window Coverings
- Has basement: No
- Number of fireplaces: 1
- Fireplace features: Stone
Interior area
- Total interior livable area: 2,761 sqft
Property
Parking
- Total spaces: 2
- Parking features: Door-Multi, Driveway, Garage Faces Front, Garage, Garage Door Opener, Storage
- Attached garage spaces: 2
- Has uncovered spaces: Yes
Features
- Levels: Two
- Stories: 2
- Patio & porch: Front Porch, Patio, Covered
- Exterior features: Lighting, Private Yard, Rain Gutters
- Pool features: None
- Fencing: Wood
Lot
- Size: 6,969 Square Feet
- Features: Interior Lot, Landscaped, Subdivision, Sprinkler System
Details
- Parcel number: 02420481
Construction
Type & style
- Home type: SingleFamily
- Architectural style: Traditional,Detached
- Property subtype: Single Family Residence
Materials
- Brick, Rock, Stone
- Foundation: Slab
- Roof: Composition
Condition
- Year built: 2008
Utilities & green energy
- Sewer: Public Sewer
- Water: Public
- Utilities for property: Electricity Connected, Natural Gas Available, Sewer Available, Separate Meters, Water Available, Cable Available
Community & HOA
Community
- Security: Fire Alarm
- Subdivision: Ridglea North Add
HOA
- Has HOA: No
Location
- Region: Fort Worth
Financial & listing details
- Tax assessed value: $499,000
- Annual tax amount: $11,187
- Date on market: 9/7/2023
- Cumulative days on market: 124 days
- Listing terms: Cash,Conventional,VA Loan
- Exclusions: Any flat screen TV's. Kitchen fridge, safe in garage and ice maker in utility room to stay with the house.
- Electric utility on property: Yes
Price history
| Date | Event | Price |
|---|---|---|
| 1/9/2024 | Sold | -- |
Source: NTREIS #20423732 Report a problem | ||
| 12/17/2023 | Contingent | $680,000$246/sqft |
Source: NTREIS #20423732 Report a problem | ||
| 11/28/2023 | Price change | $680,000-1.4%$246/sqft |
Source: NTREIS #20423732 Report a problem | ||
| 9/28/2023 | Price change | $690,000-1.4%$250/sqft |
Source: NTREIS #20423732 Report a problem | ||
| 9/7/2023 | Listed for sale | $700,000+9.4%$254/sqft |
Source: NTREIS #20423732 Report a problem | ||
| 10/19/2021 | Sold | -- |
Source: Ebby Halliday solds #14667382_76116 Report a problem | ||
| 9/25/2021 | Pending sale | $640,000$232/sqft |
Source: NTREIS #14667382 Report a problem | ||
| 9/20/2021 | Contingent | $640,000$232/sqft |
Source: NTREIS #14667382 Report a problem | ||
| 9/10/2021 | Listed for sale | $640,000+28.3%$232/sqft |
Source: NTREIS #14667382 Report a problem | ||
| 12/22/2018 | Sold | -- |
Source: Agent Provided Report a problem | ||
| 11/19/2018 | Pending sale | $499,000$181/sqft |
Source: Briggs Freeman Sotheby's International Realty #13884899 Report a problem | ||
| 10/17/2018 | Price change | $499,000-9.1%$181/sqft |
Source: Briggs Freeman Sotheby's International Realty #13884899 Report a problem | ||
| 10/1/2018 | Price change | $549,000-6.8%$199/sqft |
Source: Briggs Freeman Sotheby's International Realty #13884899 Report a problem | ||
| 7/9/2018 | Listed for sale | $589,000$213/sqft |
Source: Briggs Freeman Sotheby's International Realty #13884899 Report a problem | ||
Public tax history
| Year | Property taxes | Tax assessment |
|---|---|---|
| 2019 | $11,187 -5.4% | $499,000 +6.4% |
| 2018 | $11,828 +4.5% | $469,020 -6.2% |
| 2017 | $11,314 +8.5% | $500,000 -49.3% |
| 2016 | $10,425 +8.7% | $986,910 +168.9% |
| 2015 | $9,591 | $367,000 |
| 2014 | $9,591 | $367,000 |
| 2013 | -- | $367,000 |
| 2012 | -- | $367,000 |
| 2011 | -- | $367,000 -20.1% |
| 2010 | -- | $459,200 +166.8% |
| 2009 | -- | $172,100 +17.6% |
| 2008 | -- | $146,300 +37.1% |
| 2007 | -- | $106,700 +26.7% |
| 2006 | -- | $84,200 |
| 2005 | -- | $84,200 +1.7% |
| 2004 | -- | $82,800 +6% |
| 2003 | -- | $78,100 -5.4% |
| 2002 | -- | $82,600 +12.1% |
| 2001 | -- | $73,700 +9% |
| 2000 | -- | $67,600 |
Find assessor info on the county website
Neighborhood: Ridglea North
Nearby homes
- $602,900-- bd-- ba2.7k sqft6321 Darwood Ave, Fort Worth, TX 76116Off Market
- $265,5002 bd1 ba971 sqft6325 Darwood Ave, Fort Worth, TX 76116Off Market
- $381,6003 bd2 ba1.3k sqft6320 Locke Ave, Fort Worth, TX 76116Off Market
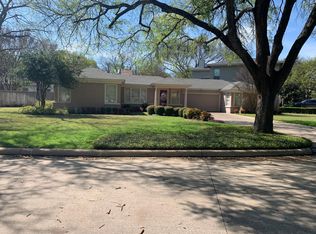
- $180,0002 bd1 ba1.2k sqft6324 Locke Ave, Fort Worth, TX 76116Off Market
- $240,6003 bd2 ba1k sqft6329 Darwood Ave, Fort Worth, TX 76116Off Market
- $567,4004 bd3 ba2.4k sqft6328 Locke Ave, Fort Worth, TX 76116Off Market
- $338,2003 bd1 ba1.7k sqft6312 Darwood Ave, Fort Worth, TX 76116Off Market
- $311,3002 bd1 ba1.2k sqft6316 Darwood Ave, Fort Worth, TX 76116Off Market
Nearby schools
GreatSchools rating
- 5/10M L Phillips Elementary SchoolGrades: PK-5Distance: 0.3 mi
- 3/10Monnig Middle SchoolGrades: 6-8Distance: 0.4 mi
- 3/10Arlington Heights High SchoolGrades: 9-12Distance: 2.2 mi
Schools provided by the listing agent
- Elementary: Phillips M
- Middle: Monnig
- High: Arlngtnhts
- District: Fort Worth ISD
Source: NTREIS. This data may not be complete. We recommend contacting the local school district to confirm school assignments for this home.
- Texas
- Tarrant County
- Fort Worth
- 76116
- Ridglea North
- 6321 Darwood Ave
Nearby cities
Nearby neighborhoods
Nearby zip codes
Other Fort Worth Topics
