Welcome to this charming 3 bedroom, 2 bath Ranch home. This residence offers a delightful blend of comfort, style, and functionality, making it the perfect choice for any discerning homeowner. Step inside and be greeted by a bright and airy living space, thanks to the raised ceilings that create an open and inviting atmosphere. The main living area features stunning luxury vinyl plank flooring, adding a touch of sophistication and elegance. The heart of this home is the well-appointed kitchen, complete with all appliances included, ensuring that cooking and entertaining will be an absolute joy. The adjacent sunroom floods the space with natural light and provides a serene spot for relaxation or enjoying your morning coffee. The intelligently designed split floor plan ensures privacy and convenience for everyone in the household. The primary bedroom is a tranquil retreat with a spacious walk-in closet and a luxurious primary bathroom featuring a garden tub and a separate shower. In addition to its interior features, this home boasts a beautifully fenced backyard, providing peace of mind and privacy for outdoor gatherings or simply enjoying quiet downtime. With a finished 2-car garage, there is ample space for vehicles and storage. Located in a desirable neighborhood, this home offers easy access to local amenities, shopping, and dining. Don't miss the opportunity to make this meticulously maintained residence your own. Schedule a showing today, and be prepared to fall in love!
Sold
$266,500
6321 E Old Otto Ct S, Camby, IN 46113
3beds
1,608sqft
Residential, Single Family Residence
Built in 2002
7,840 Square Feet Lot
$283,200 Zestimate®
$166/sqft
$1,866 Estimated rent
Home value
$283,200
$269,000 - $297,000
$1,866/mo
Zestimate® history
Owner options
List your home for rent
$1,866/mo
Rent Zestimate®
Find your next renter with Zillow Rental Manager. Plus, with online applications, you can quickly screen prospective tenants – for free.
$1,866/mo
Rent Zestimate®
Refinance and save
$1,731/mo
Est. payment
Refinancing to a lower rate could help reduce your monthly payments and save thousands over the life of the loan.
$1,731/mo
Est. payment
Explore your selling options
Work with a Zillow partner agent
Leverage their expertise and Zillow's premium Showcase listings to get your home seen by more buyers.
Get startedList with your own agent
Get your home in front of millions of buyers by listing it on Zillow.
Learn how to do itSell it yourself
Take full control of how buyers see your home on Zillow by listing For Sale by Owner (FSBO).
List your homeWhat's special
Living spaceGarden tubSpacious walk-in closetDesigned split floor planNatural lightWell-appointed kitchenLuxurious primary bathroom
Zillow last checked:
Listing updated:
Listed by:
Nancy Warfield 317-409-0016,
F.C. Tucker Company
Bought with:
Mike Ellis
RE/MAX Centerstone
Source: MIBOR as distributed by MLS GRID,MLS#: 21952105
Facts & features
Interior
Bedrooms & bathrooms
- Bedrooms: 3
- Bathrooms: 2
- Full bathrooms: 2
- Main level bathrooms: 2
- Main level bedrooms: 3
Primary bedroom
- Level: Main
- Area: 180 Square Feet
- Dimensions: 15x12
Bedroom 2
- Level: Main
- Area: 120 Square Feet
- Dimensions: 12x10
Bedroom 3
- Level: Main
- Area: 110 Square Feet
- Dimensions: 11x10
Other
- Features: Vinyl
- Level: Main
- Area: 48 Square Feet
- Dimensions: 08x06
Dining room
- Features: Vinyl Plank
- Level: Main
- Area: 130 Square Feet
- Dimensions: 13x10
Great room
- Features: Vinyl Plank
- Level: Main
- Area: 240 Square Feet
- Dimensions: 16x15
Kitchen
- Features: Vinyl Plank
- Level: Main
- Area: 169 Square Feet
- Dimensions: 13x13
Sun room
- Level: Main
- Area: 110 Square Feet
- Dimensions: 11x10
Heating
- Forced Air
Cooling
- Has cooling: Yes
Appliances
- Included: Dishwasher, Disposal, MicroHood, Electric Oven, Refrigerator, Gas Water Heater, Water Softener Owned
- Laundry: Main Level
Features
- High Ceilings, Walk-In Closet(s), Pantry
- Windows: Windows Vinyl, Wood Work Painted
- Has basement: No
Interior area
- Total structure area: 1,608
- Total interior livable area: 1,608 sqft
- Finished area below ground: 0
Property
Parking
- Total spaces: 2
- Parking features: Attached
- Attached garage spaces: 2
- Details: Garage Parking Other(Finished Garage)
Accessibility
- Accessibility features: Hallway - 36 Inch Wide
Features
- Levels: One
- Stories: 1
- Patio & porch: Covered, Deck, Glass Enclosed
- Fencing: Fence Full Rear,Privacy
Lot
- Size: 7,840 Square Feet
- Features: Sidewalks, Mature Trees
Details
- Parcel number: 550228240024000015
- Horse amenities: None
Construction
Type & style
- Home type: SingleFamily
- Architectural style: Ranch,Traditional
- Property subtype: Residential, Single Family Residence
Materials
- Vinyl With Brick
- Foundation: Slab
Condition
- New construction: No
- Year built: 2002
Utilities & green energy
- Water: Municipal/City
Community & HOA
Community
- Features: Pool
- Subdivision: The Mission At Heartland Crossing
HOA
- Has HOA: Yes
- Amenities included: Pool
- Services included: Association Home Owners, Clubhouse, Entrance Common, Insurance, Maintenance, Management, Snow Removal
- HOA fee: $183 semi-annually
- HOA phone: 317-784-5899
Location
- Region: Camby
Financial & listing details
- Price per square foot: $166/sqft
- Tax assessed value: $216,400
- Annual tax amount: $1,036
- Date on market: 11/7/2023
- Cumulative days on market: 2 days
Price history
| Date | Event | Price |
|---|---|---|
| 12/7/2023 | Sold | $266,500+1.1%$166/sqft |
Source:  MIBOR as distributed by MLS GRID #21952105 Report a problem MIBOR as distributed by MLS GRID #21952105 Report a problem | ||
| 11/9/2023 | Pending sale | $263,500$164/sqft |
Source: MIBOR as distributed by MLS GRID #21952105 Report a problem | ||
| 11/7/2023 | Listed for sale | $263,500+62.7%$164/sqft |
Source: MIBOR as distributed by MLS GRID #21952105 Report a problem | ||
| 3/14/2019 | Sold | $162,000+1.3%$101/sqft |
Source: MIBOR as distributed by MLS GRID #21614636 Report a problem | ||
| 2/14/2019 | Pending sale | $159,900$99/sqft |
Source: DAVID BRENTON'S TEAM #21614636 Report a problem | ||
| 2/13/2019 | Price change | $159,900+3.2%$99/sqft |
Source: DAVID BRENTON'S TEAM #21614636 Report a problem | ||
| 1/18/2019 | Pending sale | $155,000$96/sqft |
Source: DAVID BRENTON'S TEAM #21614636 Report a problem | ||
| 1/15/2019 | Listed for sale | $155,000+24%$96/sqft |
Source: DAVID BRENTON'S TEAM #21614636 Report a problem | ||
| 9/19/2009 | Listing removed | $125,000$78/sqft |
Source: Carpenter Realtors #2925627 Report a problem | ||
| 7/18/2009 | Price change | $125,000-3.8%$78/sqft |
Source: Carpenter Realtors #2925627 Report a problem | ||
| 5/28/2009 | Listed for sale | $130,000$81/sqft |
Source: Carpenter Realtors #2925627 Report a problem | ||
Public tax history
| Year | Property taxes | Tax assessment |
|---|---|---|
| 2025 | $1,095 +10.4% | $216,400 -3.4% |
| 2024 | $992 +4.6% | $224,000 +0.5% |
| 2023 | $948 +27.6% | $222,900 +12.2% |
| 2022 | $743 +27.5% | $198,600 +13.2% |
| 2021 | $583 -2.3% | $175,500 +20.5% |
| 2020 | $597 +18.6% | $145,600 -0.3% |
| 2019 | $503 -29.1% | $146,100 +3.1% |
| 2018 | $709 -0.3% | $141,700 +14.5% |
| 2017 | $711 +129.4% | $123,800 -0.9% |
| 2016 | $310 +2% | $124,900 -0.3% |
| 2014 | $304 +2% | $125,300 -0.8% |
| 2013 | $298 +2% | $126,300 +2.2% |
| 2012 | $292 -36.9% | $123,600 -21.3% |
| 2011 | $463 +2% | $157,000 -0.8% |
| 2010 | $454 +2% | $158,300 -2.5% |
| 2009 | $445 -61.8% | $162,300 +2.7% |
| 2006 | $1,165 | $158,000 -1.9% |
| 2005 | -- | $161,100 |
Find assessor info on the county website
Neighborhood: 46113
Nearby homes
- $274,0003 bd2 ba1.6k sqft6321 E Old Otto Ct, Camby, IN 46113Off Market
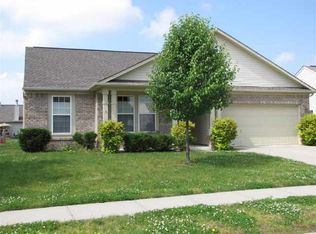
- $254,6003 bd2 ba1.4k sqft6311 E Old Otto Ct S, Camby, IN 46113Off Market
- $257,3003 bd3 ba1.6k sqft6331 E Old Otto Ct S, Camby, IN 46113Off Market
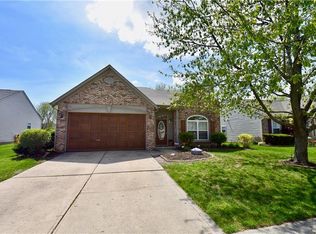
- $326,4004 bd3 ba2.5k sqft6301 Old Otto Ct, Camby, IN 46113Off Market

- $303,0004 bd2 ba2.2k sqft6301 E Old Otto Ct S, Camby, IN 46113Off Market
- $306,5004 bd3 ba1.7k sqft6341 E Old Otto Ct, Camby, IN 46113Off Market
- $276,4004 bd3 ba1.7k sqft6341 E Old Otto Ct S, Camby, IN 46113Off Market
- $280,0003 bd2 ba2.1k sqft6280 E Rockhill Ct, Camby, IN 46113Off Market
Nearby schools
GreatSchools rating
- 6/10North Madison Elementary SchoolGrades: K-6Distance: 1.7 mi
- 6/10Paul Hadley Middle SchoolGrades: 7-8Distance: 3.7 mi
- 8/10Mooresville High SchoolGrades: 9-12Distance: 3.6 mi
Schools provided by the listing agent
- Elementary: North Madison Elementary School
- Middle: Paul Hadley Middle School
- High: Mooresville High School
Source: MIBOR as distributed by MLS GRID. This data may not be complete. We recommend contacting the local school district to confirm school assignments for this home.
Get a cash offer in 3 minutes
Find out how much your home could sell for in as little as 3 minutes with a no-obligation cash offer.
Estimated market value
$283,200
Get a cash offer in 3 minutes
Find out how much your home could sell for in as little as 3 minutes with a no-obligation cash offer.
Estimated market value
$283,200
- Indiana
- Morgan County
- Camby
- 46113
- 6321 E Old Otto Ct S
Nearby cities
Nearby neighborhoods
Nearby zip codes
Other Camby Topics
