Skip main navigation
Sold for $3,600,000
  • $3,600,000

    6321 E PHOENICIAN Boulevard #14, Scottsdale, AZ 85251

    3beds
    4baths
    2,894sqft
    Townhouse
    Built in 2023
    3,510 Square Feet Lot
    $3,585,200 Zestimate®
    $1,244/sqft
    $5,165 Estimated rent

    Home value

    $3,585,200

    $3.26M - $3.94M

    $5,165/mo

    Zestimate® history
    Loading
    Loading...

    Owner options

    List your home for rent

    $5,165/mo

    Rent Zestimate®

    Find your next renter with Zillow Rental Manager. Plus, with online applications, you can quickly screen prospective tenants – for free.

    Learn more

    $5,165/mo

    Rent Zestimate®

    Refinance and save

    $20,850/mo

    Est. payment

    Refinancing to a lower rate could help reduce your monthly payments and save thousands over the life of the loan.

    See today's rates

    $20,850/mo

    Est. payment

    Explore your selling options

    Work with a Zillow partner agent

    Leverage their expertise and Zillow's premium Showcase listings to get your home seen by more buyers.

    Get started

    List with your own agent

    Get your home in front of millions of buyers by listing it on Zillow.

    Learn how to do it

    Sell it yourself

    Take full control of how buyers see your home on Zillow by listing For Sale by Owner (FSBO).

    List your home

    What's special

    Open concept floor planPrivate elevatorBreathtaking panoramic viewsSub-zero wine refrigeratorOutdoor bbqFloor-to-ceiling stackable glass doorsLuxurious marble surfaces
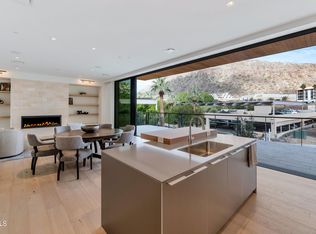
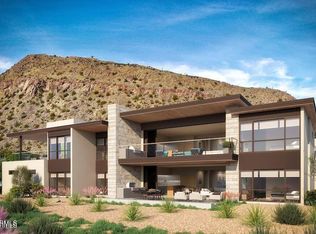
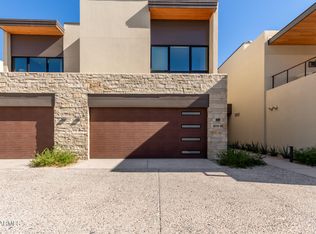
    Nestled in the shadow of Camelback Mountain at prestigious Ascent at the Phoenician, this exquisite golf villa offers an unparalleled lifestyle. Located on the first hole of the renowned Phoenician Golf Course, this guard-gated community features only 30 exclusive golf villas, each with a private two-car garage. This stunning residence boasts three spacious en-suite bedrooms, complemented by a stylish powder bath and open concept floor plan making it perfect for both relaxation and entertaining. The villa's design emphasizes seamless indoor/outdoor living, highlighted by floor-to-ceiling stackable glass doors that frame breathtaking panoramic views of the lush golf course and the vibrant Phoenix skyline. The heart of the home is the exquisite Bulthaup kitchen, where form meets function, featuring top-of-the-line Sub-Zero and Wolf appliances that cater to the most discerning chef. Ultra thin quartz counters, a large island with a raised walnut bar with seating for 5 and gorgeous oak veneered cabinetry evoke an inviting aesthetic. Spa-inspired bathrooms showcase luxurious marble surfaces, creating a serene retreat for relaxation. With 10-foot ceilings throughout, the villa exudes an airy and open ambiance. Builder upgrades include a private elevator, elegant wood flooring throughout, an outdoor BBQ for alfresco dining on the oversized balcony, a gas fireplace with marble surround, a Sub-Zero wine refrigerator, and recessed LED lighting with dimmers in every room. The upgraded primary bathroom and thoughtfully designed cabinetry in the laundry room add to the home's sophistication. Owner enhancements elevate this property further, featuring designer lighting, custom closets, and a state-of-the-art Crestron home automation system. Enjoy remote access to control lights, motorized shades on all windows, TVs, surround sound, HVAC and garage access from anywhere. Residents enjoy exclusive access to the Mountain Club, a private retreat for owners at Ascent. The Mountain Club features a private pool and spa, a state-of-the-art fitness center, inviting social spaces, and a demonstration kitchen perfect for cooking classes and private chef experiences. Residents also have the opportunity for exclusive membership at The Phoenician Resort, which features multiple resort pools, resort spa, tennis courts, new Athletic Center, 18 hole Troon managed golf course and award winning restaurants. Experience the epitome of luxury living in this exceptional golf villa, where every detail has been meticulously crafted for comfort and style. Schedule your private tour today and discover your new sanctuary in Scottsdale!

    Zillow last checked:

    Listing updated:

    Listed by:

    Polly S Wintergalen 602-320-1850,

    RETSY

    Bought with:

    Terri Webb, SA023994000

    eXp Realty

    Source: ARMLS,MLS#: 6783633MLS Logo

    Facts & features

    Interior

    Bedrooms & bathrooms
    • Bedrooms: 3
    • Bathrooms: 4
    Heating
    • ENERGY STAR Qualified Equipment, Natural Gas
    Cooling
    • Central Air, ENERGY STAR Qualified Equipment, Programmable Thmstat
    Appliances
    • Included: Gas Cooktop, Water Purifier
    • Laundry: Engy Star (See Rmks)
    Features
    • High Speed Internet, Smart Home, Double Vanity, Breakfast Bar, 9+ Flat Ceilings, Elevator, Kitchen Island, Pantry, Full Bth Master Bdrm, Separate Shwr & Tub
    • Flooring: Stone, Wood
    • Windows: Low Emissivity Windows, Double Pane Windows, ENERGY STAR Qualified Windows, Mechanical Sun Shds
    • Has basement: No
    • Has fireplace: Yes
    • Fireplace features: Family Room, Gas
    • Common walls with other units/homes: 1 Common Wall,Neighbor Below
    Interior area
    • Total structure area: 2,894
    • Total interior livable area: 2,894 sqft

    Property

    Parking
    • Total spaces: 2
    • Parking features: Direct Access, Electric Vehicle Charging Station(s)
    • Garage spaces: 2
    Accessibility
    • Accessibility features: Zero-Grade Entry, Lever Handles, Bath Roll-In Shower, Bath Lever Faucets, Accessible Hallway(s)
    Features
    • Stories: 2
    • Patio & porch: Covered
    • Exterior features: Balcony, Private Street(s), Built-in Barbecue
    • Pool features: None
    • Spa features: None
    • Fencing: Other
    • Has view: Yes
    • View description: City Lights
    Lot
    • Size: 3,510 Square Feet
    • Features: Desert Back, Desert Front, On Golf Course, Grass Front, Grass Back
    Details
    • Parcel number: 17212207
    • Special conditions: Owner/Agent

    Construction

    Type & style
    • Home type: Townhouse
    • Architectural style: Contemporary
    • Property subtype: Townhouse
    • Attached to another structure: Yes
    Materials
    • Stucco, Wood Frame, Painted, Stone
    • Roof: Built-Up,Foam
    Condition
    • Year built: 2023
    Details
    • Builder name: PWI

    Utilities & green energy

    • Sewer: Public Sewer
    • Water: City Water

    Community & HOA

    Community
    • Features: Golf, Gated, Community Spa Htd, Community Media Room, Guarded Entry, Concierge, Tennis Court(s), Biking/Walking Path, Fitness Center
    • Security: Fire Sprinkler System, Security Guard
    • Subdivision: ASCENT AT THE PHOENICIAN GOLF VILLAS
    HOA
    • Has HOA: Yes
    • Services included: Roof Repair, Insurance, Sewer, Pest Control, Maintenance Grounds, Street Maint, Front Yard Maint, Trash, Roof Replacement, Maintenance Exterior
    • HOA fee: $588 monthly
    • HOA name: Ascent Golf Villa
    • HOA phone: 480-422-0888
    • Second HOA fee: $346 monthly
    • Second HOA name: Ascent
    • Second HOA phone: 480-422-0888
    Location
    • Region: Scottsdale

    Financial & listing details

    • Price per square foot: $1,244/sqft
    • Annual tax amount: $6,688
    • Date on market: 11/15/2024
    • Cumulative days on market: 95 days
    • Listing terms: Cash,Conventional,VA Loan
    • Ownership: Fee Simple

    Price history

    DateEventPrice
    5/7/2025Sold$3,600,000-4.6%$1,244/sqft
    Source: ARMLS #6783633 Report a problem
    3/8/2025Pending sale$3,775,000$1,304/sqft
    Source: ARMLS #6783633 Report a problem
    1/3/2025Listed for sale$3,775,000$1,304/sqft
    Source: ARMLS #6783633 Report a problem
    12/16/2024Listing removed$3,775,000$1,304/sqft
    Source: ARMLS #6783633 Report a problem
    11/15/2024Listed for sale$3,775,000+39.4%$1,304/sqft
    Source: ARMLS #6783633 Report a problem
    5/3/2023Sold$2,707,773+9.8%$936/sqft
    Source: ARMLS #6215311 Report a problem
    8/2/2021Pending sale$2,465,000$852/sqft
    Source: ARMLS #6215311 Report a problem
    4/1/2021Listed for sale$2,465,000$852/sqft
    Source: ARMLS #6215311 Report a problem

    Public tax history

    Tax history is unavailable.

    Neighborhood: Camelback East

    Nearby schools

    GreatSchools rating
    Schools provided by the listing agent
    • Elementary: Kiva Elementary School
    • Middle: Ingleside Middle School
    • High: Arcadia High School
    • District: Scottsdale Unified District

    Source: ARMLS. This data may not be complete. We recommend contacting the local school district to confirm school assignments for this home.

    Get a cash offer in 3 minutes
    Find out how much your home could sell for in as little as 3 minutes with a no-obligation cash offer.
    Estimated market value
    $3,585,200
    Get a cash offer in 3 minutes
    Find out how much your home could sell for in as little as 3 minutes with a no-obligation cash offer.
    Estimated market value
    $3,585,200