Skip main navigation
Off market
  • $528,300

    6321 Eagle Ridge Ln #A-25, Alexandria, VA 22312

    2beds
    1,640sqft
    Townhouse
    Built in 1999
    -- sqft lot
    $528,300 Zestimate®
    $322/sqft
    $3,281 Estimated rent

    Home value

    $528,300

    $497,000 - $560,000

    $3,281/mo

    Zestimate® history
    Loading
    Loading...

    Owner options

    List your home for rent

    $3,281/mo

    Rent Zestimate®

    Find your next renter with Zillow Rental Manager. Plus, with online applications, you can quickly screen prospective tenants – for free.

    Learn more

    $3,281/mo

    Rent Zestimate®

    Refinance and save

    $3,342/mo

    Est. payment

    Refinancing to a lower rate could help reduce your monthly payments and save thousands over the life of the loan.

    See today's rates

    $3,342/mo

    Est. payment

    Explore your selling options

    Work with a Zillow partner agent

    Leverage their expertise and Zillow's premium Showcase listings to get your home seen by more buyers.

    Get started

    List with your own agent

    Get your home in front of millions of buyers by listing it on Zillow.

    Learn how to do it

    Sell it yourself

    Take full control of how buyers see your home on Zillow by listing For Sale by Owner (FSBO).

    List your home

    What's special

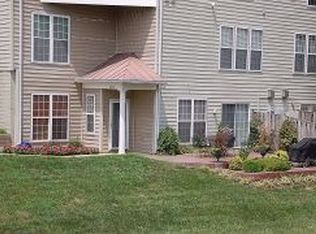
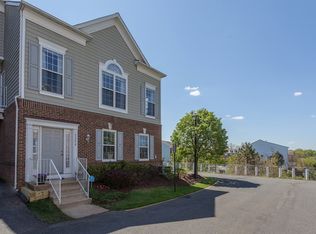
    Offers due Sunday June 11th at 5:00pm. Jaw dropping / stunning / rarely available 3-level townhouse-style corner condo in the heart of Alexandria, Virginia. This spacious and meticulously designed residence boasts an array of features that are sure to captivate any discerning buyer. As you enter this main level of this exceptional home, you will be greeted by soaring ceilings and an abundance of natural light that fills every corner. With two bedrooms, a den, and a bonus room (flex space), this condo offers ample space to accommodate your lifestyle needs. The two full bathrooms and one half bath provide convenience and luxury for you and your guests. Parking will never be an issue with the included garage space, and there is even room for additional storage, ensuring that you can keep your living area clutter-free. Step out onto your private balcony off the living room, where you can relax and enjoy the serene surroundings. The dual-sided gas fireplace, spanning from the living room to the dining area, adds a touch of elegance and warmth to the space. Dark hardwood floors on the main level create a sophisticated atmosphere, while the modern open kitchen invites culinary creativity. The primary bedroom suite is a true retreat, featuring a huge ensuite bath with a soaking tub and separate shower. The second bedroom also boasts an ensuite bath, providing comfort and privacy for all residents. With the convenience of laundry facilities on the bedroom level, household chores become a breeze. Constructed in 1999, this home is nestled within the Overlook Association - a private and hilly community, offering a sense of tranquility amidst the bustling city. Residents have access to a range of amenities, including a pool, club house, tennis courts, and tot lots, ensuring there is always something to do. This pet-friendly and investor-friendly community is VA financing approved, making it an ideal choice for both homeowners and investors alike. With low fees, you can enjoy the perks of a vibrant community without breaking the bank. Located in central Alexandria, this property offers easy access to Lincolnia, Springfield, the Pentagon, I-395, I-495, and I-95, making commuting a breeze. Whether you're heading to work, exploring the city, or venturing further afield, you'll find that convenience is at your fingertips. Don't miss out on this exceptional opportunity to own a rarely available three-level townhouse-style corner condo in one of Alexandria's most sought-after communities.

    This property is off market, which means it's not currently listed for sale or rent on Zillow. This may be different from what's available on other websites or public sources.
    Zillow last checked:

    Listing updated:

    Listed by:

    Dina Paxenos 202-256-1624,

    RLAH @properties

    Bought with:

    Hulunem Woldgebreal, 0225221929

    Samson Properties

    Source: Bright MLS,MLS#: VAFX2131600MLS Logo

    Facts & features

    Interior

    Bedrooms & bathrooms
    • Bedrooms: 2
    • Bathrooms: 3
    • Full bathrooms: 2
    • 1/2 bathrooms: 1
    Basement
    • Area: 0
    Heating
    • Heat Pump, Electric
    Cooling
    • Central Air, Electric
    Appliances
    • Included: Microwave, Dishwasher, Disposal, Ice Maker, Oven/Range - Gas, Refrigerator, Stainless Steel Appliance(s), Cooktop, Dryer, Washer, Electric Water Heater
    • Laundry: Upper Level, Has Laundry, Dryer In Unit, Washer In Unit, Laundry Room
    Features
    • Crown Molding, Open Floorplan, Kitchen - Gourmet, Pantry, Soaking Tub, Bathroom - Tub Shower, Walk-In Closet(s)
    • Flooring: Hardwood, Carpet, Ceramic Tile, Wood
    • Has basement: No
    • Number of fireplaces: 1
    • Fireplace features: Double Sided, Gas/Propane
    Interior area
    • Total structure area: 1,640
    • Total interior livable area: 1,640 sqft
    • Finished area above ground: 1,640
    • Finished area below ground: 0

    Property

    Parking
    • Total spaces: 1
    • Parking features: Garage Faces Side, Garage Door Opener, Inside Entrance, Parking Space Conveys, Driveway, Secured, Attached
    • Attached garage spaces: 1
    • Has uncovered spaces: Yes
    Accessibility
    • Accessibility features: None
    Features
    • Levels: Three
    • Stories: 3
    • Exterior features: Balcony
    • Pool features: Community
    Details
    • Additional structures: Above Grade, Below Grade
    • Parcel number: 0723 35040025
    • Zoning: 304
    • Special conditions: Standard

    Construction

    Type & style
    • Home type: Townhouse
    • Architectural style: Contemporary
    • Property subtype: Townhouse
    Materials
    • Aluminum Siding
    • Foundation: Slab
    Condition
    • Excellent
    • New construction: No
    • Year built: 1999

    Utilities & green energy

    • Sewer: Public Sewer
    • Water: Public

    Community & neighborhood

    Community
    • Community features: Pool
    Location
    • Region: Alexandria
    • Subdivision: Overlook Condominium

    HOA & financial

    HOA
    • Has HOA: Yes
    • HOA fee: $121 monthly
    • Amenities included: Common Grounds, Clubhouse, Pool, Tennis Court(s), Tot Lots/Playground
    • Services included: Common Area Maintenance, Maintenance Grounds, Management, Reserve Funds, Road Maintenance, Snow Removal, Trash, Water
    • Association name: OVERLOOK
    • Second association name: Overlook
    Other fees
    • Condo and coop fee: $320 monthly

    Other

    Other facts
    • Listing agreement: Exclusive Right To Sell
    • Listing terms: Cash,Conventional,VA Loan
    • Ownership: Condominium

    Price history

    DateEventPrice
    6/23/2023Sold$525,000+5%$320/sqft
    Source: Bright MLS #VAFX2131600 Report a problem
    6/11/2023Pending sale$499,990$305/sqft
    Source: Bright MLS #VAFX2131600 Report a problem
    6/9/2023Listed for sale$499,990$305/sqft
    Source: Bright MLS #VAFX2131600 Report a problem

    Public tax history

    Tax history is unavailable.

    Neighborhood: 22312

    Nearby schools

    GreatSchools rating
    Schools provided by the listing agent
    • District: Fairfax County Public Schools

    Source: Bright MLS. This data may not be complete. We recommend contacting the local school district to confirm school assignments for this home.

    Get a cash offer in 3 minutes
    Find out how much your home could sell for in as little as 3 minutes with a no-obligation cash offer.
    Estimated market value
    $528,300
    Get a cash offer in 3 minutes
    Find out how much your home could sell for in as little as 3 minutes with a no-obligation cash offer.
    Estimated market value
    $528,300