***Offer has been received. Sellers have called for all offers by 9AM Saturday June 20th.***
Welcome home to this beautifully maintained 3-bedroom, 2-bathroom property in Brooklyn Park! Offering 3 bedrooms on one level and an attached 2-car garage, this home combines comfort, functionality, and updates throughout.
This stunning curb appeal is enhanced by gorgeous front and backyard landscaping completed in 2017, along with a newer driveway and concrete walkway. Inside, you'll love the abundance of natural light streaming through the huge front windows, custom window treatments, and updated living room and kitchen flooring installed in 2021.
Major mechanical and exterior improvements provide peace of mind, including a brand-new roof and sheathing (2024) , new high-efficiency furnace (2025) , and new water heater (2024). Additional updates include a newer sliding glass door, custom patio, maintenance-free siding, and main sewer line descaling completed in 2022.
The spacious lower-level family room features a walkout to the fully fenced backyard, creating the perfect space for entertaining , relaxing, or enjoying outdoor activities. For those who appreciate cozy winter evenings, the home also includes a functioning chimney line ready for a future stove installation.
With thoughtful updates, excellent maintenance, and an attractive price point, this move-in-ready home is a fantastic opportunity in a beautiful neighborhood. Don't miss your chance to make it yours!
Pending
$314,900
6321 Edgemont Cir N, Brooklyn Park, MN 55428
3beds
1,800sqft
Single Family
Built in 1978
9,583 Square Feet Lot
$320,500 Zestimate®
$175/sqft
$-- HOA
What's special
Custom patioNewer sliding glass doorStunning curb appealMaintenance-free sidingCustom window treatmentsSpacious lower-level family room
- 33 days |
- 833 |
- 50 |
Likely to sell faster than
Zillow last checked:
Listing updated:
Listed by:
Elizabeth Fagen 763-772-8011,
RE/MAX Results
Source: NorthstarMLS as distributed by MLS GRID,MLS#: 7089047
Facts & features
Interior
Bedrooms & bathrooms
- Bedrooms: 3
- Bathrooms: 2
- Full bathrooms: 1
- 3/4 bathrooms: 1
Bedroom
- Level: Upper
- Area: 140 Square Feet
- Dimensions: 14x10
Bedroom 2
- Level: Upper
- Area: 110 Square Feet
- Dimensions: 11x10
Bedroom 3
- Level: Upper
- Area: 90 Square Feet
- Dimensions: 10x9
Den
- Level: Lower
- Area: 132 Square Feet
- Dimensions: 12x11
Dining room
- Level: Main
- Area: 121 Square Feet
- Dimensions: 11x11
Family room
- Level: Lower
- Area: 252 Square Feet
- Dimensions: 21x12
Kitchen
- Level: Main
- Area: 110 Square Feet
- Dimensions: 11x10
Living room
- Level: Main
- Area: 208 Square Feet
- Dimensions: 16x13
Patio
- Level: Main
- Area: 168 Square Feet
- Dimensions: 14x12
Heating
- Forced Air
Cooling
- Central Air
Appliances
- Included: Cooktop, Dishwasher, Dryer, Gas Water Heater, Water Osmosis System, Range, Refrigerator, Washer, Water Softener Owned
- Laundry: Lower Level, Laundry Room
Features
- Basement: Daylight,Finished,Full,Storage Space,Walk-Out Access
- Has fireplace: No
- Fireplace features: Other
Interior area
- Total structure area: 2,300
- Total interior livable area: 1,800 sqft
- Finished area above ground: 1,250
- Finished area below ground: 550
Property
Parking
- Total spaces: 2
- Parking features: Attached, Asphalt, Garage Door Opener, Storage
- Attached garage spaces: 2
- Has uncovered spaces: Yes
Accessibility
- Accessibility features: None
Features
- Levels: Four or More Level Split
- Patio & porch: Patio
- Fencing: Chain Link,Full
Lot
- Size: 9,583 Square Feet
- Dimensions: 80 x 120
- Features: Tree Coverage - Light
Details
- Additional structures: Storage Shed
- Foundation area: 1250
- Parcel number: 3111921320056
- Zoning description: Residential-Single Family
Construction
Type & style
- Home type: SingleFamily
- Property subtype: Single Family
Materials
- Concrete
- Roof: Age 8 Years or Less,Asphalt
Condition
- New construction: No
- Year built: 1978
Utilities & green energy
- Gas: Natural Gas
- Sewer: City Sewer/Connected
- Water: City Water/Connected
Community & HOA
Community
- Subdivision: Bass Creek Estates 3rd Add
HOA
- Has HOA: No
Location
- Region: Brooklyn Park
Financial & listing details
- Price per square foot: $175/sqft
- Tax assessed value: $301,900
- Annual tax amount: $4,217
- Date on market: 6/16/2026
- Cumulative days on market: 33 days
Estimated market value
$320,500
$304,000 - $337,000
$2,654/mo
Price history
| Date | Event | Price |
|---|---|---|
| 6/27/2026 | Pending sale | $314,900$175/sqft |
Source:  NorthstarMLS as distributed by MLS GRID #7089047 Report a problem NorthstarMLS as distributed by MLS GRID #7089047 Report a problem | ||
| 6/16/2026 | Listed for sale | $314,900$175/sqft |
Source: NorthstarMLS as distributed by MLS GRID #7089047 Report a problem | ||
Public tax history
| Year | Property taxes | Tax assessment |
|---|---|---|
| 2025 | $4,158 +4.6% | $301,900 0% |
| 2024 | $3,975 +2.9% | $302,000 +0.8% |
| 2023 | $3,864 +7.8% | $299,600 -0.7% |
| 2022 | $3,586 +8.5% | $301,700 +16.9% |
| 2021 | $3,303 +0.7% | $258,100 +7.2% |
| 2020 | $3,281 -0.7% | $240,700 +4.9% |
| 2019 | $3,303 +0.7% | $229,400 +8.1% |
| 2018 | $3,281 +13.2% | $212,200 +17.8% |
| 2017 | $2,899 +6.2% | $180,200 +3.9% |
| 2016 | $2,731 -0.5% | $173,500 +12.5% |
| 2015 | $2,744 +14.1% | $154,200 +1.8% |
| 2014 | $2,404 -2.9% | $151,400 -0.2% |
| 2013 | $2,475 +3.8% | $151,700 -0.7% |
| 2012 | $2,384 -8% | $152,800 -8.8% |
| 2011 | $2,591 -10.1% | $167,500 -17.7% |
| 2010 | $2,883 +2% | $203,600 -3.4% |
| 2009 | $2,827 +14.6% | $210,800 +7.4% |
| 2006 | $2,466 +7.8% | $196,200 +9.5% |
| 2005 | $2,287 +9.4% | $179,100 +17.9% |
| 2004 | $2,091 +11.2% | $151,900 +11.9% |
| 2002 | $1,880 -44% | $135,700 |
| 2001 | $3,357 | -- |
Find assessor info on the county website
Monthly payment
Est. payment
Payment breakdown
Explore the cost of this home by adjusting the details. Changes won't be saved.Climate risks
Neighborhood: Bass Creek
Nearby schools
GreatSchools rating
- 3/10Meadow Lake Elementary SchoolGrades: PK-5Distance: 0.5 mi
- 3/10Plymouth Middle SchoolGrades: 6-8Distance: 3.4 mi
- 3/10Robbinsdale Cooper Senior High SchoolGrades: 9-12Distance: 2 mi
- $360,7003 bd2 ba1.3k sqft6327 Edgemont Cir N, Brooklyn Park, MN 55428Off Market
- $437,2004 bd4 ba3k sqft6317 Edgemont Cir N, Brooklyn Park, MN 55428Off Market
- $400,0003 bd3 ba1.8k sqft6325 Decatur Ave N, Brooklyn Park, MN 55428Sold
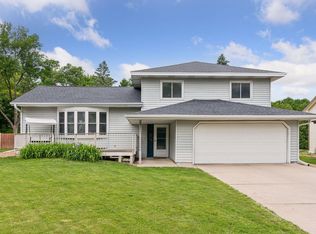
- $346,9003 bd2 ba1.1k sqft6333 Decatur Ave N, Brooklyn Park, MN 55428Off Market
- $358,7003 bd2 ba1.3k sqft6317 Decatur Ave N, Brooklyn Park, MN 55428Off Market
- $425,2004 bd3 ba2.7k sqft6331 Edgemont Cir N, Brooklyn Park, MN 55428Off Market
- $376,8003 bd2 ba1.3k sqft6334 Edgemont Cir N, Brooklyn Park, MN 55428Off Market
- $337,8004 bd2 ba972 sqft6330 Edgemont Cir N, Brooklyn Park, MN 55428Off Market
A local agent can set up tours, give advice and negotiate with sellers.
Similar homes
- $325,0003 bd2 ba2k sqft4909 Wisconsin Ave N, New Hope, MN 55428For Sale

 MLS ID #7097040, Cody Emmans, RE/MAX Results. NorthstarMLS as distributed by MLS GRID
 - $335,0004 bd2 ba1.8k sqft9311 47th Ave N, New Hope, MN 55428For Sale
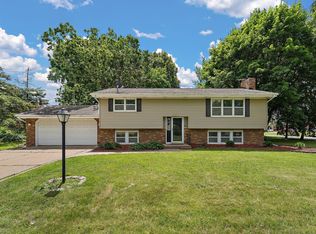 MLS ID #7084530, Jacob Milton, Keller Williams Premier Realty Lake Minnetonka. NorthstarMLS as distributed by MLS GRID
 - $299,9003 bd2 ba1.7k sqft7724 Arlington Ave N, Brooklyn Park, MN 55443For Sale
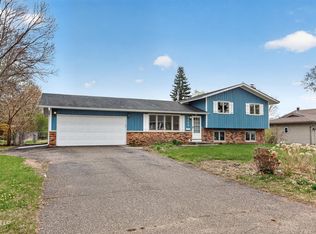 MLS ID #7036256, William Yang, William Yang Real Estate. NorthstarMLS as distributed by MLS GRID
 - $300,0003 bd2 ba1.5k sqft4100 Jordan Ave N, New Hope, MN 55427For Sale
 MLS ID #7029032, Kent Marsh, Lakes Sotheby's International. NorthstarMLS as distributed by MLS GRID
 - $299,9003 bd2 ba1.5k sqft13612 86th Ave N, Maple Grove, MN 55369For SaleMLS ID #7106467, David B Hitchcock, Pro Flat Fee Realty LLC. NorthstarMLS as distributed by MLS GRID
- $326,0004 bd2 ba1.5k sqft4831 Washington St NE, Columbia Heights, MN 55421For SaleMLS ID #7107273, Ivonne Delgado Kuri, National Realty Guild. NorthstarMLS as distributed by MLS GRID
- $330,0003 bd2 ba1.5k sqft6911 E River Rd NE, Fridley, MN 55432For SaleMLS ID #7106998, Artemisa Boston, eXp Realty. NorthstarMLS as distributed by MLS GRID
- $370,0004 bd2 ba2k sqft6709 Brunswick Ave N, Brooklyn Park, MN 55429For SaleMLS ID #7095143, Tom Yang, Realty Executive Associates. NorthstarMLS as distributed by MLS GRID
- $334,0003 bd2 ba2k sqft857 86th Ave NW, Coon Rapids, MN 55433For SaleMLS ID #7088138, Kerby & Cristina Real Estate Experts, RE/MAX Results. NorthstarMLS as distributed by MLS GRID
- $369,9003 bd2 ba1.6k sqft9249 Ashley Ter, Minneapolis, MN 55443For SaleMLS ID #7107634, Thomas R Walters, Edina Realty, Inc.. NorthstarMLS as distributed by MLS GRID
- $324,9003 bd1 ba1k sqft340 Sunrise Ln N, Champlin, MN 55316For SaleMLS ID #7108219, Nolan McManus, Executive Real Estate Inc.. NorthstarMLS as distributed by MLS GRID
- $339,9003 bd2 ba1.7k sqft599 Westby Dr NE, Spring Lake Park, MN 55432For SaleMLS ID #7097498, Bryan M Cox, True Neighbor Realty. NorthstarMLS as distributed by MLS GRID
- $319,9503 bd2 ba1.6k sqft4096 Rice St, Saint Paul, MN 55126For SaleMLS ID #7103709, Samantha Jill Jacobson, Real Estate Masters, Ltd.. NorthstarMLS as distributed by MLS GRID
- $419,9004 bd2 ba1.8k sqft7101 Setzler Pkwy, Minneapolis, MN 55445For SaleMLS ID #7103946, Houa Lor, Home Sellers. NorthstarMLS as distributed by MLS GRID
- $375,0004 bd2 ba2k sqft1870 7th St NW, New Brighton, MN 55112For SaleMLS ID #7109693, Caleb Carlson, Real Broker, LLC. NorthstarMLS as distributed by MLS GRID
- $395,0003 bd2 ba1.5k sqft2420 Ensign Ave N, Golden Valley, MN 55427For SaleMLS ID #7078690, Joseph Lomando, JPW Realty. NorthstarMLS as distributed by MLS GRID
- $372,9003 bd2 ba1.9k sqft13445 Gladiola St NW, Andover, MN 55304For SaleMLS ID #7078236, Jason D. Jernell, GRI, Jernell Realty. NorthstarMLS as distributed by MLS GRID
- $400,0004 bd2 ba2.4k sqft9325 31st Ave N, New Hope, MN 55427For SaleMLS ID #7093258, Jennifer Manthey, Edina Realty, Inc.. NorthstarMLS as distributed by MLS GRID
- $440,0003 bd3 ba2.1k sqft7930 W 26th St, Minneapolis, MN 55426For SaleMLS ID #7111072, Joshua Nelson, Keller Williams Classic Rlty NW. NorthstarMLS as distributed by MLS GRID
- $400,0004 bd2 ba2k sqft17918 Weaver Lake Dr, Maple Grove, MN 55311For SaleMLS ID #7107446, Kerby & Cristina Real Estate Experts, RE/MAX Results. NorthstarMLS as distributed by MLS GRID
