Welcome to this charming 2-bedroom, 2-bathroom villa in the heart of New Port Richey. Nestled into the tranquil and highly sought-after 55+ community of The Pines, this residence offers a wonderful opportunity for those seeking a comfortable and low-maintenance residence in a peaceful, established neighborhood. As you enter, you will experience an inviting open floor plan featuring a spacious living and dining room combo that creates a bright and airy feel throughout the home. The primary bedroom suite is complete with an en-suite bath featuring a step-in shower and a large walk-in closet. For added convenience, the washer and dryer are located right in the kitchen closet to simplify your daily routine. This home also has an attached 1 car garage. Have peace of mind knowing major updates have already been handled, including a newer roof. One of the most attractive features of this home is the incredibly low quarterly HOA fee, which covers outside painting, grounds maintenance, and access to the sparkling community pool, allowing you more time to enjoy the Florida sunshine and socialize with neighbors. This community is also pet-friendly, ensuring your four-legged companions are welcome too. Location is everything, and this property is perfectly situated within the New Port Richey city limits. You are just minutes away from the vibrant historic downtown district, where you can enjoy Sims Park, concerts along the Cotee River, and a variety of new restaurants, rooftop bars, and shops. Beaches, golf courses, and the famous sponge docks are all just a short drive away. This villa provides everything you could ever ask for to enjoy the quality and charm of an affordable Florida lifestyle. Come see for yourself and enjoy this New Port Richey gem!
Sold for $145,000
$145,000
6321 EMERSON DRIVE, NEW PORT RICHEY, FL 34653
2beds
1,128sqft
Villa
Built in 1984
3,478 Square Feet Lot
$-- Zestimate®
$129/sqft
$1,697 Estimated rent
Home value
Not available
Estimated sales range
Not available
$1,697/mo
Zestimate® history
Owner options
List your home for rent
$1,697/mo
Rent Zestimate®
Find your next renter with Zillow Rental Manager. Plus, with online applications, you can quickly screen prospective tenants – for free.
$1,697/mo
Rent Zestimate®
Refinance and save
$1,147/mo
Est. payment
Refinancing to a lower rate could help reduce your monthly payments and save thousands over the life of the loan.
$1,147/mo
Est. payment
Explore your selling options
Work with a Zillow partner agent
Leverage their expertise and Zillow's premium Showcase listings to get your home seen by more buyers.
Get startedList with your own agent
Get your home in front of millions of buyers by listing it on Zillow.
Learn how to do itSell it yourself
Take full control of how buyers see your home on Zillow by listing For Sale by Owner (FSBO).
List your homeWhat's special
Inviting open floor planBright and airy feelNewer roofPrimary bedroom suiteLarge walk-in closet
Zillow last checked:
Listing updated:
Listed by:
Gwen Campbell 727-741-4744,
COASTAL PROPERTIES GROUP INTERNATIONAL 727-493-1555
Bought with:
Gwen Campbell, 655941
COASTAL PROPERTIES GROUP INTERNATIONAL
Source: Stellar MLS,MLS#: TB8527274 Originating MLS: Suncoast Tampa
Originating MLS: Suncoast Tampa
Facts & features
Interior
Bedrooms & bathrooms
- Bedrooms: 2
- Bathrooms: 2
- Full bathrooms: 2
Primary bedroom
- Features: Ceiling Fan(s), Walk-In Closet(s)
- Level: First
- Area: 163.2 Square Feet
- Dimensions: 12x13.6
Bedroom 2
- Features: Walk-In Closet(s)
- Level: First
- Area: 132 Square Feet
- Dimensions: 12x11
Primary bathroom
- Features: Built-in Closet
- Level: First
- Area: 45 Square Feet
- Dimensions: 5x9
Bathroom 2
- Level: First
- Area: 40 Square Feet
- Dimensions: 5x8
Dining room
- Level: First
- Area: 135 Square Feet
- Dimensions: 9x15
Kitchen
- Features: Breakfast Bar
- Level: First
- Area: 130 Square Feet
- Dimensions: 13x10
Living room
- Features: Ceiling Fan(s)
- Level: First
- Area: 225 Square Feet
- Dimensions: 15x15
Heating
- Central, Electric, Heat Pump
Cooling
- Central Air
Appliances
- Included: Oven, Cooktop, Dishwasher, Disposal, Dryer, Electric Water Heater, Microwave, Refrigerator
- Laundry: In Kitchen
Features
- Ceiling Fan(s), Kitchen/Family Room Combo, Open Floorplan, Thermostat
- Flooring: Carpet, Tile
- Doors: Sliding Doors
- Has fireplace: No
Interior area
- Total structure area: 1,484
- Total interior livable area: 1,128 sqft
Property
Parking
- Total spaces: 1
- Parking features: Garage - Attached
- Attached garage spaces: 1
Features
- Levels: One
- Stories: 1
Lot
- Size: 3,478 Square Feet
Details
- Parcel number: 1625330140000000170
- Zoning: MF1
- Special conditions: None
Construction
Type & style
- Home type: SingleFamily
- Architectural style: Contemporary
- Property subtype: Villa
- Attached to another structure: Yes
Materials
- Block, Stucco
- Foundation: Slab
- Roof: Shingle
Condition
- Completed
- New construction: No
- Year built: 1984
Utilities & green energy
- Sewer: Public Sewer
- Water: Public
- Utilities for property: BB/HS Internet Available, Cable Available, Public, Underground Utilities
Community & HOA
Community
- Features: Clubhouse, Deed Restrictions, Pool
- Pet fee: $0 monthly
- Senior community: Yes
- Subdivision: PINES NEW PORT RICHEY
HOA
- Has HOA: Yes
- Services included: Community Pool, Maintenance Structure, Maintenance Grounds, Recreational Facilities
- HOA fee: $100 monthly
- HOA name: Lorraine Brown
- HOA phone: 727-842-6764
Location
- Region: New Port Richey
Financial & listing details
- Price per square foot: $129/sqft
- Tax assessed value: $161,137
- Annual tax amount: $1,112
- Date on market: 7/9/2026
- Cumulative days on market: 17 days
- Listing terms: Cash,Conventional
- Ownership: Fee Simple
- Total actual rent: 0
- Road surface type: Paved
Price history
| Date | Event | Price |
|---|---|---|
| 8/12/2026 | Sold | $145,000-8.8%$129/sqft |
Source:  Stellar MLS #TB8527274 Report a problem Stellar MLS #TB8527274 Report a problem | ||
| 8/11/2026 | Listed for sale | $159,000$141/sqft |
Source: Stellar MLS #TB8527274 Report a problem | ||
| 7/29/2026 | Contingent | $159,000$141/sqft |
Source: Stellar MLS #TB8527274 Report a problem | ||
| 7/9/2026 | Listed for sale | $159,000-11.7%$141/sqft |
Source: Stellar MLS #TB8527274 Report a problem | ||
| 7/17/2024 | Sold | $180,000-9.5%$160/sqft |
Source: Stellar MLS #W7864120 Report a problem | ||
| 7/2/2024 | Pending sale | $199,000$176/sqft |
Source: Stellar MLS #W7864120 Report a problem | ||
| 6/2/2024 | Price change | $199,000-11.5%$176/sqft |
Source: Stellar MLS #W7864120 Report a problem | ||
| 5/21/2024 | Listed for sale | $224,900$199/sqft |
Source: Stellar MLS #W7864120 Report a problem | ||
| 5/17/2024 | Pending sale | $224,900$199/sqft |
Source: Stellar MLS #W7864120 Report a problem | ||
| 4/24/2024 | Listed for sale | $224,900+136.7%$199/sqft |
Source: Stellar MLS #W7864120 Report a problem | ||
| 12/23/2019 | Sold | $95,000-5%$84/sqft |
Source: Public Record Report a problem | ||
| 11/13/2019 | Pending sale | $100,000$89/sqft |
Source: Coldwell Banker F.I. Grey & Son Residential, Inc. #W7816937 Report a problem | ||
| 11/1/2019 | Price change | $100,000-9%$89/sqft |
Source: Coldwell Banker F.I. Grey & Son Residential, Inc. #W7816937 Report a problem | ||
| 10/7/2019 | Listed for sale | $109,900+58.6%$97/sqft |
Source: Coldwell Banker F.I. Grey & Son Residential, Inc. #W7816937 Report a problem | ||
| 8/22/2019 | Sold | $69,300-1.9%$61/sqft |
Source: Public Record Report a problem | ||
| 6/19/2019 | Price change | $70,649+2.2%$63/sqft |
Source: Auction.com Report a problem | ||
| 6/15/2019 | Price change | $69,1020%$61/sqft |
Source: Auction.com Report a problem | ||
| 6/14/2019 | Price change | $69,103+0.4%$61/sqft |
Source: Auction.com Report a problem | ||
| 6/10/2019 | Price change | $68,854-0.4%$61/sqft |
Source: Auction.com Report a problem | ||
| 6/8/2019 | Price change | $69,123+0.2%$61/sqft |
Source: Auction.com Report a problem | ||
| 6/3/2019 | Price change | $69,014+9.7%$61/sqft |
Source: Auction.com Report a problem | ||
| 5/30/2019 | Listed for sale | -- |
Source: Auction.com Report a problem | ||
| 5/6/2002 | Sold | $62,900$56/sqft |
Source: Public Record Report a problem | ||
Public tax history
| Year | Property taxes | Tax assessment |
|---|---|---|
| 2025 | $1,113 -71.6% | $87,017 -46.3% |
| 2024 | $3,924 +26.1% | $162,145 +1.6% |
| 2023 | $3,112 +22.5% | $159,532 +44.5% |
| 2022 | $2,540 +9.9% | $110,380 +21% |
| 2021 | $2,312 +9.4% | $91,230 +10% |
| 2020 | $2,112 +23.2% | $82,942 +39.7% |
| 2019 | $1,715 | $59,380 +10% |
| 2018 | $1,715 +17.8% | $53,984 +34.5% |
| 2017 | $1,456 +170.7% | $40,137 +4.2% |
| 2016 | $538 +7.5% | $38,502 +0.7% |
| 2015 | $500 +1.4% | $38,234 -16.3% |
| 2014 | $494 | $45,701 +22.3% |
| 2013 | -- | $37,370 -24.3% |
| 2012 | -- | $49,382 +0.4% |
| 2011 | -- | $49,180 -10.1% |
| 2010 | -- | $54,705 -28% |
| 2009 | -- | $75,980 -0.5% |
| 2008 | -- | $76,369 -5% |
| 2007 | -- | $80,414 +4.7% |
| 2006 | -- | $76,835 +18.2% |
| 2005 | -- | $65,019 +13.1% |
| 2004 | -- | $57,479 +7.8% |
| 2003 | -- | $53,325 +12% |
| 2002 | -- | $47,615 +11.7% |
| 2000 | -- | $42,639 |
| 1999 | -- | $42,639 |
Find assessor info on the county website
Neighborhood: Lake Estates
Nearby homes
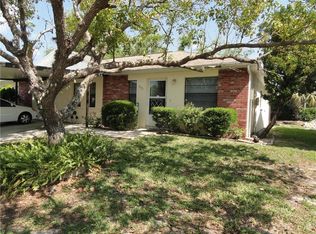
- $154,4002 bd2 ba1k sqft6331 Emerson Dr, New Port Richey, FL 34653Off Market
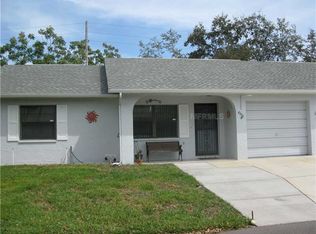
- $155,400-- bd2 ba1k sqft6329 Emerson Dr, New Port Richey, FL 34653Off Market
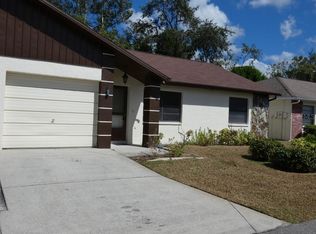
- $174,5002 bd2 ba1.1k sqft6337 Emerson Dr, New Port Richey, FL 34653Off Market
- $179,1002 bd2 ba1.1k sqft6321 Emerson Dr #6321, New Port Richey, FL 34653Off Market
- $241,8003 bd2 ba1.2k sqft6328 Kentfield Ave, New Port Richey, FL 34653Off Market
- $194,8002 bd2 ba1.1k sqft6339 Emerson Dr, New Port Richey, FL 34653Off Market
- $164,100-- bd2 ba984 sqft6332 Emerson Dr, New Port Richey, FL 34653Off Market
- $179,000-- bd2 ba1.1k sqft6326 Emerson Dr, New Port Richey, FL 34653Off Market
Nearby schools
GreatSchools rating
- 2/10Richey Elementary SchoolGrades: PK-5Distance: 0.6 mi
- 2/10Gulf Middle SchoolGrades: 6-8Distance: 1.3 mi
- 3/10Gulf High SchoolGrades: 9-12Distance: 2.1 mi


Get pre-qualified for a loan
At Zillow Home Loans, we can pre-qualify you in as little as 5 minutes with no impact to your credit score.An equal housing lender. NMLS #10287.
- Florida
- Pasco County
- New Port Richey
- 34653
- Lake Estates
- 6321 EMERSON DRIVE
Nearby cities
Nearby neighborhoods
Nearby zip codes
Other New Port Richey Topics
