Skip main navigation
Sold for $655,000
  • $655,000

    6321 Estes Street, Arvada, CO 80004

    4beds
    2,092sqft
    Single Family Residence
    Built in 1961
    9,476 Square Feet Lot
    $667,200 Zestimate®
    $313/sqft
    $3,726 Estimated rent

    Home value

    $667,200

    $634,000 - $701,000

    $3,726/mo

    Zestimate® history
    Loading
    Loading...

    Owner options

    List your home for rent

    $3,726/mo

    Rent Zestimate®

    Find your next renter with Zillow Rental Manager. Plus, with online applications, you can quickly screen prospective tenants – for free.

    Learn more

    $3,726/mo

    Rent Zestimate®

    Refinance and save

    $3,749/mo

    Est. payment

    Refinancing to a lower rate could help reduce your monthly payments and save thousands over the life of the loan.

    See today's rates

    $3,749/mo

    Est. payment

    Explore your selling options

    Work with a Zillow partner agent

    Leverage their expertise and Zillow's premium Showcase listings to get your home seen by more buyers.

    Get started

    List with your own agent

    Get your home in front of millions of buyers by listing it on Zillow.

    Learn how to do it

    Sell it yourself

    Take full control of how buyers see your home on Zillow by listing For Sale by Owner (FSBO).

    List your home

    What's special

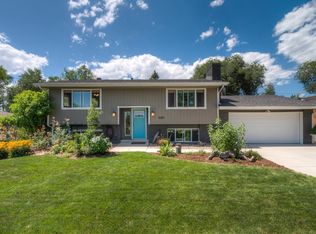
    Welcome to 6321 Estes St, a beautifully updated brick ranch home situated in the charming neighborhood of Majestic View in the heart of Arvada. This home boasts 4 bedrooms, 3 baths, and spans 2092 square feet, offering an ideal blend of spaciousness and functionality, complemented by an unparallelled backyard and attached 1-car garage. Step outside into your own private sanctuary—a backyard oasis unlike any other. Delight in the expansive patio complete with a large covered area, perfect for al fresco dining or unwinding in the tranquility of your surroundings. The beautiful greenery, punctuated by an abundance of trees, vibrant plants (including lilacs, elderberry, tulips, daffodils, columbines, tiger lilies, rhubarb, herbs and more), raised organic garden beds, fire pit, and lush grass area creates a picturesque backdrop, inviting you to bask in the beauty of Colorado's outdoors right in your own private backyard. Inside the home, the main floor greets you with a sense of warmth and light. The spacious primary bedroom features a convenient walk-in closet and ensuite bath. An additional bedroom and full bathroom offer versatility and comfort, while the gleaming hardwood floors enhance the living space. The lovely updated kitchen includes; sleek stainless steel appliances, 42" cherry cabinets, and granite countertops. The seamless flow extends to the adjoining dining room and living area, creating an inviting space for entertaining guests or enjoying quality time with loved ones. A door off the kitchen leads to the back patio, effortlessly merging indoor and outdoor living for year-round enjoyment. Entering the basement, a second living area awaits, providing ample space for relaxation or recreation. Two sizable bedrooms offer flexibility for guests or family members, with one bedroom boasting its own ensuite 3/4 bath for added convenience. A large laundry and storage area round out the basement, ensuring that practicality meets style at every turn.

    Zillow last checked:

    Listing updated:

    Listed by:

    David Williams 928-279-8695 homeswithdave@kw.com,

    Keller Williams Realty Downtown LLC

    Bought with:

    Susie Wargin, 100045543

    RE/MAX Alliance

    Source: REcolorado as distributed by MLS GRID,MLS#: 4914574MLS Logo

    Facts & features

    Interior

    Bedrooms & bathrooms
    • Bedrooms: 4
    • Bathrooms: 3
    • Full bathrooms: 1
    • 3/4 bathrooms: 1
    • 1/2 bathrooms: 1
    • Main level bathrooms: 2
    • Main level bedrooms: 2
    Primary bedroom
    • Description: W/ Walk-In Closet
    • Level: Main
    Bedroom
    • Level: Main
    Bedroom
    • Description: Non-Conforming (No Egress Window)
    • Level: Basement
    Bedroom
    • Description: Non-Conforming (No Egress Window)
    • Level: Basement
    Primary bathroom
    • Description: Ensuite To Bedroom
    • Level: Main
    Bathroom
    • Level: Main
    Bathroom
    • Description: Ensuite To Bedroom
    • Level: Basement
    Laundry
    • Level: Basement
    Heating
    • Forced Air
    Cooling
    • Attic Fan, None
    Appliances
    • Included: Dishwasher, Disposal, Dryer, Gas Water Heater, Oven, Range, Refrigerator, Washer
    • Laundry: In Unit
    Features
    • Ceiling Fan(s), Granite Counters, Primary Suite, Radon Mitigation System, Walk-In Closet(s)
    • Flooring: Carpet, Tile, Wood
    • Windows: Double Pane Windows
    • Basement: Finished
    Interior area
    • Total structure area: 2,092
    • Total interior livable area: 2,092 sqft
    • Finished area above ground: 1,046
    • Finished area below ground: 836

    Property

    Parking
    • Total spaces: 2
    • Parking features: Concrete, Exterior Access Door
    • Attached garage spaces: 1
    • Details: RV Spaces: 1
    Features
    • Levels: One
    • Stories: 1
    • Patio & porch: Covered, Patio
    • Exterior features: Fire Pit, Garden, Lighting, Rain Gutters, Smart Irrigation
    • Fencing: Full
    Lot
    • Size: 9,476 sqft
    • Features: Irrigated, Landscaped, Level, Many Trees, Sprinklers In Front, Sprinklers In Rear
    Details
    • Parcel number: 005242
    • Zoning: R-1
    • Special conditions: Standard

    Construction

    Type & style
    • Home type: SingleFamily
    • Architectural style: Traditional
    • Property subtype: Single Family Residence
    Materials
    • Brick
    Condition
    • Updated/Remodeled
    • Year built: 1961

    Utilities & green energy

    • Electric: 110V, 220 Volts
    • Sewer: Public Sewer
    • Water: Public

    Community & neighborhood

    Location
    • Region: Arvada
    • Subdivision: Majestic View

    Other

    Other facts
    • Listing terms: 1031 Exchange,Cash,Conventional,FHA,VA Loan
    • Ownership: Individual
    • Road surface type: Paved

    Price history

    DateEventPrice
    6/12/2024Sold$655,000+9.2%$313/sqft
    Source: REcolorado as distributed by MLS GRID #4914574 Report a problem
    5/14/2024Pending sale$600,000$287/sqft
    Source: REcolorado as distributed by MLS GRID #4914574 Report a problem
    5/9/2024Listed for sale$600,000+140%$287/sqft
    Source: REcolorado as distributed by MLS GRID #4914574 Report a problem
    2/24/2014Sold$250,000+3.3%$120/sqft
    Source: Public Record Report a problem
    1/3/2014Listed for sale$242,000+141.1%$116/sqft
    Source: Edwards & Co. Realtors - Metro Brokers, N.W. #7533894 Report a problem
    8/4/1995Sold$100,370$48/sqft
    Source: Public Record Report a problem

    Public tax history

    YearProperty taxesTax assessment
    2025$3,601 -0.1%$35,872 -3.5%
    2024$3,606 +18.8%$37,178
    2023$3,035 -1.6%$37,178 +19.9%
    2022$3,086 +17.1%$30,995 -2.8%
    2021$2,634 $31,886 +16.8%
    2020$2,634 +1.4%$27,295
    2019$2,598 +16%$27,295 +19.3%
    2018$2,240 $22,874
    2017$2,240 +14.6%$22,874 +12.7%
    2016$1,955 $20,301
    2015$1,955 +35.6%$20,301 +42.6%
    2014$1,442 +4.3%$14,240
    2013$1,383 +2.1%$14,240 +3.3%
    2012$1,354 0%$13,782
    2011$1,354 +5.8%$13,782 -0.6%
    2010$1,280 -7.5%$13,870
    2009$1,383 +0%$13,870 -7.3%
    2008$1,383 +0.7%$14,960
    2007$1,373 +1%$14,960 +1.7%
    2006$1,359 -2.3%$14,710 -2.4%
    2005$1,391 +9.3%$15,070
    2004$1,274 +6.4%$15,070
    2003$1,197 +1.7%$15,070 +8.1%
    2002$1,177 +9%$13,940 +21.9%
    2001$1,080 -1%$11,440
    2000$1,091 $11,440

    Find assessor info on the county website

    Neighborhood: Scenic Heights

    Nearby schools

    GreatSchools rating
    Schools provided by the listing agent
    • Elementary: Peck
    • Middle: Arvada K-8
    • High: Arvada
    • District: Jefferson County R-1

    Source: REcolorado as distributed by MLS GRID. This data may not be complete. We recommend contacting the local school district to confirm school assignments for this home.

    Get a cash offer in 3 minutes
    Find out how much your home could sell for in as little as 3 minutes with a no-obligation cash offer.
    Estimated market value
    $667,200
    Get a cash offer in 3 minutes
    Find out how much your home could sell for in as little as 3 minutes with a no-obligation cash offer.
    Estimated market value
    $667,200