My clients, one of the original buyers in Glen Loma Ranch, were able to pick out a premium lot, affording them with gorgeous mountain views and a green belt directly adjacent to the property.
The home has an extremely well designed floor plan. Countless windows flood the interior with tremendous natural light. The open concept between the living area and the expansive kitchen, makes meal preparation more enjoyable and allows for more interaction with family and friends. The centerpiece of the kitchen is a beautifully outfitted, 5 x 8 island with solid stone counter top. The home has 4 ample size bedrooms, of which one is located downstairs next to a full size bathroom. Highlighting the upstairs is a huge master suite and bathroom, with a stall shower featuring designer 'rain' glass, and a huge walk in closet. And for those quiet moments, the upstairs also features a huge loft that could easily double as a family room. To complement all this, the rear yard is just as important. Designed to enjoy the views and outdoor comfort with a California room, and very nicely landscaped with custom stone pavers, plus some gorgeous trees and plants for additional privacy. This wonderful home is in exquisite condition and ready for your personal touches. Make sure it is high on your list.
Sold for $1,300,000
$1,300,000
6321 Greenfield Dr, Gilroy, CA 95020
4beds
2,746sqft
Single Family Residence, Residential
Built in 2016
5,227 Square Feet Lot
$1,133,900 Zestimate®
$473/sqft
$5,198 Estimated rent
Home value
$1,133,900
$1.08M - $1.19M
$5,198/mo
Zestimate® history
Owner options
List your home for rent
$5,198/mo
Rent Zestimate®
Find your next renter with Zillow Rental Manager. Plus, with online applications, you can quickly screen prospective tenants – for free.
$5,198/mo
Rent Zestimate®
Refinance and save
$8,393/mo
Est. payment
Refinancing to a lower rate could help reduce your monthly payments and save thousands over the life of the loan.
$8,393/mo
Est. payment
Explore your selling options
Work with a Zillow partner agent
Leverage their expertise and Zillow's premium Showcase listings to get your home seen by more buyers.
Get startedList with your own agent
Get your home in front of millions of buyers by listing it on Zillow.
Learn how to do itSell it yourself
Take full control of how buyers see your home on Zillow by listing For Sale by Owner (FSBO).
List your homeWhat's special
Zillow last checked:
Listing updated:
Listed by:
John Van Dyk 00576952 408-202-4460,
Intero Real Estate Services 408-357-5700
Bought with:
Malena Ibarra, 01477750
Coldwell Banker Realty
Source: MLSListings Inc,MLS#: ML81962623
Facts & features
Interior
Bedrooms & bathrooms
- Bedrooms: 4
- Bathrooms: 3
- Full bathrooms: 3
Rooms
- Room types: Loft
Bedroom
- Features: GroundFloorBedroom, PrimarySuiteRetreat, WalkinCloset
Bathroom
- Features: DoubleSinks, ShowersoverTubs2plus, StallShower, TubinPrimaryBedroom, OversizedTub
Dining room
- Features: DiningArea
Family room
- Features: KitchenFamilyRoomCombo
Kitchen
- Features: _220VoltOutlet, Countertop_SolidSurfceCorian, ExhaustFan, Pantry
Heating
- Central Forced Air Gas, Forced Air, 2 plus Zones
Cooling
- Central Air
Appliances
- Included: Gas Cooktop, Dishwasher, Exhaust Fan, Disposal, Ice Maker, Built In Gas Oven/Range, Refrigerator
- Laundry: Inside, In Utility Room
Features
- High Ceilings, Walk-In Closet(s)
- Flooring: Carpet, Laminate, Wood
Interior area
- Total structure area: 2,746
- Total interior livable area: 2,746 sqft
Property
Parking
- Total spaces: 2
- Parking features: Electric Vehicle Charging Station(s), On Street, Parking Area
- Garage spaces: 2
Accessibility
- Accessibility features: Lower Light Switches, Accessible Doors
Features
- Stories: 2
- Exterior features: Back Yard, Fenced
- Fencing: Back Yard,Wood
- Has view: Yes
- View description: Greenbelt, Hills, Mountain(s), Ridge
Lot
- Size: 5,227 Square Feet
- Features: Level
Details
- Parcel number: 80852132
- Zoning: A140
- Special conditions: Standard
Construction
Type & style
- Home type: SingleFamily
- Property subtype: Single Family Residence, Residential
Materials
- Foundation: Slab
- Roof: Tile
Condition
- New construction: No
- Year built: 2016
Utilities & green energy
- Gas: PublicUtilities
- Sewer: Public Sewer
- Water: Public
- Utilities for property: Public Utilities, Water Public
Community & HOA
HOA
- Has HOA: Yes
- HOA fee: $112 monthly
Location
- Region: Gilroy
Financial & listing details
- Price per square foot: $473/sqft
- Tax assessed value: $528,296
- Annual tax amount: $6,490
- Date on market: 4/23/2024
- Listing agreement: ExclusiveRightToSell
Price history
| Date | Event | Price |
|---|---|---|
| 6/7/2024 | Sold | $1,300,000+0.2%$473/sqft |
Source:  MLSListings Inc #ML81962623 Report a problem MLSListings Inc #ML81962623 Report a problem | ||
| 5/10/2024 | Pending sale | $1,298,000$473/sqft |
Source: MLSListings Inc #ML81962623 Report a problem | ||
| 4/23/2024 | Listed for sale | $1,298,000+59.6%$473/sqft |
Source: MLSListings Inc #ML81962623 Report a problem | ||
| 5/31/2016 | Sold | $813,500$296/sqft |
Source: Public Record Report a problem | ||
Public tax history
| Year | Property taxes | Tax assessment |
|---|---|---|
| 2025 | $6,490 +37.7% | $528,296 +38.6% |
| 2024 | $4,711 +0.6% | $381,045 +2% |
| 2023 | $4,682 +1.7% | $373,575 +2% |
| 2022 | $4,603 +0.5% | $366,251 +2% |
| 2021 | $4,580 +1.1% | $359,070 +1% |
| 2020 | $4,528 | $355,389 +2% |
| 2019 | $4,528 +8.1% | $348,422 +2% |
| 2018 | $4,189 | $341,591 +2% |
| 2017 | $4,189 -2% | $334,894 -23.5% |
| 2016 | $4,274 | $437,789 |
Find assessor info on the county website
Neighborhood: 95020
Nearby homes
- $1,152,6004 bd3 ba2.9k sqft6331 Greenfield Dr, Gilroy, CA 95020Off Market
- $1,103,8003 bd3 ba2.5k sqft6322 Emerald Ln, Gilroy, CA 95020Off Market
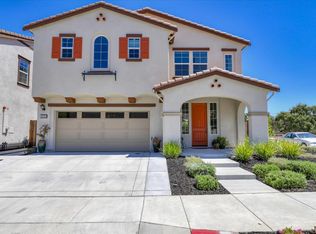
- $1,202,1004 bd3 ba3.1k sqft6341 Greenfield Dr, Gilroy, CA 95020Off Market
- $1,114,5004 bd3 ba2.7k sqft6330 Emerald Ln, Gilroy, CA 95020Off Market
- $1,185,5005 bd3 ba2.9k sqft6338 Emerald Ln, Gilroy, CA 95020Off Market
- $1,056,4004 bd2 ba2k sqft995 Oak Brook Way, Gilroy, CA 95020Off Market
- $1,170,0005 bd3 ba2.9k sqft6351 Greenfield Dr, Gilroy, CA 95020Off Market
- $654,3002 bd1 ba1.2k sqft6502 Greenfield Dr, Gilroy, CA 95020Off Market
Nearby schools
GreatSchools rating
- 7/10Las Animas Elementary SchoolGrades: K-5Distance: 0.2 mi
- 5/10Solorsano Middle SchoolGrades: 6-8Distance: 1.3 mi
- 5/10Gilroy High SchoolGrades: 9-12Distance: 0.6 mi
Schools provided by the listing agent
- Elementary: LasAnimasElementary
- High: GilroyHigh
- District: GilroyUnified
Source: MLSListings Inc. This data may not be complete. We recommend contacting the local school district to confirm school assignments for this home.
Get a cash offer in 3 minutes
Find out how much your home could sell for in as little as 3 minutes with a no-obligation cash offer.
Estimated market value
$1,133,900
Get a cash offer in 3 minutes
Find out how much your home could sell for in as little as 3 minutes with a no-obligation cash offer.
Estimated market value
$1,133,900
- California
- Santa Clara County
- Gilroy
- 95020
- 6321 Greenfield Dr
Nearby cities
Nearby zip codes
Other Gilroy Topics
