OPEN SUNDAY, JUNE 14TH FROM 2:00 - 4:00! Built on a park-like half-acre lot and located in a distinguished neighborhood known for charm and distinctive homes, this rambling, much-loved home enjoys a delightful location in every way: a very safe, wallkable neighborhood; dozens of restaurants; great shopping; grocery stores; and a public library - all within easy walking distance. Nearby Ridglea Country Club is an important jewel in the Ridglea universe, offering two extraordinary golf courses, Olympic size pool, tennis, work-out facility, and countless opportunities for indoor and outdoor entertainment. It's the kind of neighborhood people never want to leave. The architecture is traditional mid-century with 4025 square feet, 5 bedrooms, 4 bathrooms, 2 living areas, kitchen, and 2 dining areas. Built in 1951 , it reflects the post war American Dream of a nice, large home with a big yard for kids to play, a neighborhood park and a safe, pretty environmnent (Like the Brady Bunch house!). The current owners raised their family in this house for the last 24 years. Both living areas are spacious and have handsome flagstone fireplaces anchoring the spaces. There's abundant natural light and beautiful views front and back. Original wood flooring has the warm patina of time adding character and appeal. The kitchen has granite counter tops, a built-in banquette in the breakfast area, and parquet flooring. There is a charming bedroom on the ground floor with its own sitting area and bath. Four additional bedrooms and 3 baths are on the second floor. The primary suite is huge, and offers many remodeling possibilities. The owners added a grand pergola outside creating an ideal setting for entertaining, drinks, outside dining, and peaceful reflection. There is a 2-car garage. Solar panels increase the home's energy efficiency. The lot is approx. 109' x 235'. Big lots in desireable areas are scarce, and this is a tremendous value.
Sold
Price Unknown
6321 Greenway Rd, Fort Worth, TX 76116
5beds
4,025sqft
Single Family Residence
Built in 1951
0.5 Acres Lot
$774,200 Zestimate®
$--/sqft
$3,818 Estimated rent
Home value
$774,200
$720,000 - $828,000
$3,818/mo
Zestimate® history
Owner options
List your home for rent
$3,818/mo
Rent Zestimate®
Find your next renter with Zillow Rental Manager. Plus, with online applications, you can quickly screen prospective tenants – for free.
$3,818/mo
Rent Zestimate®
Refinance and save
Refinancing to a lower rate could help reduce your monthly payments and save thousands over the life of the loan.
Explore your selling options
Work with a Zillow partner agent
Leverage their expertise and Zillow's premium Showcase listings to get your home seen by more buyers.
Get startedList with your own agent
Get your home in front of millions of buyers by listing it on Zillow.
Learn how to do itSell it yourself
Take full control of how buyers see your home on Zillow by listing For Sale by Owner (FSBO).
List your homeWhat's special
Park-like half-acre lotAbundant natural light
Zillow last checked:
Listing updated:
Listed by:
Ivey Ramsey 0323502 817-829-6809,
Williams Trew Real Estate 817-732-8400,
Jennifer Nix 0642080 903-651-9192,
Williams Trew Real Estate
Bought with:
Dillon Dewald, 0692865
Compass RE Texas, LLC
Source: NTREIS,MLS#: 21212296
Facts & features
Interior
Bedrooms & bathrooms
- Bedrooms: 5
- Bathrooms: 4
- Full bathrooms: 4
Primary bedroom
- Features: Ceiling Fan(s)
- Level: Second
- Dimensions: 16 x 21
Bedroom
- Features: Ceiling Fan(s), En Suite Bathroom, Walk-In Closet(s)
- Level: First
- Dimensions: 11 x 20
Bedroom
- Level: Second
- Dimensions: 9 x 19
Bedroom
- Features: Split Bedrooms
- Level: Second
- Dimensions: 16 x 16
Bedroom
- Level: Second
- Dimensions: 14 x 20
Bonus room
- Level: First
- Dimensions: 11 x 10
Breakfast room nook
- Level: First
- Dimensions: 10 x 7
Dining room
- Level: First
- Dimensions: 16 x 13
Family room
- Features: Ceiling Fan(s), Fireplace
- Level: First
- Dimensions: 15 x 20
Kitchen
- Features: Built-in Features, Eat-in Kitchen, Kitchen Island
- Level: First
- Dimensions: 19 x 10
Living room
- Features: Fireplace
- Level: First
- Dimensions: 17 x 21
Utility room
- Features: Built-in Features, Utility Room
- Level: Second
- Dimensions: 15 x 10
Heating
- Central, Natural Gas, Solar
Cooling
- Central Air, Ceiling Fan(s), Electric
Appliances
- Included: Some Gas Appliances, Dishwasher, Disposal, Gas Range, Gas Water Heater, Microwave, Plumbed For Gas
- Laundry: Washer Hookup, Electric Dryer Hookup, Laundry in Utility Room
Features
- Wet Bar, Built-in Features, Eat-in Kitchen, Granite Counters, High Speed Internet, Kitchen Island, Multiple Staircases, Cable TV
- Flooring: Carpet, Ceramic Tile, Hardwood, Tile
- Windows: Bay Window(s), Window Coverings
- Has basement: No
- Number of fireplaces: 2
- Fireplace features: Great Room, Living Room, Masonry, Wood Burning
Interior area
- Total interior livable area: 4,025 sqft
Property
Parking
- Total spaces: 2
- Parking features: Driveway, Garage Faces Front, Garage, Garage Door Opener, Kitchen Level
- Attached garage spaces: 2
Features
- Levels: Two
- Stories: 2
- Patio & porch: Other, Patio, Covered
- Exterior features: Outdoor Living Area, Rain Gutters
- Pool features: None
- Fencing: Wood
Lot
- Size: 0.5 Acres
- Features: Back Yard, Interior Lot, Lawn, Level, Sprinkler System, Few Trees
Details
- Parcel number: 02393980
Construction
Type & style
- Home type: SingleFamily
- Architectural style: Traditional,Detached
- Property subtype: Single Family Residence
Materials
- Brick
- Foundation: Combination, Pillar/Post/Pier, Slab
- Roof: Asphalt,Fiberglass,Shingle
Condition
- Resale
- Year built: 1951
Utilities & green energy
- Sewer: Public Sewer
- Water: Public
- Utilities for property: Sewer Available, Water Available, Cable Available
Green energy
- Energy generation: Solar
Community & HOA
Community
- Security: Security System Owned, Security System
- Subdivision: Ridglea Add
HOA
- Has HOA: No
Location
- Region: Fort Worth
Financial & listing details
- Tax assessed value: $775,333
- Annual tax amount: $17,398
- Date on market: 3/21/2026
- Cumulative days on market: 137 days
- Listing terms: Cash,Conventional,FHA,VA Loan
Price history
| Date | Event | Price |
|---|---|---|
| 8/14/2026 | Sold | -- |
Source: NTREIS #21212296 Report a problem | ||
| 8/10/2026 | Pending sale | $876,500$218/sqft |
Source: NTREIS #21212296 Report a problem | ||
| 8/5/2026 | Contingent | $876,500$218/sqft |
Source: NTREIS #21212296 Report a problem | ||
| 5/4/2026 | Price change | $876,500-12%$218/sqft |
Source: NTREIS #21212296 Report a problem | ||
| 3/21/2026 | Listed for sale | $995,500-17%$247/sqft |
Source: NTREIS #21212296 Report a problem | ||
| 10/16/2025 | Listing removed | -- |
Source: Owner Report a problem | ||
| 7/14/2025 | Listed for sale | $1,200,000$298/sqft |
Source: Owner Report a problem | ||
Public tax history
| Year | Property taxes | Tax assessment |
|---|---|---|
| 2025 | $12,541 -13.4% | $775,333 -12% |
| 2024 | $14,481 +1.4% | $881,060 -7.4% |
| 2023 | $14,282 -10.2% | $951,000 +2.5% |
| 2022 | $15,901 +5.3% | $927,755 +52.8% |
| 2021 | $15,098 | $607,272 |
| 2020 | -- | $607,272 -5.1% |
| 2019 | $13,415 +6.2% | $640,000 +28% |
| 2018 | $12,632 -1.2% | $500,000 |
| 2017 | $12,781 -1.7% | $500,000 -0.4% |
| 2016 | $13,005 +8.9% | $502,069 +10.3% |
| 2015 | $11,938 | $455,000 |
| 2014 | $11,938 | $455,000 |
| 2013 | -- | $455,000 -0.8% |
| 2012 | -- | $458,900 |
| 2011 | -- | $458,900 +1.3% |
| 2010 | -- | $453,000 -4.9% |
| 2009 | -- | $476,500 +2.3% |
| 2008 | -- | $465,700 +14.1% |
| 2007 | -- | $408,000 |
| 2006 | -- | $408,000 |
| 2005 | -- | $408,000 +0.6% |
| 2004 | -- | $405,700 +13.7% |
| 2003 | -- | $356,900 +15.1% |
| 2002 | -- | $310,000 -13.9% |
| 2001 | -- | $360,200 +24% |
| 2000 | -- | $290,500 |
Find assessor info on the county website
Neighborhood: Ridglea North
Nearby homes
- $1,295,5006 bd5 ba4.3k sqft6317 Greenway Rd, Fort Worth, TX 76116Off Market
- $1,378,8004 bd4 ba4k sqft6325 Greenway Rd, Fort Worth, TX 76116Off Market
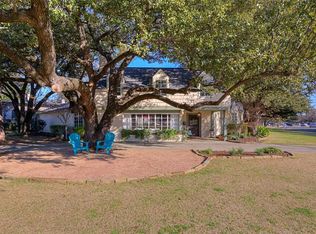
- $775,2003 bd2 ba3.4k sqft6309 Greenway Rd, Fort Worth, TX 76116Off Market
- $1,469,7005 bd6 ba5.4k sqft6304 Greenway Rd, Fort Worth, TX 76116Off Market

- $1,265,7003 bd4 ba3.7k sqft3300 Ridglea Ave, Fort Worth, TX 76116Off Market
- $--4 bd5 ba4.5k sqft6312 Greenway Rd, Fort Worth, TX 76116Sold
- $704,5003 bd2 ba2.4k sqft6308 Greenway Rd, Fort Worth, TX 76116Off Market
- $665,2005 bd3 ba2.7k sqft6305 Greenway Rd, Fort Worth, TX 76116Off Market
Nearby schools
GreatSchools rating
- 5/10M L Phillips Elementary SchoolGrades: PK-5Distance: 0.5 mi
- 3/10Monnig Middle SchoolGrades: 6-8Distance: 0.4 mi
- 3/10Arlington Heights High SchoolGrades: 9-12Distance: 2 mi
Schools provided by the listing agent
- Elementary: Phillips M
- Middle: Monnig
- High: Arlington Heights
- District: Fort Worth ISD
Source: NTREIS. This data may not be complete. We recommend contacting the local school district to confirm school assignments for this home.
Get a cash offer in 3 minutes
Find out how much your home could sell for in as little as 3 minutes with a no-obligation cash offer.
Estimated market value
$774,200
Get a cash offer in 3 minutes
Find out how much your home could sell for in as little as 3 minutes with a no-obligation cash offer.
Estimated market value
$774,200
- Texas
- Tarrant County
- Fort Worth
- 76116
- Ridglea North
- 6321 Greenway Rd
