This building was the old Big River Ambulance District Station 1. Property is zoned R40 Residential currently. This could be a residential property, but best use would probably be for a commercial application. Your imagination as to what it could be is for you to decide. (online shopping business, mechanic, storage for your existing business, landscaping company, etc.
There are 3 bay doors 12 foot tall with openers, electrical dropdowns from the ceiling, water sources, work bench area and storage room with even more storage space above that room and on cat walk areas. The paved parking lot is approx. 6900 sq foot.
Inside there are two separate rooms that was used for offices and a larger room for meetings and training sessions. There are two bathrooms including one with a shower, a full kitchen and the back housed a TV Room and a small bunk room. Fiber internet is ran to the building from AT&T providing for fast internet, TV, and phone service.
Closed
Listed by: Realty Executives of St. Louis • James L McDermott • Contact: 314-401-3964
Bought with: Coldwell Banker Realty - Gundaker
Price Unknown
6321 Lorens Ln, Cedar Hill, MO 63016
0beds
1,202sqft
Single Family Residence
Built in 1978
0.51 Acres Lot
$273,000 Zestimate®
$--/sqft
$1,568 Estimated rent
Home value
$273,000
$240,000 - $308,000
$1,568/mo
Zestimate® history
Owner options
List your home for rent
$1,568/mo
Rent Zestimate®
Find your next renter with Zillow Rental Manager. Plus, with online applications, you can quickly screen prospective tenants – for free.
$1,568/mo
Rent Zestimate®
Refinance and save
Refinancing to a lower rate could help reduce your monthly payments and save thousands over the life of the loan.
Explore your selling options
Work with a Zillow partner agent
Leverage their expertise and Zillow's premium Showcase listings to get your home seen by more buyers.
Get startedList with your own agent
Get your home in front of millions of buyers by listing it on Zillow.
Learn how to do itSell it yourself
Take full control of how buyers see your home on Zillow by listing For Sale by Owner (FSBO).
List your homeWhat's special
Zillow last checked:
Listing updated:
Listed by:
James L McDermott 314-401-3964,
Realty Executives of St. Louis,
Laura Lee L McDermott 636-285-1447,
Realty Executives of St. Louis
Bought with:
Robin Berger, 2017026512
Coldwell Banker Realty - Gundaker
Source: MARIS,MLS#: 25023953 Originating MLS: St. Louis Association of REALTORS
Originating MLS: St. Louis Association of REALTORSFacts & features
Interior
Bedrooms & bathrooms
- Bedrooms: 0
- Bathrooms: 2
- Full bathrooms: 1
- 1/2 bathrooms: 1
- Main level bathrooms: 2
Bedroom
- Features: Floor Covering: Luxury Vinyl Plank, Wall Covering: Some
- Level: Main
- Area: 130
- Dimensions: 10 x 13
Bathroom
- Features: Floor Covering: Luxury Vinyl Plank, Wall Covering: None
- Level: Main
- Area: 36
- Dimensions: 9 x 4
Bathroom
- Features: Floor Covering: Luxury Vinyl Plank, Wall Covering: None
- Level: Main
- Area: 28
- Dimensions: 7 x 4
Kitchen
- Features: Floor Covering: Luxury Vinyl Plank, Wall Covering: Some
- Level: Main
- Area: 99
- Dimensions: 11 x 9
Living room
- Features: Floor Covering: Luxury Vinyl Plank, Wall Covering: Some
- Level: Main
- Area: 286
- Dimensions: 22 x 13
Office
- Features: Floor Covering: Luxury Vinyl Plank, Wall Covering: Some
- Level: Main
- Area: 140
- Dimensions: 14 x 10
Office
- Features: Floor Covering: Luxury Vinyl Plank, Wall Covering: Some
- Level: Main
- Area: 100
- Dimensions: 10 x 10
Other
- Features: Floor Covering: Luxury Vinyl Plank, Wall Covering: None
- Level: Main
- Area: 361
- Dimensions: 19 x 19
Heating
- Forced Air, Electric
Cooling
- Wall/Window Unit(s), Central Air, Electric
Appliances
- Included: Microwave, Electric Water Heater
Features
- Shower
- Basement: None
- Has fireplace: No
- Fireplace features: None
Interior area
- Total structure area: 1,202
- Total interior livable area: 1,202 sqft
- Finished area above ground: 1,202
- Finished area below ground: 0
Property
Parking
- Total spaces: 3
- Parking features: RV Access/Parking, Additional Parking, Attached, Garage, Garage Door Opener, Oversized, Storage, Workshop in Garage
- Attached garage spaces: 3
Accessibility
- Accessibility features: Accessible Common Area, Accessible Doors, Accessible Entrance
Features
- Levels: One
Lot
- Size: 0.51 Acres
- Dimensions: 105' x 194' x 124' x 260'
Details
- Parcel number: 066.024.02001025
- Special conditions: Standard
Construction
Type & style
- Home type: SingleFamily
- Architectural style: Other
- Property subtype: Single Family Residence
Materials
- Steel Siding
Condition
- Year built: 1978
Utilities & green energy
- Sewer: Septic Tank
- Water: Public
Community & HOA
Community
- Subdivision: Cedar Springs Park
HOA
- Services included: Other
Location
- Region: Cedar Hill
Financial & listing details
- Date on market: 4/16/2025
- Cumulative days on market: 42 days
- Listing terms: Cash,Conventional,Other
- Ownership: Private
- Road surface type: Asphalt
Price history
| Date | Event | Price |
|---|---|---|
| 5/28/2025 | Sold | -- |
Source:  MARIS #25023953 Report a problem MARIS #25023953 Report a problem | ||
| 4/24/2025 | Pending sale | $300,000$250/sqft |
Source: MARIS #25023953 Report a problem | ||
| 4/16/2025 | Listed for sale | $300,000$250/sqft |
Source: MARIS #25023953 Report a problem | ||
Public tax history
| Year | Property taxes | Tax assessment |
|---|---|---|
| 2025 | -- | -- |
| 2024 | -- | -- |
| 2023 | -- | -- |
| 2022 | -- | -- |
| 2021 | -- | -- |
| 2020 | -- | -- |
| 2019 | -- | -- |
| 2018 | -- | -- |
| 2017 | -- | -- |
| 2016 | -- | -- |
| 2015 | -- | -- |
| 2013 | -- | -- |
Find assessor info on the county website
Neighborhood: 63016
Nearby homes
- $189,2003 bd1 ba1k sqft6315 Lorens Ln, Cedar Hill, MO 63016Off Market
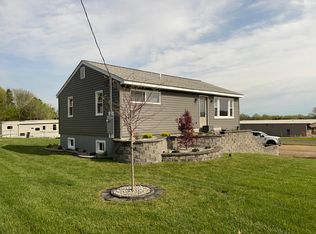
- $275,000-- bd-- ba3.5k sqft6375 Cedar Springs Rd, Cedar Hill, MO 63016Off Market
- $268,500-- bd-- ba-- sqft6322 State Route 30, Cedar Hill, MO 63016Off Market
- $610,300-- bd-- ba10k sqft6249 Lorens Ln, Cedar Hill, MO 63016Off Market
- $348,300-- bd1 ba1.3k sqft6327 Lorens Ln, Cedar Hill, MO 63016Off Market
- $295,200-- bd-- ba-- sqft6290 McKelvey Rd, Cedar Hill, MO 63016Off Market
- $283,000-- bd2 ba2.1k sqft6355 Cedar Springs Rd, Cedar Hill, MO 63016Off Market
- $303,000-- bd-- ba1.6k sqft6352 Cedar Springs Rd, Cedar Hill, MO 63016Off Market
Nearby schools
GreatSchools rating
- 7/10Cedar Springs Elementary SchoolGrades: K-5Distance: 3.7 mi
- 4/10Northwest Valley SchoolGrades: 6-8Distance: 5.7 mi
- 6/10Northwest High SchoolGrades: 9-12Distance: 0.9 mi
Schools provided by the listing agent
- Elementary: Maple Grove Elem.
- Middle: Northwest Valley School
- High: Northwest High
Source: MARIS. This data may not be complete. We recommend contacting the local school district to confirm school assignments for this home.
- Missouri
- Jefferson County
- Cedar Hill
- 63016
- 6321 Lorens Ln
Nearby cities
Nearby zip codes
Other Cedar Hill Topics
