Impeccable stone ranch with full basement on expansive lot. It's everything you wished for and more! Enjoy breakfast, lunch and dinner on patio overlooking lush, fully fenced back yard. Exquisitely remodeled kitchen with top of the line cabinetry, island, and tons of pull out storage! Both baths are stunning with timeless finishes. Large windows let in so much light! Inviting living room with hardwood floors and stone fireplace. And another gathering area with fireplace in the lower level adjacent to game room with pool table! Second bath is on this level and there is still room for a laundry area and workshop! Partially finished and ready for you to make it your own, basement has been completely dry since being waterproofed in 1999. You have to see it for yourself! Conveniently located on the southside close to schools, shopping, restaurants and highways!
Sold
$260,000
6321 McFarland Rd, Indianapolis, IN 46227
3beds
2,376sqft
Residential, Single Family Residence
Built in 1958
0.72 Acres Lot
$288,800 Zestimate®
$109/sqft
$2,327 Estimated rent
Home value
$288,800
$274,000 - $306,000
$2,327/mo
Zestimate® history
Owner options
List your home for rent
$2,327/mo
Rent Zestimate®
Find your next renter with Zillow Rental Manager. Plus, with online applications, you can quickly screen prospective tenants – for free.
$2,327/mo
Rent Zestimate®
Refinance and save
$1,804/mo
Est. payment
Refinancing to a lower rate could help reduce your monthly payments and save thousands over the life of the loan.
$1,804/mo
Est. payment
Explore your selling options
Work with a Zillow partner agent
Leverage their expertise and Zillow's premium Showcase listings to get your home seen by more buyers.
Get startedList with your own agent
Get your home in front of millions of buyers by listing it on Zillow.
Learn how to do itSell it yourself
Take full control of how buyers see your home on Zillow by listing For Sale by Owner (FSBO).
List your homeWhat's special
Zillow last checked:
Listing updated:
Listed by:
Donna Hall 317-341-4215,
The Cooper Real Estate Group
Bought with:
Kiley Cooper
The Cooper Real Estate Group
Source: MIBOR as distributed by MLS GRID,MLS#: 21976219
Facts & features
Interior
Bedrooms & bathrooms
- Bedrooms: 3
- Bathrooms: 2
- Full bathrooms: 2
- Main level bathrooms: 1
- Main level bedrooms: 3
Primary bedroom
- Features: Hardwood
- Level: Main
- Area: 156 Square Feet
- Dimensions: 12 x 13
Bedroom 2
- Features: Hardwood
- Level: Main
- Area: 132 Square Feet
- Dimensions: 12 x 11
Bedroom 3
- Features: Hardwood
- Level: Main
- Area: 120 Square Feet
- Dimensions: 10 x 12
Family room
- Features: Other
- Level: Basement
- Area: 220 Square Feet
- Dimensions: 11x20
Kitchen
- Features: Tile-Ceramic
- Level: Main
- Area: 220 Square Feet
- Dimensions: 20 x 11
Laundry
- Features: Other
- Level: Basement
- Area: 208 Square Feet
- Dimensions: 13 x 16
Living room
- Features: Hardwood
- Level: Main
- Area: 280 Square Feet
- Dimensions: 20 x 14
Play room
- Features: Other
- Level: Basement
- Area: 325 Square Feet
- Dimensions: 13 x 25
Heating
- Forced Air
Cooling
- Has cooling: Yes
Appliances
- Included: Dishwasher, Dryer, Gas Water Heater, Humidifier, MicroHood
- Laundry: In Basement
Features
- Kitchen Island, Ceiling Fan(s), Hardwood Floors, Eat-in Kitchen
- Flooring: Hardwood
- Basement: Full
- Number of fireplaces: 2
- Fireplace features: Basement, Living Room
Interior area
- Total structure area: 2,376
- Total interior livable area: 2,376 sqft
- Finished area below ground: 594
Property
Parking
- Total spaces: 2
- Parking features: Attached
- Attached garage spaces: 2
Features
- Levels: One
- Stories: 1
- Patio & porch: Patio
- Exterior features: Fire Pit
- Fencing: Fenced,Chain Link,Fence Full Rear,Gate
Lot
- Size: 0.72 Acres
- Features: Suburb
Details
- Additional structures: Storage
- Parcel number: 491508106019000500
- Special conditions: None,Sales Disclosure Supplements
- Horse amenities: None
Construction
Type & style
- Home type: SingleFamily
- Architectural style: Ranch
- Property subtype: Residential, Single Family Residence
Materials
- Stone
- Foundation: Block
Condition
- Updated/Remodeled
- New construction: No
- Year built: 1958
Utilities & green energy
- Electric: 200+ Amp Service
- Water: Municipal/City
- Utilities for property: Electricity Connected, Sewer Connected, Water Connected
Community & HOA
Community
- Subdivision: Perry Manor
HOA
- Has HOA: Yes
- HOA fee: $65 annually
Location
- Region: Indianapolis
Financial & listing details
- Price per square foot: $109/sqft
- Tax assessed value: $236,700
- Annual tax amount: $2,314
- Date on market: 5/7/2024
- Cumulative days on market: 1 day
- Electric utility on property: Yes
Price history
| Date | Event | Price |
|---|---|---|
| 6/18/2024 | Sold | $260,000+4%$109/sqft |
Source:  MIBOR as distributed by MLS GRID #21976219 Report a problem MIBOR as distributed by MLS GRID #21976219 Report a problem | ||
| 5/7/2024 | Pending sale | $249,900$105/sqft |
Source: MIBOR as distributed by MLS GRID #21976219 Report a problem | ||
Public tax history
| Year | Property taxes | Tax assessment |
|---|---|---|
| 2025 | $2,490 +0.9% | $236,700 +19.6% |
| 2024 | $2,467 +6.7% | $197,900 |
| 2023 | $2,313 +10.7% | $197,900 +8.2% |
| 2022 | $2,090 +9.5% | $182,900 +11.3% |
| 2021 | $1,909 +5.2% | $164,400 +9.2% |
| 2020 | $1,814 +6.2% | $150,600 +5.2% |
| 2019 | $1,708 -4% | $143,100 +4.7% |
| 2018 | $1,780 +2% | $136,700 -1.9% |
| 2017 | $1,744 +12.5% | $139,400 +7.2% |
| 2016 | $1,550 +11.3% | $130,000 +3.7% |
| 2014 | $1,393 -0.8% | $125,400 |
| 2013 | $1,405 | $125,400 +1.6% |
| 2012 | $1,405 | $123,400 +4.3% |
| 2011 | -- | $118,300 |
| 2010 | $1,121 +26.7% | $118,300 |
| 2009 | $885 | $118,300 -12.8% |
| 2007 | -- | $135,600 -0.1% |
| 2006 | -- | $135,700 +25.1% |
| 2005 | -- | $108,500 |
| 2004 | -- | $108,500 |
| 2003 | -- | $108,500 +93.8% |
| 2002 | -- | $56,000 +200.1% |
| 2001 | -- | $18,660 |
| 2000 | -- | $18,660 |
Find assessor info on the county website
Neighborhood: Edgewood
Nearby homes
- $207,2003 bd1 ba1.8k sqft6329 McFarland Rd, Indianapolis, IN 46227Off Market
- $321,0003 bd2 ba2.6k sqft6315 McFarland Rd, Indianapolis, IN 46227Sold
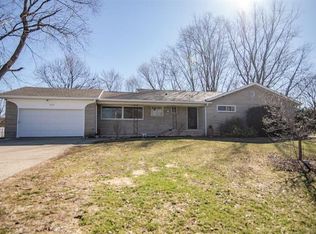
- $266,0003 bd2 ba1.4k sqft6345 McFarland Rd, Indianapolis, IN 46227Off Market
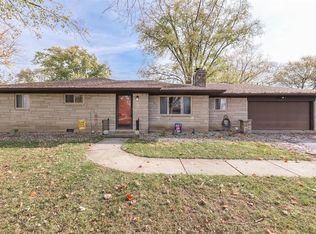
- $272,0003 bd2 ba1.7k sqft6301 McFarland Rd, Indianapolis, IN 46227Off Market
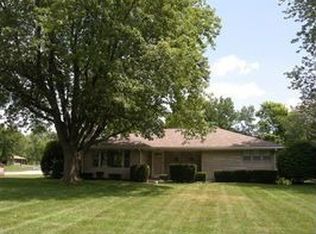
- $321,8003 bd1 ba2k sqft6322 McFarland Rd, Indianapolis, IN 46227Off Market
- $246,3003 bd2 ba1.5k sqft6304 McFarland Rd, Indianapolis, IN 46227Off Market
- $333,1003 bd3 ba2.8k sqft6322 Marburn Dr, Indianapolis, IN 46227Off Market
- $343,3003 bd3 ba2.8k sqft6322 S Marburn Dr, Indianapolis, IN 46227Off Market
Nearby schools
GreatSchools rating
- 3/10Clinton Young Elementary SchoolGrades: 1-5Distance: 0.6 mi
- 4/10Southport 6th Grade AcademyGrades: 6Distance: 0.8 mi
- 5/10Southport High SchoolGrades: 9-12Distance: 1.7 mi
Get a cash offer in 3 minutes
Find out how much your home could sell for in as little as 3 minutes with a no-obligation cash offer.
Estimated market value
$288,800
Get a cash offer in 3 minutes
Find out how much your home could sell for in as little as 3 minutes with a no-obligation cash offer.
Estimated market value
$288,800
- Indiana
- Marion County
- Indianapolis
- 46227
- Edgewood
- 6321 McFarland Rd
