Enjoy this Fritzel Custom built home and save yourself from the stress of a costly new build. The thoughtful finishes throughout make the perfect mix of modern and traditional. Spacious first floor primary suite with gorgeous fireplace and amazing built ins. Floor to ceiling windows and doors bring in the outdoor pool and lush landscape lending to the zen like setting. Local favorite artist & sculptor Tom Corbin created the bronze light fixtures throughout the property. Stunning built in cabinetry throughout the home lends to sleek and clutter free living and incredible storage. Control any of the motorized shades on the first floor to customize light & privacy with a push of a button. Generac generator, copper gutters + copper capped columns, tile roof and brick exterior minimizes maintenance so you are free to enjoy and entertain by your fabulous pool and outdoor space.
Sold
Price Unknown
6321 Norwood St, Prairie Village, KS 66208
4beds
8,392sqft
Single Family Residence
Built in 2015
0.66 Acres Lot
$4,493,300 Zestimate®
$--/sqft
$6,479 Estimated rent
Home value
$4,493,300
$4.00M - $5.08M
$6,479/mo
Zestimate® history
Owner options
List your home for rent
$6,479/mo
Rent Zestimate®
Find your next renter with Zillow Rental Manager. Plus, with online applications, you can quickly screen prospective tenants – for free.
$6,479/mo
Rent Zestimate®
Refinance and save
Refinancing to a lower rate could help reduce your monthly payments and save thousands over the life of the loan.
Explore your selling options
Work with a Zillow partner agent
Leverage their expertise and Zillow's premium Showcase listings to get your home seen by more buyers.
Get startedList with your own agent
Get your home in front of millions of buyers by listing it on Zillow.
Learn how to do itSell it yourself
Take full control of how buyers see your home on Zillow by listing For Sale by Owner (FSBO).
List your homeWhat's special
Zillow last checked:
Listing updated:
Listed by:
Julana Harper Sachs 816-582-6566,
RE/MAX Premier Realty,
David Costello 816-591-3186,
RE/MAX Premier Realty
Bought with:
Bob Washburn, SP00220726
Compass Realty Group
Source: Heartland MLS as distributed by MLS GRID,MLS#: 2453442
Facts & features
Interior
Bedrooms & bathrooms
- Bedrooms: 4
- Bathrooms: 7
- Full bathrooms: 5
- 1/2 bathrooms: 2
Dining room
- Description: Kit/Family Combo
Heating
- Natural Gas
Cooling
- Electric, Zoned
Appliances
- Laundry: Bedroom Level, Laundry Room
Features
- Bidet, Cedar Closet, Ceiling Fan(s), Central Vacuum, Custom Cabinets, Pantry
- Windows: Window Coverings
- Basement: Egress Window(s),Finished,Full
- Number of fireplaces: 3
- Fireplace features: Family Room, Living Room, Master Bedroom, Library
Interior area
- Total structure area: 8,392
- Total interior livable area: 8,392 sqft
- Finished area above ground: 8,392
Property
Parking
- Total spaces: 3
- Parking features: Attached, Garage Faces Side
- Attached garage spaces: 3
Features
- Has private pool: Yes
- Pool features: In Ground
Lot
- Size: 0.66 Acres
- Features: City Lot
Details
- Parcel number: LP270000200010
- Other equipment: Back Flow Device
Construction
Type & style
- Home type: SingleFamily
- Property subtype: Single Family Residence
Materials
- Brick/Mortar
- Roof: Tile
Condition
- Year built: 2015
Details
- Builder model: MSA Architects
- Builder name: Fritzel
Utilities & green energy
- Sewer: Public Sewer
- Water: City/Public - Verify
Community & HOA
Community
- Subdivision: Indian Hills
HOA
- Has HOA: Yes
Location
- Region: Prairie Village
Financial & listing details
- Annual tax amount: $38,552
- Date on market: 9/16/2023
- Ownership: Private
Price history
| Date | Event | Price |
|---|---|---|
| 10/10/2023 | Sold | -- |
Source:  Heartland MLS as distributed by MLS GRID #2453442 Report a problem Heartland MLS as distributed by MLS GRID #2453442 Report a problem | ||
| 9/27/2023 | Pending sale | $3,995,000$476/sqft |
Source: Heartland MLS as distributed by MLS GRID #2453442 Report a problem | ||
| 9/16/2023 | Listed for sale | $3,995,000+2.4%$476/sqft |
Source: Heartland MLS as distributed by MLS GRID #2453442 Report a problem | ||
| 5/25/2023 | Sold | -- |
Source: Heartland MLS as distributed by MLS GRID #2432622 Report a problem | ||
| 4/30/2023 | Contingent | $3,900,000$465/sqft |
Source: Heartland MLS as distributed by MLS GRID #2432622 Report a problem | ||
| 4/29/2023 | Listed for sale | $3,900,000$465/sqft |
Source: Heartland MLS as distributed by MLS GRID #2432622 Report a problem | ||
Public tax history
Tax history is unavailable.
Neighborhood: 66208
Nearby homes
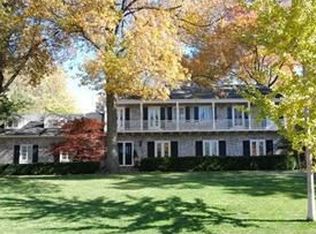
- $4,341,9005 bd6 ba5.2k sqft6321 Norwood Rd, Prairie Village, KS 66208Off Market
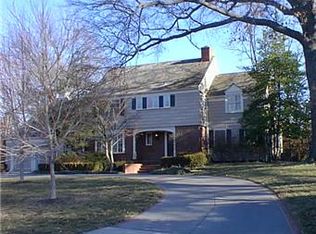
- $2,242,6004 bd5 ba4.3k sqft6311 Norwood Rd, Prairie Village, KS 66208Off Market
- $3,044,8005 bd5 ba5.4k sqft6401 Norwood Rd, Prairie Village, KS 66208Off Market
- $2,746,6005 bd6 ba4.5k sqft6320 Belinder Ave, Mission Hills, KS 66208Off Market
- $1,748,3004 bd4 ba4.1k sqft6400 Belinder Ave, Mission Hills, KS 66208Off Market
- $1,537,2003 bd3 ba4.1k sqft2801 W 63rd St, Mission Hills, KS 66208Off Market
- $2,078,7005 bd5 ba4.4k sqft6320 Norwood Rd, Prairie Village, KS 66208Off Market
- $1,388,6004 bd4 ba3.2k sqft6400 Norwood Rd, Prairie Village, KS 66208Off Market
Nearby schools
GreatSchools rating
- 10/10Prairie Elementary SchoolGrades: PK-6Distance: 0.8 mi
- 9/10Indian Hills Middle SchoolGrades: 7-8Distance: 0.8 mi
- 8/10Shawnee Mission East High SchoolGrades: 9-12Distance: 1.8 mi
Schools provided by the listing agent
- High: SM East
Source: Heartland MLS as distributed by MLS GRID. This data may not be complete. We recommend contacting the local school district to confirm school assignments for this home.
Get a cash offer in 3 minutes
Find out how much your home could sell for in as little as 3 minutes with a no-obligation cash offer.
Estimated market value
$4,493,300
Get a cash offer in 3 minutes
Find out how much your home could sell for in as little as 3 minutes with a no-obligation cash offer.
Estimated market value
$4,493,300
- Kansas
- Johnson County
- Mission Hills
- 66208
- 6321 Norwood St
Nearby cities
Nearby zip codes
Other Mission Hills Topics
