Check out this beautifully updated 2 bedroom / 2 bathroom penthouse condo in the highly sought-after 55+ Community, The Pines! Step inside and you will immediately notice the open-concept layout featuring vaulted ceilings, a skylight, updated fixtures, a coat closet, and an abundance of natural light throughout. The kitchen offers newer appliances, updated cabinet hardware, ample cabinetry, a pantry cabinet with pull-out drawers, generous counter space, luxury vinyl plank flooring, and a cozy eat-in dining area. From the kitchen, enjoy direct access to the screened-in balcony featuring new carpeting and a convenient storage closet. The dining area flows seamlessly into the spacious living room, creating the perfect space for entertaining or relaxing. The primary suite features a large walk-in closet with custom built-ins and a private ensuite bath with a glass-enclosed walk-in shower with bench seating, a jetted tub, and a linen closet. A second bedroom, the full hall bathroom with a tub/shower combo, and an additional linen closet provide excellent space for guests or a home office. The laundry room includes a washer and dryer, shelving, and mechanicals for added convenience. Additional building amenities include temperature regulated parking on the main level, a private storage unit, and elevator access. Recent updates include flooring throughout, light fixtures, paint, cabinet hardware, and all windows were replaced in 2023 with a lifetime screen warranty. Additional improvements include the washer/dryer (2018), water heater (2014), and more. Conveniently located near restaurants, shopping, interstate access, the train station, and everything downtown Tinley Park has to offer!
Contingent
$299,900
6321 Pine Ridge Ct APT 3A, Tinley Park, IL 60477
2beds
1,711sqft
Condominium, Single Family Residence
Built in 2002
-- sqft lot
$-- Zestimate®
$175/sqft
$325/mo HOA
What's special
Screened-in balconyOpen-concept layoutGenerous counter spaceVaulted ceilingsCozy eat-in dining areaAmple cabinetryLuxury vinyl plank flooring
- --
- on Zillow |
- 296
- views |
- 19
- saves |
Zillow last checked:
Listing updated:
Listed by:
Jonathan Darin 708-473-5241,
Coldwell Banker Real Estate Group,
Stephanie Cohen-Darin 708-473-5239,
Coldwell Banker Real Estate Group
Source: MRED as distributed by MLS GRID,MLS#: 12651896
Facts & features
Interior
Bedrooms & bathrooms
- Bedrooms: 2
- Bathrooms: 2
- Full bathrooms: 2
Rooms
- Room types: Balcony/Porch/Lanai
Primary bedroom
- Features: Flooring (Carpet), Bathroom (Full)
- Level: Main
- Area: 273 Square Feet
- Dimensions: 13X21
Bedroom 2
- Features: Flooring (Carpet)
- Level: Main
- Area: 156 Square Feet
- Dimensions: 12X13
Balcony porch lanai
- Level: Main
- Area: 50 Square Feet
- Dimensions: 5X10
Dining room
- Features: Flooring (Carpet)
- Level: Main
- Area: 90 Square Feet
- Dimensions: 9X10
Kitchen
- Features: Kitchen (Eating Area-Table Space), Flooring (Luxury Vinyl)
- Level: Main
- Area: 209 Square Feet
- Dimensions: 11X19
Laundry
- Level: Main
- Area: 48 Square Feet
- Dimensions: 6X8
Living room
- Features: Flooring (Carpet)
- Level: Main
- Area: 340 Square Feet
- Dimensions: 17X20
Heating
- Natural Gas, Forced Air
Cooling
- Central Air
Appliances
- Included: Range, Microwave, Dishwasher, Refrigerator, Washer, Dryer, Humidifier, Gas Water Heater
- Laundry: Washer Hookup, In Unit
Features
- Vaulted Ceiling(s), Elevator, Storage, Built-in Features, Walk-In Closet(s)
- Windows: Screens, Skylight(s)
- Basement: None
Interior area
- Total structure area: 1,711
- Total interior livable area: 1,711 sqft
Property
Parking
- Total spaces: 1
- Parking features: Garage Door Opener, Heated Garage, Yes, Garage Owned, Attached, Garage
- Attached garage spaces: 1
- Has uncovered spaces: Yes
Accessibility
- Accessibility features: No Disability Access
Features
- Exterior features: Balcony
Lot
- Features: Common Grounds
Details
- Additional parcels included: 31051020111087
- Parcel number: 31051020111081
- Special conditions: None
- Other equipment: Ceiling Fan(s)
Construction
Type & style
- Home type: Condo
- Property subtype: Condominium, Single Family Residence
Materials
- Brick
- Foundation: Concrete Perimeter
- Roof: Asphalt
Condition
- New construction: No
- Year built: 2002
Utilities & green energy
- Sewer: Shared Septic, Public Sewer
- Water: Lake Michigan, Public
Community & HOA
Community
- Security: Security System, Fire Sprinkler System, Carbon Monoxide Detector(s)
- Subdivision: The Pines
HOA
- Has HOA: Yes
- Amenities included: Elevator in Residence, Storage
- Services included: Parking, Insurance, Exterior Maintenance, Lawn Care, Scavenger, Snow Removal
- HOA fee: $325 monthly
Location
- Region: Tinley Park
Financial & listing details
- Price per square foot: $175/sqft
- Tax assessed value: $188,170
- Annual tax amount: $2,484
- Date on market: 8/4/2026
- Ownership: Condo
Estimated market value
Not available
Estimated sales range
Not available
Not available
Price history
| Date | Event | Price |
|---|---|---|
| 4/30/2018 | Sold | $158,000-0.6%$92/sqft |
Source:  MRED as distributed by MLS GRID #09900367 Report a problem MRED as distributed by MLS GRID #09900367 Report a problem | ||
| 4/3/2018 | Pending sale | $159,000$93/sqft |
Source: Baird & Warner #09900367 Report a problem | ||
| 3/30/2018 | Listed for sale | $159,000+9.7%$93/sqft |
Source: Baird & Warner #09900367 Report a problem | ||
| 6/29/2012 | Sold | $145,000-6.3%$85/sqft |
Source: MRED as distributed by MLS GRID #08037062 Report a problem | ||
| 4/22/2012 | Price change | $154,800-2.6%$90/sqft |
Source: CirclePix #08037062 Report a problem | ||
| 4/10/2012 | Price change | $158,900-6.5%$93/sqft |
Source: CirclePix #08037062 Report a problem | ||
| 1/10/2012 | Listed for sale | $169,900-9.6%$99/sqft |
Source: RE/MAX All Properties #7969428 Report a problem | ||
| 10/25/2004 | Sold | $188,000+15.3%$110/sqft |
Source: Public Record Report a problem | ||
| 8/20/2001 | Sold | $163,000$95/sqft |
Source: Public Record Report a problem | ||
Public tax history
| Year | Property taxes | Tax assessment |
|---|---|---|
| 2024 | $2,446 +4.3% | $18,817 +0% |
| 2023 | $2,346 -24.4% | $18,815 +30.9% |
| 2022 | $3,105 -7.6% | $14,369 |
| 2021 | $3,359 -25.4% | $14,369 |
| 2020 | $4,502 -33% | $14,369 +12.9% |
| 2019 | $6,720 +96.9% | $12,729 |
| 2018 | $3,412 -28.7% | $12,729 |
| 2017 | $4,786 -1.5% | $12,729 +6.4% |
| 2016 | $4,859 -19.4% | $11,962 |
| 2015 | $6,026 +1.3% | $11,962 |
| 2014 | $5,948 +16.8% | $11,962 +9% |
| 2013 | $5,090 +4.8% | $10,975 |
| 2012 | $4,857 +53.9% | $10,975 |
| 2011 | $3,156 -37.3% | $10,975 -18.2% |
| 2010 | $5,038 -8.8% | $13,411 -27.7% |
| 2009 | $5,526 +11.7% | $18,552 -5% |
| 2008 | $4,947 +14.7% | $19,529 +12.6% |
| 2007 | $4,314 +5.4% | $17,343 |
| 2006 | $4,093 +7.9% | $17,343 |
| 2005 | $3,793 -2% | $17,343 +16.9% |
| 2004 | $3,870 -11.4% | $14,840 |
| 2003 | $4,370 | $14,840 |
Find assessor info on the county website
Monthly payment
Est. payment
Payment breakdown
Explore the cost of this home by adjusting the details. Changes won't be saved.Climate risks
Neighborhood: 60477
Nearby schools
GreatSchools rating
- 2/10Marya Yates Elementary SchoolGrades: PK-5Distance: 2.5 mi
- 3/10Colin Powell Middle SchoolGrades: 6-8Distance: 3.4 mi
- 6/10Rich Township High SchoolGrades: 9-12Distance: 4.2 mi
Schools provided by the listing agent
- District: 159
Source: MRED as distributed by MLS GRID. This data may not be complete. We recommend contacting the local school district to confirm school assignments for this home.
- $250,0002 bd2 ba1.8k sqft6321 Pine Ridge Ct APT 2D, Tinley Park, IL 60477Sold
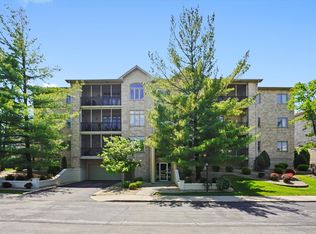
- $245,400-- bd-- ba-- sqft6321 Pine Ridge Ct #G11, Tinley Park, IL 60477Off Market
- $264,0002 bd2 ba1.8k sqft6320 Pine Ridge Dr APT 1B, Tinley Park, IL 60477Sold
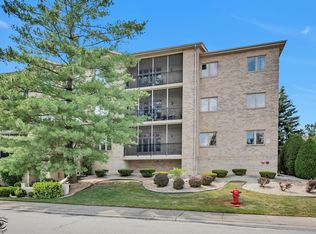
- $251,200-- bd-- ba-- sqft6320 Pine Ridge Dr #G4, Tinley Park, IL 60477Off Market
- $255,1002 bd2 ba1.7k sqft6320 Pine Ridge Dr APT 1A, Tinley Park, IL 60477Off Market
- $251,1002 bd2 ba1.8k sqft6320 Pine Ridge Dr APT 1C, Tinley Park, IL 60477Off Market
- $247,4002 bd2 ba1.6k sqft6320 Pine Ridge Dr APT 1D, Tinley Park, IL 60477Off Market
- $249,0002 bd2 ba14k sqft6320 Pine Ridge Dr APT 2A, Tinley Park, IL 60477Off Market
- $260,400-- bd-- ba14k sqft6320 Pine Ridge Dr APT 2B, Tinley Park, IL 60477Off Market
A local agent can set up tours, give advice and negotiate with sellers.
Similar homes
- $239,9002 bd2 ba1.4k sqft18075 Royal Oak Ct APT 2S, Tinley Park, IL 60477Active
 MLS ID #12730862, Colleen Basinski, Real Broker, LLC. MRED as distributed by MLS GRID
 - $275,0002 bd2 ba1.4k sqft17037 Circle Dr E #17037, Tinley Park, IL 60477Active
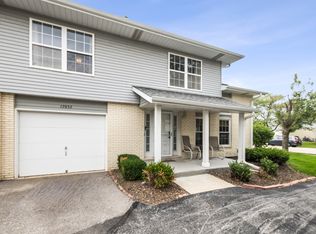 MLS ID #12723015, Mark Vaccaro, ABR,CNC,SFR,SRES, Century 21 Circle. MRED as distributed by MLS GRID
 - $309,9003 bd3 ba1.6k sqft9135 Mansfield Dr, Tinley Park, IL 60487Active
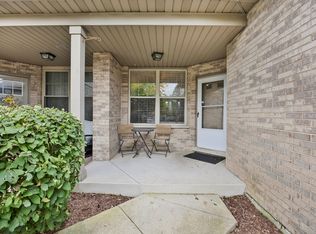 MLS ID #12730205, Bill Erdman, Century 21 Circle. MRED as distributed by MLS GRID
 - $329,9004 bd3 ba1.3k sqft4404 Bretz Dr, Richton Park, IL 60471New
 MLS ID #12723345, Paulette Hollingsworth, Baird & Warner. MRED as distributed by MLS GRID
 - $287,0003 bd2 ba1.1k sqft16030 S 85th Pl, Tinley Park, IL 60487ActiveMLS ID #12694830, Randi Quigley, eXp Realty. MRED as distributed by MLS GRID
- $299,9102 bd2 ba1.6k sqft11535 Settlers Pond Way Unit 3B, Orland Park, IL 60467Price ChangeMLS ID #12714000, Terry Umecker, ABR,GRI,SRES, RE/MAX 10 in the Park. MRED as distributed by MLS GRID
- $319,9003 bd2 ba1.7k sqft7930 W Lakeview Ct APT 1B, Palos Heights, IL 60463ActiveMLS ID #12726742, Diane Ryan, Baird & Warner. MRED as distributed by MLS GRID
- $300,0002 bd2 ba1.5k sqft7319 Colony Ln APT 2G, Frankfort, IL 60423ActiveMLS ID #12652405, Louise O'Connor, ABR,CRS,E-PRO,GRI,PSA, Baird & Warner. MRED as distributed by MLS GRID
- $279,0003 bd3 ba1.5k sqft25025 Clare Cir, Manhattan, IL 60442Price ChangeMLS ID #12731834, Randi Quigley, eXp Realty. MRED as distributed by MLS GRID
- $299,9002 bd2 ba1.5k sqft7323 Heritage Ct APT 1A, Frankfort, IL 60423ActiveMLS ID #12659435, Tom Paesel, Coldwell Banker Realty. MRED as distributed by MLS GRID
- $320,0003 bd2 ba1k sqft7606 W Royce Ct, Frankfort, IL 60423ActiveMLS ID #12727524, Rachael Palmer, Crosstown Realtors, Inc.. MRED as distributed by MLS GRID
- $199,9002 bd2 ba1.3k sqft7305 W Tiffany Dr #3A, Orland Park, IL 60462NewMLS ID #12728420, Evan Dolinsky, HomeSmart Connect LLC. MRED as distributed by MLS GRID
- $164,9992 bd1 ba1k sqft6645 172nd St APT 3C, Tinley Park, IL 60477ActiveMLS ID #12700156, Scott Machart, Crosstown Realtors, Inc.. MRED as distributed by MLS GRID
- $310,0003 bd2 ba1.7k sqft7920 Lakeview Ct #2B, Palos Heights, IL 60463ActiveMLS ID #12270959, Kim Patton, Berkshire Hathaway HomeServices Chicago. MRED as distributed by MLS GRID
- $449,5004 bd3 ba2k sqft7624 173rd Pl, Tinley Park, IL 60477Price ChangeMLS ID #12692674, Louis Parrino, @properties Christie's International Real Estate. MRED as distributed by MLS GRID
- $299,0003 bd2 ba1.6k sqft2606 W Walter Zimny Dr, Posen, IL 60469ActiveMLS ID #12661130, Jacquie Relli, Keller Williams Preferred Rlty. MRED as distributed by MLS GRID
- $235,0002 bd3 ba1.8k sqft5121 Deblin Ln, Oak Lawn, IL 60453NewMLS ID #12732460, Greg Cirone, xr realty. MRED as distributed by MLS GRID
- $324,9002 bd3 ba1.5k sqft14547 Club Circle Dr, Oak Forest, IL 60452ActiveMLS ID #12691921, Jackie Coluzzi, Coldwell Banker Realty. MRED as distributed by MLS GRID
- $319,9002 bd2 ba1.9k sqft9840 Terrace Dr #E2, Palos Park, IL 60464ActiveMLS ID #12615290, Victor Arteaga, Cloud Gate Realty LLC. MRED as distributed by MLS GRID
- $315,0003 bd3 ba1.9k sqft18059 Florida Ct #118, Orland Park, IL 60467ActiveMLS ID #12660922, Mike McCatty, Century 21 Circle. MRED as distributed by MLS GRID
